

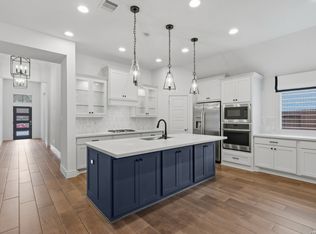
Stunning One-Story Perry Home with a Grand Arched Foyer, 4 Bedrooms Plus a Private Suite, and No Backyard Neighbors! Perfectly situated on a quiet cul-de-sac, this beautifully maintained home welcomes you with a dramatic grand arched foyer, soaring 12-foot ceilings, abundant natural light, and a spectacular wall of windows overlooking the private backyard. Throughout the home you'll find beautiful porcelain title, no carpet, custom wood blinds, and recessed lighting that enhance its timeless elegance. Designed for both comfort and flexibility, the home features 4 bedrooms plus a private guest suite with its own full bath, ideal for multi-generational living, guests, or a second primary retreat. Two fireplaces one in the open-concept family room and another in the private office with French doors create warm, inviting spaces for relaxing or entertaining. The gourmet kitchen is the heart of the home, featuring a gas cooktop, stainless steel appliances, granite countertops, an oversized island with additional cabinetry and seating, reverse osmosis system, and a spacious corner walk-in pantry, all seamlessly opening to the living and dining areas. The luxurious primary suite offers dual vanities, a garden tub, separate glass shower, and two walk-in closets. All other bedrooms also include walk-in closets and high ceilings. Additional features include a mudroom, full gutters, sprinkler system, and an extended covered patio overlooking a private backyard with no rear neighbors. Ideally located within walking distance to the elementary school and Brennan High School, and just minutes from Westover Hills Baptist Hospital, Alamo Ranch, Dove Creek, SeaWorld, Northwest Vista College, shopping, dining, and approximately 15 minutes from Lackland AFB. Exceptional design, premium upgrades, a grand entrance, and an unbeatable location make this Perry Home a must-see!
Pending
Price cut: $3K (7/13)
$542,500
2049 SAXONHILL DR, San Antonio, TX 78253
4beds
2,504sqft
Single Family Residence
Built in 2023
6,926 Square Feet Lot
$534,500 Zestimate®
$217/sqft
$48/mo HOA
What's special
Reverse osmosis systemGrand arched foyerRecessed lightingAbundant natural lightQuiet cul-de-sacCustom wood blindsFull gutters
- 70 days |
- 91 |
- 2 |
Zillow last checked:
Listing updated:
Listed by:
Sandra Rincand-Idrogo TREC #641434 (210) 380-6601,
Premier Realty Group Platinum
Source: LERA MLS,MLS#: 1991685
Facts & features
Interior
Bedrooms & bathrooms
- Bedrooms: 4
- Bathrooms: 3
- Full bathrooms: 3
Primary bedroom
- Features: Walk-In Closet(s), Full Bath
- Area: 252
- Dimensions: 18 x 14
Bedroom
- Area: 144
- Dimensions: 12 x 12
Bedroom 2
- Area: 143
- Dimensions: 11 x 13
Bedroom 3
- Area: 154
- Dimensions: 14 x 11
Primary bathroom
- Features: Tub/Shower Separate, Separate Vanity
- Area: 100
- Dimensions: 10 x 10
Dining room
- Area: 130
- Dimensions: 13 x 10
Kitchen
- Area: 80
- Dimensions: 8 x 10
Living room
- Area: 336
- Dimensions: 21 x 16
Office
- Area: 144
- Dimensions: 12 x 12
Heating
- Central, Electric
Cooling
- Ceiling Fan(s), Central Air, Attic Fan
Appliances
- Included: Washer, Dryer, Cooktop, Built-In Oven, Self Cleaning Oven, Microwave, Gas Cooktop, Refrigerator, Disposal, Dishwasher, Plumbed For Ice Maker, Water Softener Owned, Vented Exhaust Fan, Plumb for Water Softener, Tankless Water Heater, ENERGY STAR Qualified Appliances
- Laundry: Laundry Room, Washer Hookup, Dryer Connection
Features
- Liv/Din Combo, Eat-in Kitchen, Kitchen Island, Breakfast Bar, Pantry, Study/Library, High Ceilings, Open Floorplan, High Speed Internet, All Bedrooms Downstairs, Telephone, Walk-In Closet(s), Master Downstairs, Ceiling Fan(s), Solid Counter Tops
- Flooring: Carpet, Ceramic Tile
- Windows: Double Pane Windows, Window Coverings
- Has basement: No
- Number of fireplaces: 2
- Fireplace features: Two, Living Room, Gas, Other
Interior area
- Total interior livable area: 2,504 sqft
Property
Parking
- Total spaces: 2
- Parking features: Two Car Garage, Garage Door Opener
- Garage spaces: 2
Features
- Levels: One
- Stories: 1
- Patio & porch: Covered
- Exterior features: Sprinkler System, Rain Gutters
- Pool features: None, Community
- Fencing: Privacy
Lot
- Size: 6,926 Square Feet
- Features: Cul-De-Sac, Street Gutters, Sidewalks, Fire Hydrant w/in 500'
Details
- Parcel number: 043903820110
Construction
Type & style
- Home type: SingleFamily
- Property subtype: Single Family Residence
Materials
- Brick, 4 Sides Masonry, Stone, Radiant Barrier, Foam Insulation
- Foundation: Slab
- Roof: Composition
Condition
- Pre-Owned
- New construction: No
- Year built: 2023
Details
- Builder name: Perry Homes
Utilities & green energy
- Electric: CPS
- Gas: CPS
- Sewer: SAWS, Sewer System
- Water: SAWS, Water System
- Utilities for property: Cable Available
Green energy
- Green verification: HERS Index Score, ENERGY STAR Certified Homes
Community & HOA
Community
- Features: Clubhouse, Playground, Cluster Mail Box, School Bus
- Security: Smoke Detector(s), Prewired, Carbon Monoxide Detector(s)
- Subdivision: Fronterra At Westpointe - Bexa
HOA
- Has HOA: Yes
- HOA fee: $145 quarterly
- HOA name: WESTPOINTE MASTER COMMUNITY INC
Location
- Region: San Antonio
Financial & listing details
- Price per square foot: $217/sqft
- Tax assessed value: $508,170
- Annual tax amount: $8,373
- Price range: $542.5K - $542.5K
- Date on market: 6/13/2026
- Cumulative days on market: 71 days
- Listing terms: Conventional,FHA,VA Loan,Cash,USDA Loan
- Road surface type: Paved
Estimated market value
$534,500
$508,000 - $561,000
$2,609/mo
Price history
| Date | Event | Price |
|---|---|---|
| 7/25/2026 | Pending sale | $542,500$217/sqft |
Source:  LERA MLS #1991685 Report a problem LERA MLS #1991685 Report a problem | ||
| 7/22/2026 | Contingent | $542,500$217/sqft |
Source: LERA MLS #1991685 Report a problem | ||
| 7/13/2026 | Price change | $542,500-0.5%$217/sqft |
Source: LERA MLS #1991685 Report a problem | ||
| 6/13/2026 | Listed for sale | $545,500+2.8%$218/sqft |
Source: LERA MLS #1991685 Report a problem | ||
| 7/17/2023 | Sold | -- |
Source: LERA MLS #1702551 Report a problem | ||
| 7/11/2023 | Pending sale | $530,900$212/sqft |
Source: LERA MLS #1702551 Report a problem | ||
| 7/11/2023 | Listed for sale | $530,900$212/sqft |
Source: LERA MLS #1702551 Report a problem | ||
Public tax history
| Year | Property taxes | Tax assessment |
|---|---|---|
| 2025 | $6,204 -32.6% | $508,170 +1.4% |
| 2024 | $9,211 +612.3% | $501,250 +620.2% |
| 2023 | $1,293 +8.1% | $69,600 +19% |
| 2022 | $1,196 | $58,500 +14% |
| 2021 | -- | $51,300 |
Find assessor info on the county website
Monthly payment
Est. payment
Payment breakdown
Explore the cost of this home by adjusting the details. Changes won't be saved.Climate risks
Neighborhood: 78253
Nearby schools
GreatSchools rating
- 8/10Cole Elementary SchoolGrades: PK-5Distance: 1.8 mi
- 7/10Briscoe Middle SchoolGrades: 6-8Distance: 1.6 mi
- 6/10Brennan High SchoolGrades: 9-12Distance: 0.5 mi
Schools provided by the listing agent
- Elementary: Galm
- Middle: Briscoe
- High: William Brennan
- District: Northside
Source: LERA MLS. This data may not be complete. We recommend contacting the local school district to confirm school assignments for this home.
- $--4 bd3 ba2.3k sqft2045 Saxonhill Dr, San Antonio, TX 78253Sold
- $--4 bd3 ba2.5k sqft2053 Saxonhill Dr, San Antonio, TX 78253Sold

- $494,0004 bd3 ba2.5k sqft2041 Saxonhill Dr, San Antonio, TX 78253Off Market

- $594,5004 bd3 ba2.9k sqft2057 Saxonhill Dr, San Antonio, TX 78253Off Market
- $--4 bd3 ba2.5k sqft2037 Saxonhill Dr, San Antonio, TX 78253Sold
- $491,6004 bd3 ba2.5k sqft2046 Saxonhill Dr, San Antonio, TX 78253Off Market
- $487,7004 bd3 ba2.5k sqft2050 Saxonhill Dr, San Antonio, TX 78253Off Market
- $506,6004 bd3 ba2.6k sqft2033 Saxonhill Dr, San Antonio, TX 78253Off Market
A local agent can set up tours, give advice and negotiate with sellers.
Similar homes
- $535,0004 bd4 ba2.8k sqft2037 Cullum Park, San Antonio, TX 78253For Sale

 MLS ID #1993739, Monique Cardenas TREC #647512, San Antonio Portfolio KW RE. LERA MLS
 - $540,0004 bd3 ba2.9k sqft2707 Merritt Vista, San Antonio, TX 78253For Sale
 MLS ID #1948970, Katie Ton TREC #786287, Dillingham & Toone Real Estate. LERA MLS
 - $489,0004 bd3 ba2.8k sqft1904 PITCHER BND, San Antonio, TX 78253For Sale
 MLS ID #2004222, Monica Nino TREC #773978, Real Broker, LLC. LERA MLS
 - $520,0004 bd3 ba2.5k sqft12023 Upton Park, San Antonio, TX 78253For Sale
 MLS ID #1970425, Brett Oest TREC #831695, Realty Advantage. LERA MLS
 - $554,0004 bd4 ba3.7k sqft12030 Upton Park, San Antonio, TX 78253For SaleMLS ID #2003425, Jonathan Rebaldo TREC #800822, Keller Williams City-View. LERA MLS
- $449,0004 bd3 ba2.7k sqft2031 Hardee Pass, San Antonio, TX 78253For SaleMLS ID #1958729, William Cole TREC #644864, Keller Williams Heritage. LERA MLS
- $460,0005 bd4 ba2.9k sqft11926 TOWER CRK, San Antonio, TX 78253For SaleMLS ID #1999320, Shelly S Williams TREC #696911, Stonepoint Properties Inc. LERA MLS
- $435,0004 bd3 ba2.3k sqft1507 Pitcher Bend, San Antonio, TX 78253For SaleMLS ID #1963285, Richard Rodriguez TREC #700216, Real Broker, LLC. LERA MLS
- $495,0004 bd4 ba2.9k sqft1429 Pitcher Bnd, San Antonio, TX 78253For SaleMLS ID #1957980, Christian Hall TREC #745480, Redfin Corporation. LERA MLS
- $440,0004 bd3 ba2.9k sqft1742 Doubleday, San Antonio, TX 78253For SaleMLS ID #1948336, Satyanarayan Dodda TREC #667584, REKonnection, LLC. LERA MLS
- $599,9994 bd3 ba3k sqft306 TAHOE AVE, San Antonio, TX 78253For SaleMLS ID #2004208, Dana Phillips TREC #584558, Phillips & Associates Realty. LERA MLS
- $489,9005 bd3 ba2.8k sqft1646 PITCHER BND, San Antonio, TX 78253For SaleMLS ID #2006561, Austin Pantuso TREC #589233, United Realty Group of Texas, LLC. LERA MLS
- $479,0004 bd3 ba2.7k sqft2059 Easton Dr, San Antonio, TX 78253For SaleMLS ID #1949398, Michelle Sandoval TREC #537769, LPT Realty, LLC. LERA MLS
- $659,9994 bd4 ba3.1k sqft2006 Buckner, San Antonio, TX 78253For SaleMLS ID #1945998, Raba Ibrahim TREC #828189, BHHS Don Johnson Realtors - SA. LERA MLS
- $508,0004 bd4 ba3.1k sqft2202 Elysian Trail, San Antonio, TX 78253For SaleMLS ID #1951113, Maria Gutierrez TREC #812370, LPT Realty, LLC. LERA MLS
- $499,0004 bd4 ba2.9k sqft12426 Pottsboro, San Antonio, TX 78253For SaleMLS ID #2003379, Leah Pearson TREC #767384, Epique Realty LLC. LERA MLS
- $389,0004 bd3 ba2.5k sqft1418 PITCHER BND, San Antonio, TX 78253For SaleMLS ID #2006917, Sandra Walker TREC #715192, Smart Group, REALTORS. LERA MLS
- $489,9004 bd4 ba3.3k sqft12315 Lexi Petal, San Antonio, TX 78253For SaleMLS ID #1971309, Edith Garza TREC #737376, Premier Realty Group Platinum. LERA MLS
- $439,0004 bd3 ba2.5k sqft2130 Dalhart, San Antonio, TX 78253For SaleMLS ID #1998573, Christopher Mendoza TREC #647904, The Extra Mile Realty Group LLC. LERA MLS
- $489,0004 bd4 ba3.6k sqft5415 Dragon Weed, San Antonio, TX 78253For SaleMLS ID #1963023, Tiffany Stevens TREC #544138, Real Broker, LLC. LERA MLS
