Welcome to this well-maintained detached 2-storey home offering 3 bedrooms, 1.5 bathrooms, and convenient rear parking. The home features spacious formal living and dining rooms, providing plenty of room for both everyday living and entertaining. The kitchen and bathrooms have been updated within the last few years, while important mechanical updates include a furnace (2023), A/C (2023), electrical panel (2023), and owned water heater (2023).Enjoy both front and rear porches, a fenced backyard, and the convenience of private parking for one vehicle at the rear of the home. The attic also offers potential to be finished, creating an opportunity for additional living space to suit your needs.Ideally located close to Tim Hortons Field, public transit, parks, schools, shopping, and other amenities. A great opportunity for first-time buyers, families, or investors looking for a detached home with parking and future potential.
For sale
C$385,000
205 Lottridge St, Hamilton, ON L8L 6V8
3beds
1,041sqft
Single Family Residence, Residential
Built in ----
1,800 Square Feet Lot
$-- Zestimate®
C$370/sqft
C$-- HOA
What's special
Convenient rear parkingRear porchFenced backyard
- 1 day
- 14
- 1
Zillow last checked:
Listing updated:
Listed by:
Michael St. Jean, Salesperson,
Michael St. Jean Realty Inc.
Source: ITSO,MLS®#: 40867163Originating MLS®#: Cornerstone Association of REALTORS®
Facts & features
Interior
Bedrooms & bathrooms
- Bedrooms: 3
- Bathrooms: 3
- Full bathrooms: 1
- 1/2 bathrooms: 2
- Main level bathrooms: 1
Other
- Level: Second
Bedroom
- Level: Second
Bedroom
- Level: Second
Bathroom
- Features: 2-Piece
- Level: Main
Bathroom
- Features: 1-Piece
- Level: Basement
Bathroom
- Features: 4-Piece
- Level: Second
Other
- Level: Third
Dining room
- Level: Main
Foyer
- Level: Main
Kitchen
- Level: Main
Living room
- Level: Main
Storage
- Level: Basement
Utility room
- Level: Basement
Heating
- Forced Air
Cooling
- Central Air
Appliances
- Included: Water Heater Owned, Dishwasher, Dryer, Gas Stove, Refrigerator, Washer
- Laundry: In Basement
Features
- Basement: Full,Unfinished
- Number of fireplaces: 1
- Fireplace features: Electric, Living Room
Interior area
- Total structure area: 1,041
- Total interior livable area: 1,041 sqft
- Finished area above ground: 1,041
Property
Parking
- Total spaces: 1
- Parking features: No Driveway Parking
- Uncovered spaces: 1
Features
- Stories: 2
- Frontage type: West
- Frontage length: 20.00
Lot
- Size: 1,800 Square Feet
- Dimensions: 20 x 90
- Features: Urban, Rectangular, Park, Public Transit, Shopping Nearby
Details
- Parcel number: 172170185
- Zoning: R1A
Construction
Type & style
- Home type: SingleFamily
- Architectural style: Traditional
- Property subtype: Single Family Residence, Residential
Materials
- Aluminum Siding
- Foundation: Unknown
- Roof: Asphalt Shing
Condition
- 100+ Years
- New construction: No
Utilities & green energy
- Sewer: Sewer (Municipal)
- Water: Municipal
Community & HOA
Location
- Region: Hamilton
Financial & listing details
- Price per square foot: C$370/sqft
- Annual tax amount: C$2,507
- Date on market: 9/30/2026
- Inclusions: Dishwasher, Dryer, Gas Stove, Refrigerator, Washer
- Exclusions: Salon Sink
- Road surface type: Paved
Price history
| Date | Event | Price |
|---|---|---|
| 9/30/2026 | Listed for sale | C$385,000-8.1%C$370/sqft |
Source:  TRREB #X13844024 Report a problem TRREB #X13844024 Report a problem | ||
| 9/9/2022 | Listing removed | -- |
Source:  Cornerstone Association of REALTORS® - Hamilton-Burlington #H4143920 Report a problem Cornerstone Association of REALTORS® - Hamilton-Burlington #H4143920 Report a problem | ||
| 8/16/2022 | Listed for sale | C$419,000C$402/sqft |
Source: Cornerstone Association of REALTORS® - Hamilton-Burlington #H4143920 Report a problem | ||
Public tax history
Tax history is unavailable.
Climate risks
Neighborhood: Stipley
Nearby schools
GreatSchools rating
No schools nearby
We couldn't find any schools near this home.

Similar homes
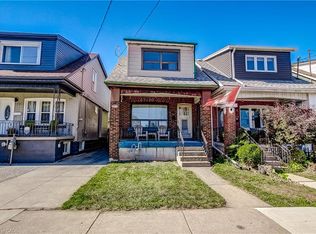
- C$375,0003 bd2 ba1.1k sqft69 Gage Ave N, Hamilton, ON L8L 6Z8For Sale
 MLS ID #40867046, Susan Mcarthur, Salesperson, Royal LePage State Realty Inc.. ITSO
 - C$439,5003 bd1 ba855 sqft4 Albemarle St, Hamilton, ON L8L 7G3For Sale
 MLS ID #40866241, Paulo Alexandre Ribeiro, Broker, RE/MAX Real Estate Centre Inc.. ITSO
 - C$379,0002 bd2 ba1k sqft111 West Ave N, Hamilton, ON L8L 5C4For Sale
 MLS ID #40866970, Michelle Pitt, Salesperson, Royal LePage State Realty Inc.. ITSO
 - C$389,0002 bd1 ba1k sqft244 Emerald St N, Hamilton, ON L8L 5K8For Sale
 MLS ID #40866281, Tammy Ditomaso, Salesperson, Rock Star Real Estate Inc.. ITSO
