In the heart of Old Metairie, this refined single-story residence blends classic architecture with a warm, inviting interior—just a short distance from Metairie Road and Pontiff Playground.
Natural light moves effortlessly through the home, highlighting rich wood flooring and thoughtfully curated spaces. A fireplace anchors the formal living room, which flows with ease into the dining area, creating an elegant setting for everyday living and entertaining.
The kitchen is both functional and polished, featuring granite surfaces, stainless steel appliances, and an adjoining breakfast area that opens to a generously scaled den with a striking 11-foot tray ceiling and second fireplace.
Privately positioned, the primary suite offers a serene escape with elevated ceilings and French doors that open to a secluded courtyard for quiet mornings or evening relaxation.
Active under contract
Price cut: $50K (6/25)
$900,000
205 Magnolia Dr, Metairie, LA 70005
3beds
2,579sqft
:
Get pre-qualified$5,731/mo
Single Family Residence
Built in 1968
5,900 Square Feet Lot
$851,600 Zestimate®
$349/sqft
$-- HOA
What's special
Granite surfacesStainless steel appliancesSecond fireplaceGenerously scaled denWarm inviting interiorRich wood flooringAdjoining breakfast area
- 101 days |
- 273 |
- 1 |
Zillow last checked:
Listing updated:
Listed by:
Caitlin Brewster 504-919-5759,
REVE, REALTORS 504-300-0700,
Kristie Yancey 504-458-4140,
REVE, REALTORS
Source: GSREIN,MLS#: 2553708
Facts & features
Interior
Bedrooms & bathrooms
- Bedrooms: 3
- Bathrooms: 3
- Full bathrooms: 2
- 1/2 bathrooms: 1
Primary bedroom
- Description: Flooring: Wood
- Level: Lower
- Dimensions: 16.50 X 15.80
Bedroom
- Description: Flooring: Wood
- Level: Lower
- Dimensions: 13.30 X 12.30
Bedroom
- Description: Flooring: Wood
- Level: Lower
- Dimensions: 13.50 X 12.20
Breakfast room nook
- Description: Flooring: Wood
- Level: Lower
- Dimensions: 13.30 X 9.00
Den
- Description: Flooring: Wood
- Level: Lower
- Dimensions: 20.10 X 19.50
Dining room
- Description: Flooring: Wood
- Level: Lower
- Dimensions: 12.30 X 11.50
Kitchen
- Description: Flooring: Wood
- Level: Lower
- Dimensions: 14.50 X 13.30
Laundry
- Description: Flooring: Tile
- Level: Lower
- Dimensions: 8.70 X 5.30
Living room
- Description: Flooring: Wood
- Level: Lower
- Dimensions: 21.70 X 13.30
Heating
- Central, Multiple Heating Units
Cooling
- Central Air, 2 Units
Appliances
- Included: Cooktop, Dryer, Dishwasher, Ice Maker, Microwave, Oven, Refrigerator, Washer
Features
- Tray Ceiling(s), Granite Counters, Stainless Steel Appliances, Cable TV
- Has fireplace: Yes
- Fireplace features: Wood Burning
Interior area
- Total structure area: 2,579
- Total interior livable area: 2,579 sqft
Video & virtual tour
Property
Parking
- Total spaces: 2
- Parking features: Two Spaces
Features
- Levels: One
- Stories: 1
- Patio & porch: Brick
- Exterior features: Courtyard, Fence, Sprinkler/Irrigation
Lot
- Size: 5,900 Square Feet
- Dimensions: 50 x 118
- Features: City Lot, Rectangular Lot
Details
- Parcel number: 70005205MagnoliaDR
- Special conditions: None
Construction
Type & style
- Home type: SingleFamily
- Architectural style: Cottage
- Property subtype: Single Family Residence
Materials
- Brick
- Foundation: Raised, Slab
- Roof: Asphalt,Shingle
Condition
- Excellent
- Year built: 1968
Utilities & green energy
- Sewer: Public Sewer
- Water: Public
Community & HOA
Community
- Security: Security System, Smoke Detector(s)
- Subdivision: Cottam Park
HOA
- Has HOA: No
Location
- Region: Metairie
Financial & listing details
- Price per square foot: $349/sqft
- Tax assessed value: $655,000
- Annual tax amount: $7,309
- Date on market: 4/18/2026
Estimated market value
$851,600
$809,000 - $894,000
$5,395/mo
Price history
| Date | Event | Price |
|---|---|---|
| 6/30/2026 | Contingent | $900,000$349/sqft |
Source:  GSREIN #2553708 Report a problem GSREIN #2553708 Report a problem | ||
| 6/25/2026 | Price change | $900,000-5.3%$349/sqft |
Source: GSREIN #2553708 Report a problem | ||
| 4/19/2026 | Listed for sale | $950,000+18.9%$368/sqft |
Source: GSREIN #2553708 Report a problem | ||
| 11/14/2020 | Listing removed | $799,000$310/sqft |
Source: REVE, REALTORS #2276191 Report a problem | ||
| 11/12/2020 | Listed for sale | $799,000+16.6%$310/sqft |
Source: REVE, REALTORS #2276191 Report a problem | ||
| 7/20/2018 | Listing removed | $685,000$266/sqft |
Source: RE/MAX N.O. Properties #2160707 Report a problem | ||
| 7/20/2018 | Listed for sale | $685,000$266/sqft |
Source: RE/MAX N.O. Properties #2160707 Report a problem | ||
| 7/19/2018 | Sold | -- |
Source: GSREIN #2160707 Report a problem | ||
| 6/25/2018 | Pending sale | $685,000$266/sqft |
Source: RE/MAX N.O. Properties #2160707 Report a problem | ||
| 6/18/2018 | Listed for sale | $685,000+20.4%$266/sqft |
Source: RE/MAX N.O. Properties #2160707 Report a problem | ||
| 2/6/2012 | Sold | -- |
Source: Public Record Report a problem | ||
| 5/18/2008 | Listing removed | $569,000$221/sqft |
Source: Homes & Land #695361 Report a problem | ||
| 2/29/2008 | Listed for sale | $569,000$221/sqft |
Source: Homes & Land #695361 Report a problem | ||
| 12/1/2000 | Sold | -- |
Source: Agent Provided Report a problem | ||
Public tax history
| Year | Property taxes | Tax assessment |
|---|---|---|
| 2024 | $7,309 +0.7% | $65,500 +4.5% |
| 2023 | $7,262 +2.7% | $62,700 |
| 2022 | $7,072 +7.7% | $62,700 |
| 2021 | $6,568 -11.3% | $62,700 |
| 2020 | $7,407 -2.7% | $62,700 |
| 2019 | $7,615 +80.7% | $62,700 +40.4% |
| 2018 | $4,215 | $44,670 |
| 2017 | $4,215 | $44,670 |
| 2016 | $4,215 +9.4% | $44,670 +7% |
| 2015 | $3,852 | $41,750 |
| 2014 | $3,852 | $41,750 |
| 2013 | -- | $41,750 |
| 2012 | -- | $41,750 |
| 2006 | -- | -- |
| 2005 | -- | -- |
| 2004 | -- | -- |
| 2003 | -- | -- |
| 2002 | -- | -- |
| 2001 | -- | -- |
| 2000 | -- | -- |
Find assessor info on the county website
Monthly payment
Est. payment
Payment breakdown
Explore the cost of this home by adjusting the details. Changes won't be saved.Climate risks
Neighborhood: Cottam Park
Nearby schools
GreatSchools rating
- 7/10Marie B. Riviere Elementary SchoolGrades: PK-5Distance: 2.2 mi
- 5/10J.D. Meisler Middle SchoolGrades: 6-8Distance: 2.7 mi
- 7/10Riverdale High SchoolGrades: 9-12Distance: 2.5 mi
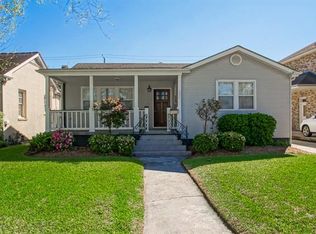
- $681,4003 bd3 ba1.6k sqft207 Magnolia Dr, Metairie, LA 70005Off Market
- $1,844,100-- bd-- ba-- sqft225 Magnolia Dr, Metairie, LA 70005Off Market
- $1,840,300-- bd-- ba-- sqft223 Magnolia Dr, Metairie, LA 70005Off Market
- $1,622,500-- bd-- ba-- sqft209 Magnolia Dr, Metairie, LA 70005Off Market
- $--4 bd3 ba3k sqft211 Magnolia Dr, Metairie, LA 70005Sold
- $2,574,5004 bd5 ba4.8k sqft202 Sycamore Dr, Metairie, LA 70005Off Market
- $1,740,200-- bd-- ba-- sqft201 Magnolia Dr, Metairie, LA 70005Off Market
- $1,327,700-- bd-- ba-- sqft204 Sycamore Dr, Metairie, LA 70005Off Market
A local agent can set up tours, give advice and negotiate with sellers.
Similar homes
- $899,0004 bd4 ba3.1k sqft411 Focis St, Metairie, LA 70005For Sale

 MLS ID #2555053, Shaun McCarthy, McCarthy Group REALTORS. GSREIN
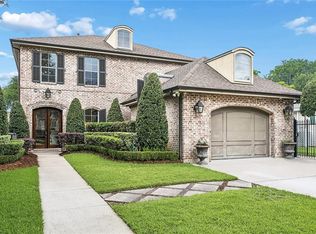
 - $1,195,0003 bd3 ba2.7k sqft234 Helios Ave, Metairie, LA 70005For Sale
 MLS ID #2560155, Melissa Martin, Prieur Properties, LLC. GSREIN
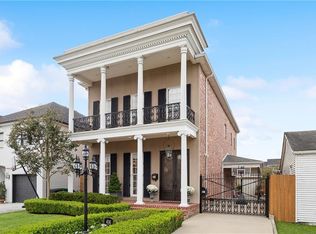
 - $799,0004 bd3 ba3k sqft416 Metairie Lawn Dr, Metairie, LA 70001For Sale
 MLS ID #2557337, Melissa Martin, Prieur Properties, LLC. GSREIN
 - $590,0004 bd4 ba3.1k sqft612 Hesper Ave, Metairie, LA 70005For Sale
 MLS ID #2568365, Melissa Adamcewicz, KELLER WILLIAMS REALTY 455-0100. GSREIN
 - $529,0003 bd2 ba2.1k sqft410 Sena Dr, Metairie, LA 70005For SaleMLS ID #2561648, Robyn Schmitt, Homesmart Realty South. GSREIN
- $624,9994 bd4 ba2.6k sqft623 Bonnabel Blvd, Metairie, LA 70005For SaleMLS ID #2546529, Dawnne Keeney, Crescent Sotheby's International Realty. GSREIN
- $899,0006 bd3 ba3.2k sqft5821 Clara St, New Orleans, LA 70115For SaleMLS ID #2550359, John Rareshide, REMAX N.O. Properties. GSREIN
- $470,0004 bd3 ba2.9k sqft3409 Tolmas Dr, Metairie, LA 70002For SaleMLS ID #2568319, Jacqueline Sperier, KELLER WILLIAMS REALTY 455-0100. GSREIN
- $585,0003 bd2 ba2.1k sqft330 Dahlia St, Metairie, LA 70005For SaleMLS ID #2564308, Stella Del Bianco, KELLER WILLIAMS REALTY 455-0100. GSREIN
- $669,0004 bd3 ba2.4k sqft1601 Forshey St, Metairie, LA 70001For SaleMLS ID #2548741, Peggy Bruce, McCarthy Group REALTORS. GSREIN
- $689,0003 bd3 ba2.2k sqft205 W Maple Ridge Dr, Metairie, LA 70001For SaleMLS ID #2533754, Jonte' Warren, Coldwell Banker TEC MAGAZINE. GSREIN
- $850,0003 bd3 ba3k sqft1440 Audubon St, New Orleans, LA 70118For SaleMLS ID #2564085, Frederick Lemann, Berkshire Hathaway HomeServices Preferred, REALTOR. GSREIN
- $849,0003 bd3 ba2.9k sqft1628 Dufossat St, New Orleans, LA 70115For SaleMLS ID #2558549, Letty Rosenfeld, Compass Uptown. GSREIN
- $625,0004 bd3 ba2.1k sqft5400 Bellaire Dr, New Orleans, LA 70124For SaleMLS ID #2551899, Kim Catalano, Realty One Group Immobilia. GSREIN
- $845,0004 bd4 ba3k sqft6415 Bellaire Dr, New Orleans, LA 70124For SaleMLS ID #2565153, Gina Murphy, Homesmart Realty South. GSREIN
- $565,0004 bd3 ba2.3k sqft3928 Uri St, Metairie, LA 70002For SaleMLS ID #2564838, Barbara Decker, Compass Metro. GSREIN
- $635,0003 bd3 ba2.6k sqft3725 N Hullen St, Metairie, LA 70002For SaleMLS ID #2567189, Christie Kennedy, Homesmart Realty South. GSREIN
- $829,0003 bd3 ba2.3k sqft731 Valence St, New Orleans, LA 70115For SaleMLS ID #2552249, Kim Giveans, Coldwell Banker TEC. GSREIN
- $549,0002 bd2 ba2.4k sqft6415 Catina St, New Orleans, LA 70124For SaleMLS ID #2569630, Marissa Brown, Snap Realty. GSREIN
- $1,148,0005 bd5 ba3.3k sqft308 Ridgeway Dr, Metairie, LA 70001For SaleBHHS broker feed
