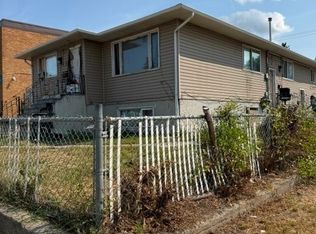
Live in one unit, rent the other, and sit on serious land value. Situated on an extra-deep 50’ × 183’ lot, this 1,160 sq. ft. two-unit raised bungalow pairs practical two-unit flexibility today with major future redevelopment potential. Depending on your timeline, the lot may support a four-storey multi-unit build without rezoning, or up to a six-storey multi-unit project subject to rezoning. A rare chance to secure a deep Saskatoon lot where the land works just as hard as the house. Buyers to independently confirm current zoning and permitting requirements with the City of Saskatoon.
Active under contract
C$420,000
205 P Avenue N, Saskatoon, SK S7L 2V6
5beds
2baths
1,160sqft
Single Family Residence
Built in 1960
9,160 Square Feet Lot
$-- Zestimate®
C$362/sqft
C$-- HOA
What's special
- 3 days
- 14
- 0
Zillow last checked:
Listing updated:
Listed by:
Sudendhu Rai,
L&T Realty Ltd.
Source: Saskatchewan REALTORS® Association,MLS®#: SK052411Originating MLS®#: Saskatchewan REALTORS Association
Facts & features
Interior
Bedrooms & bathrooms
- Bedrooms: 5
- Bathrooms: 2
Primary bedroom
- Description: Flooring: Plank,Vinyl
- Level: Main
- Dimensions: 11.60 x 11.60
Bedroom
- Description: Flooring: Plank,Vinyl
- Level: Main
- Dimensions: 9.60 x 11.60
Bedroom
- Description: Flooring: Plank,Vinyl
- Level: Main
- Dimensions: 9.60 x 11.60
Bedroom
- Description: Flooring: Plank,Vinyl
- Level: Basement
- Dimensions: 11.00 x 10.60
Bedroom
- Description: Flooring: Plank,Vinyl
- Level: Basement
- Dimensions: 10.00 x 10.60
Bathroom
- Description: Flooring: Tile
- Features: Four Piece Bathroom
- Level: Main
Other
- Description: Flooring: Tile
- Features: Four Piece Bathroom
- Level: Basement
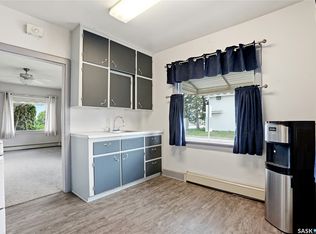
Kitchen
- Description: Flooring: Plank,Vinyl
- Level: Main
- Dimensions: 9.00 x 18.00
Kitchen
- Description: Flooring: Plank,Vinyl
- Level: Basement
- Dimensions: 11.00 x 13.00
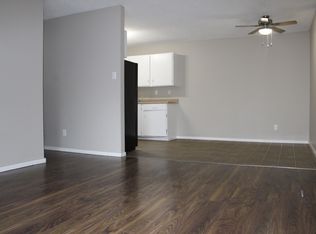
Living room
- Description: Flooring: Plank,Vinyl
- Level: Main
- Dimensions: 13.00 x 18.00
Living room
- Description: Flooring: Plank,Vinyl
- Level: Basement
- Dimensions: 9.00 x 14.00
Utility room
- Description: Flooring: Concrete
- Level: Basement
Heating
- Baseboard, Hot Water
Appliances
- Included: Gas Water Heater, Dryer, Refrigerator, Stove, Washer
Features
- Kitchen Exhaust Fan
- Basement: Full,Finished
Interior area
- Total interior livable area: 1,160 sqft
Property
Parking
- Total spaces: 2
- Parking features: Concrete, Driveway, Detached, One Car Garage, Parking Space(s)
- Garage spaces: 1
- Has uncovered spaces: Yes
- Details: Concrete Drive,
Features
- Fencing: Fenced
Lot
- Size: 9,160 Square Feet
- Dimensions: 50.00 x 183
- Features: Rectangular, Rectangular Lot, Trees
Construction
Type & style
- Home type: SingleFamily
- Architectural style: Bungalow
- Property subtype: Single Family Residence
Materials
- Brick, Wood Frame
- Foundation: Concrete Perimeter
- Roof: Asphalt,Shingle
Condition
- Year built: 1960
Community & HOA
Community
- Subdivision: Mount Royal SA
Location
- Region: Saskatoon
Financial & listing details
- Price per square foot: C$362/sqft
- Annual tax amount: C$2,824
- Date on market: 11/1/2026
- Ownership: Freehold
Price history
Price history is unavailable.
Public tax history
Tax history is unavailable.
Climate risks
Neighborhood: Mount Royal
Nearby schools
GreatSchools rating
No schools nearby
We couldn't find any schools near this home.

Similar homes
- C$319,9004 bd2 ba1.1k sqft402 R Avenue N, Saskatoon, SK S7L 0Y1For Sale
 MLS ID #SK052557, Jillian Bird, RE/MAX Saskatoon. Saskatchewan REALTORS® Association
- C$449,9004 bd2 ba1k sqft517 O Avenue N, Saskatoon, SK S7L 2V4For Sale
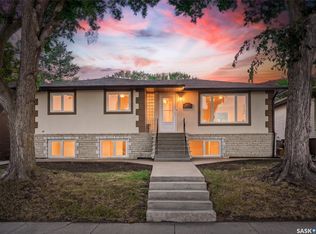 MLS ID #SK051762, Dominic Montpetit, RE/MAX Saskatoon. Saskatchewan REALTORS® Association
- C$359,9005 bd2 ba1k sqft126 Y Avenue S, Saskatoon, SK S7M 3J3For Sale
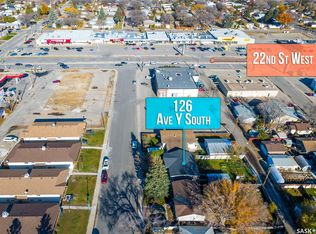 MLS ID #SK052149, Mihir Sisodiya, RE/MAX Saskatoon. Saskatchewan REALTORS® Association
- C$379,9004 bd1 ba1k sqft2015 Lorne Avenue, Saskatoon, SK S7J 0R4For Sale
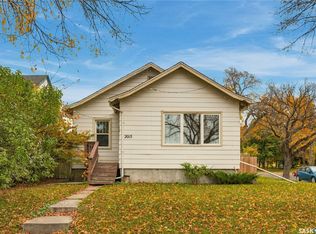 MLS ID #SK052488, Joshua Epp, Realty Executives Saskatoon. Saskatchewan REALTORS® Association
