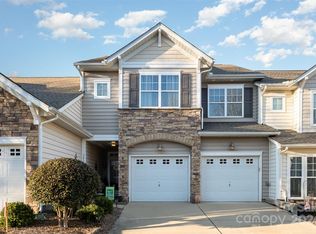
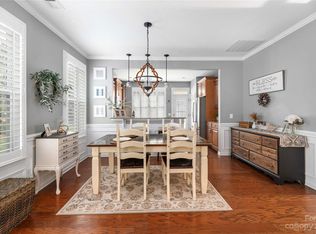
This townhome is a treasured find. This immaculate move in ready home has so much to offer. The main level offers a spacious living space with a gas fireplace. Modern kitchen with stainless appliances and granite countertops is complete with an island and dining area. The outdoor space provides a tranquil secluded courtyard, completely fenced with a propane fire pit, swing and retractable sunshade for those hot sunny days. The large primary bedroom with ensuite including an incredible custom walk-in shower and walk-in closet. Upstairs also provides two additional bedrooms, full bath, loft, and upstairs laundry. Located in Waters Edge on Wylie Lake and less than 3 miles from the charming downtown area of Belmont. The owners had to relocate. This home is priced to move! Hurry and schedule your showing today!
Under contract
$382,000
205 Park View Drive #205, Belmont, NC 28012
3beds
1,960sqft
Townhouse
Built in 2009
2,178 Square Feet Lot
$319,700 Zestimate®
$195/sqft
$251/mo HOA
What's special
Gas fireplaceTranquil secluded courtyardIncredible custom walk-in showerSpacious living spaceGranite countertopsUpstairs laundryStainless appliances
- 779 days
- 5
- 0
Zillow last checked:
Listing updated:
Listed by:
Felecia Leonard 423-967-2187,
BLUE RIDGE LAND & AUCTION COMPANY INC
Source: High Country AOR,MLS#: 250904 Originating MLS: High Country Association of Realtors Inc.
Originating MLS: High Country Association of Realtors Inc.Facts & features
Interior
Bedrooms & bathrooms
- Bedrooms: 3
- Bathrooms: 3
- Full bathrooms: 2
- 1/2 bathrooms: 1
Heating
- Forced Air, Fireplace(s), Gas
Cooling
- Central Air, Heat Pump
Appliances
- Included: Dryer, Dishwasher, Electric Range, Disposal, Gas Water Heater, Microwave, Refrigerator, Washer
- Laundry: Upper Level
Features
- Tray Ceiling(s), Pull Down Attic Stairs, Window Treatments
- Windows: Window Treatments
- Attic: Pull Down Stairs
- Has fireplace: Yes
- Fireplace features: Gas
Interior area
- Total structure area: 1,960
- Total interior livable area: 1,960 sqft
- Finished area above ground: 1,960
- Finished area below ground: 0
Video & virtual tour
Property
Parking
- Total spaces: 2
- Parking features: Attached, Concrete, Driveway, Garage, Two Car Garage
- Attached garage spaces: 2
- Has uncovered spaces: Yes
Features
- Levels: Two
- Stories: 2
- Pool features: Community
- Fencing: Full
- Waterfront features: Lake Privileges
Lot
- Size: 2,178 Square Feet
Details
- Parcel number: 3595678411
- Zoning description: R2
Construction
Type & style
- Home type: Townhouse
- Architectural style: Contemporary
- Property subtype: Townhouse
Materials
- Stone Veneer, Vinyl Siding, Wood Frame
- Foundation: Slab
- Roof: Architectural,Shingle
Condition
- Year built: 2009
Utilities & green energy
- Sewer: Public Sewer
- Water: Public
- Utilities for property: Cable Available
Community & HOA
Community
- Features: Pool
- Security: Security System
- Subdivision: Waters Edge on the New
HOA
- Has HOA: Yes
- HOA fee: $251 monthly
Location
- Region: Belmont
Financial & listing details
- Price per square foot: $195/sqft
- Annual tax amount: $3,629
- Date on market: 7/11/2024
- Listing terms: Cash,Conventional,FHA,New Loan,USDA Loan,VA Loan
- Road surface type: Paved
Estimated market value
$319,700
$301,000 - $342,000
$2,196/mo
Price history
| Date | Event | Price |
|---|---|---|
| 7/15/2024 | Contingent | $382,000$195/sqft |
Source:  High Country AOR #250904 Report a problem High Country AOR #250904 Report a problem | ||
| 7/12/2024 | Listed for sale | $382,000$195/sqft |
Source: High Country AOR #250904 Report a problem | ||
Public tax history
Tax history is unavailable.
Monthly payment
Est. payment
Payment breakdown
Explore the cost of this home by adjusting the details. Changes won't be saved.Climate risks
Neighborhood: 28012
Nearby schools
Schools provided by the listing agent
- Elementary: Catawba
Source: High Country AOR. This data may not be complete. We recommend contacting the local school district to confirm school assignments for this home.
Similar homes
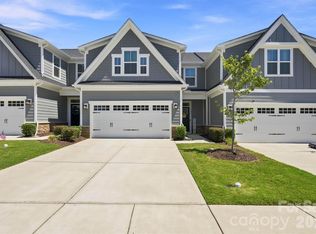
- $375,0003 bd3 ba1.9k sqft720 Hazel Way, Denver, NC 28037For Sale
 MLS ID #4417545, Carrie Lancaster, Lake Norman Realty, Inc.. Canopy MLS as distributed by MLS GRID
 - $375,0003 bd3 ba1.9k sqft9740 Springholm Dr, Charlotte, NC 28278For Sale
 MLS ID #4356147, Deborah Calderon, Calderon Realty Inc.. Canopy MLS as distributed by MLS GRID
 - $399,9002 bd2 ba1.8k sqft5028 Polo Gate Blvd, Charlotte, NC 28216For Sale
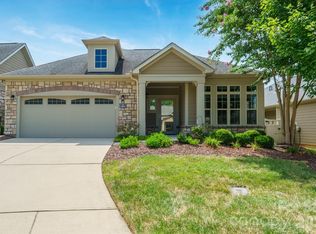 MLS ID #4416694, Joshua Baradaran-Dilmaghani, White Stag Realty NC LLC. Canopy MLS as distributed by MLS GRID
 - $356,9993 bd3 ba1.6k sqft5606 Stonewells Dr, Charlotte, NC 28278For Sale
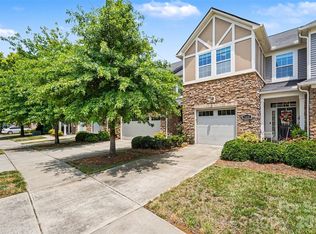 MLS ID #4398404, Claudette Jacobs, NorthGroup Real Estate LLC. Canopy MLS as distributed by MLS GRID
 - $439,9003 bd3 ba2.2k sqft4133 La Crema Dr, Charlotte, NC 28214For SaleMLS ID #4396214, Don Gomez, C-A-RE Realty. Canopy MLS as distributed by MLS GRID
- $450,0004 bd3 ba2.4k sqft1540 Post Ct, Gastonia, NC 28054For SaleMLS ID #4418811, John Combs, Local Real Estate. Canopy MLS as distributed by MLS GRID
- $414,8883 bd3 ba2.1k sqft804 Talking Stick Ln, Fort Mill, SC 29708For SaleMLS ID #4412697, Janet Teel, NorthGroup Real Estate LLC. Canopy MLS as distributed by MLS GRID
- $419,0003 bd2 ba1.8k sqft11320 Hunters Landing Dr, Charlotte, NC 28273For SaleMLS ID #4415176, Rick Devine, EXP Realty LLC Ballantyne. Canopy MLS as distributed by MLS GRID
- $350,0003 bd3 ba1.7k sqft8261 Bridgegate Dr, Huntersville, NC 28078For SaleMLS ID #4406688, Karyn Porter, Premier South. Canopy MLS as distributed by MLS GRID
- $411,0003 bd4 ba2k sqft555 Pine Links Dr, Tega Cay, SC 29708For SaleMLS ID #4407546, Steve Koleno, Beycome Brokerage Realty LLC. Canopy MLS as distributed by MLS GRID
- $405,9993 bd3 ba2.2k sqft4612 Poinsettia Ave, Gastonia, NC 28056For SaleMLS ID #4346467, Olivia Wright, ALBRICK. Canopy MLS as distributed by MLS GRID
- $362,0004 bd3 ba1.8k sqft3825 Quay Ct, Gastonia, NC 28056For SaleMLS ID #4332711, Whitney Daigle, Real Broker, LLC. Canopy MLS as distributed by MLS GRID
- $350,0003 bd3 ba1.8k sqftMariners Pointe, Denver, NC 28037For SaleMLS ID #4373733, Kay Fisher, KB Fisher & Co. Canopy MLS as distributed by MLS GRID
- $375,0003 bd3 ba1.6k sqft9800 Furlong Trl, Charlotte, NC 28269For SaleMLS ID #4406192, Parrish Miller, DJ Realty Company. Canopy MLS as distributed by MLS GRID
- $349,0003 bd3 ba1.9k sqft729 Centennial St, Gastonia, NC 28056For SaleMLS ID #4408790, Christopher Hendrickson, Mark Spain Real Estate. Canopy MLS as distributed by MLS GRID
- $330,0003 bd3 ba1.6k sqft413 Peachtree Rd, Charlotte, NC 28216For SaleMLS ID #4400432, Ana Lotsey, NorthGroup Real Estate LLC. Canopy MLS as distributed by MLS GRID
- $329,0003 bd3 ba1.6k sqft9220 Garnet Field Ct, Charlotte, NC 28269For Sale
 MLS ID #1228852, Karen Scott. Triad MLS
 - $450,0003 bd3 ba1.6k sqft2434 Royal York Ave, Charlotte, NC 28210For SaleMLS ID #4411418, Mary Helen Tomlinson Davis, Helen Adams Realty. Canopy MLS as distributed by MLS GRID
