This gorgeous 3-bedroom, 2.5-bath home offers over 5,000 sq. ft. of beautifully designed living space with high-end finishes throughout. Step inside to an open-concept layout featuring a granite island kitchen with a gas cooktop, tankless water heater, water softener, and gas furnace for efficiency and comfort. Enjoy the elegant details from the ceiling molding to the Hardy board exterior that ensures long-lasting curb appeal. The home also boasts not one, but two balconies, a second living room upstairs, and a fully fenced yard perfect for privacy and outdoor entertaining. The detached two-car garage provides ample storage and convenience. Whether you're looking for a forever home or an investment property, this home is currently a prominent, highly sought-after Airbnb rental that stays consistently booked. Experience luxury, functionality, and income potential all in one - schedule your private showing today!
Pending
$414,999
2050 N Dearborn St, Indianapolis, IN 46218
3beds
5,336sqft
Residential, Single Family Residence
Built in 2022
5,227 Square Feet Lot
$-- Zestimate®
$78/sqft
$-- HOA
What's special
Fully fenced yardHardy board exteriorTankless water heaterElegant detailsGas furnaceCeiling moldingOpen-concept layout
- 355 days
- 42
- 0
Zillow last checked:
Listing updated:
Listed by:
Danielle Shouse danielle@shouserealtygroup.com,
Shouse Realty Group LLC
Source: MIBOR as distributed by MLS GRID,MLS#: 22069754
Facts & features
Interior
Bedrooms & bathrooms
- Bedrooms: 3
- Bathrooms: 3
- Full bathrooms: 2
- 1/2 bathrooms: 1
- Main level bathrooms: 1
Primary bedroom
- Level: Upper
- Area: 216 Square Feet
- Dimensions: 12X18
Bedroom 2
- Level: Upper
- Area: 144 Square Feet
- Dimensions: 12X12
Bedroom 3
- Level: Upper
- Area: 154 Square Feet
- Dimensions: 11X14
Dining room
- Level: Main
- Area: 210 Square Feet
- Dimensions: 15X14
Kitchen
- Level: Main
- Area: 210 Square Feet
- Dimensions: 15X14
Laundry
- Features: Luxury Vinyl Plank
- Level: Main
- Area: 120 Square Feet
- Dimensions: 10X12
Living room
- Level: Main
- Area: 580 Square Feet
- Dimensions: 20X29
Heating
- Forced Air, High Efficiency (90%+ AFUE )
Cooling
- Central Air
Appliances
- Included: Gas Cooktop, Microwave, Refrigerator, Tankless Water Heater, Double Oven, Washer, Dryer, Dishwasher, Range Hood
- Laundry: Laundry Room
Features
- Attic Access, Kitchen Island, Breakfast Bar, Vaulted Ceiling(s), Tray Ceiling(s)
- Has basement: No
- Attic: Access Only
Interior area
- Total structure area: 5,336
- Total interior livable area: 5,336 sqft
Property
Parking
- Total spaces: 2
- Parking features: Detached
- Garage spaces: 2
Features
- Levels: Multi/Split
- Patio & porch: Deck, Porch
- Exterior features: Balcony
- Fencing: Fenced,Fence Complete,Front Yard
- Has view: Yes
- View description: Trees/Woods
Lot
- Size: 5,227 Square Feet
Details
- Parcel number: 490732194115000101
- Horse amenities: None
Construction
Type & style
- Home type: SingleFamily
- Property subtype: Residential, Single Family Residence
Materials
- Cedar, Cement Siding, Wood Siding
- Foundation: Crawl Space
Condition
- New construction: No
- Year built: 2022
Utilities & green energy
- Water: Public
Community & HOA
Community
- Security: Smoke Detector(s)
- Subdivision: North Brookside Park
HOA
- Has HOA: No
Location
- Region: Indianapolis
Financial & listing details
- Price per square foot: $78/sqft
- Tax assessed value: $435,100
- Annual tax amount: $8,426
- Date on market: 10/25/2025
- Cumulative days on market: 317 days
Estimated market value
Not available
Estimated sales range
Not available
Not available
Price history
| Date | Event | Price |
|---|---|---|
| 8/28/2026 | Pending sale | $414,999$78/sqft |
Source:  MIBOR as distributed by MLS GRID #22069754 Report a problem MIBOR as distributed by MLS GRID #22069754 Report a problem | ||
| 6/12/2026 | Listed for sale | $414,999$78/sqft |
Source: MIBOR as distributed by MLS GRID #22069754 Report a problem | ||
| 5/14/2026 | Pending sale | $414,999$78/sqft |
Source: MIBOR as distributed by MLS GRID #22069754 Report a problem | ||
| 10/25/2025 | Listed for sale | $414,999-4.6%$78/sqft |
Source: MIBOR as distributed by MLS GRID #22069754 Report a problem | ||
| 10/16/2025 | Listing removed | $435,000$82/sqft |
Source: MIBOR as distributed by MLS GRID #22062970 Report a problem | ||
| 9/16/2025 | Listed for sale | $435,000+9%$82/sqft |
Source: MIBOR as distributed by MLS GRID #22062970 Report a problem | ||
| 10/20/2022 | Listing removed | -- |
Source: MIBOR as distributed by MLS GRID #21881879 Report a problem | ||
| 10/10/2022 | Price change | $399,000-20%$75/sqft |
Source: MIBOR as distributed by MLS GRID #21881879 Report a problem | ||
| 9/9/2022 | Listed for sale | $499,000+29.6%$94/sqft |
Source: MIBOR as distributed by MLS GRID #21881879 Report a problem | ||
| 9/23/2021 | Listing removed | -- |
Source: MIBOR as distributed by MLS GRID #21780744 Report a problem | ||
| 9/22/2021 | Listed for sale | $385,000+1440%$72/sqft |
Source: MIBOR as distributed by MLS GRID #21780744 Report a problem | ||
| 10/8/2020 | Sold | $25,000+79.9%$5/sqft |
Source: Public Record Report a problem | ||
| 11/13/2018 | Sold | $13,900$3/sqft |
Source: MIBOR as distributed by MLS GRID #21601426 Report a problem | ||
| 11/7/2018 | Pending sale | $13,900$3/sqft |
Source: Red Bridge Real Estate #21601426 Report a problem | ||
| 10/16/2018 | Listed for sale | $13,900$3/sqft |
Source: Red Bridge Real Estate #21601426 Report a problem | ||
Public tax history
| Year | Property taxes | Tax assessment |
|---|---|---|
| 2025 | $8,427 +9.3% | $435,100 +22.5% |
| 2024 | $7,709 +1049.7% | $355,100 +9.3% |
| 2023 | $671 +27.5% | $325,000 +1044.4% |
| 2022 | $526 +5.1% | $28,400 +24.6% |
| 2021 | $500 +1.4% | $22,800 +5.6% |
| 2020 | $493 | $21,600 +3.3% |
| 2019 | -- | $20,900 -3.7% |
| 2018 | $32 -47.4% | $21,700 +1.9% |
| 2017 | $61 +3.1% | $21,300 +1.4% |
| 2016 | $59 | $21,000 +3.4% |
| 2014 | $59 | $20,300 |
| 2013 | $59 | $20,300 +2.5% |
| 2012 | -- | $19,800 -13.2% |
| 2011 | -- | $22,800 |
| 2010 | -- | $22,800 |
| 2009 | -- | $22,800 -7.3% |
| 2007 | -- | $24,600 -0.8% |
| 2006 | -- | $24,800 +12.7% |
| 2005 | -- | $22,000 |
| 2004 | -- | $22,000 |
| 2003 | -- | $22,000 +193.3% |
| 2002 | -- | $7,500 +200% |
| 2001 | -- | $2,500 |
| 2000 | -- | $2,500 |
Find assessor info on the county website
Monthly payment
Est. payment
Payment breakdown
Explore the cost of this home by adjusting the details. Changes won't be saved.Climate risks
Neighborhood: Near Eastside
- $226,2004 bd-- ba1.6k sqft2054 N Dearborn St, Indianapolis, IN 46218Off Market
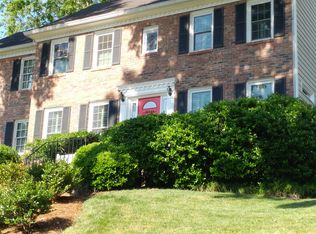
- $84,6002 bd-- ba912 sqft2048 N Dearborn St, Indianapolis, IN 46218Off Market
- $---- bd-- ba-- sqft3127 Massachusetts Ave, Indianapolis, IN 46218Off Market
- $83,9002 bd-- ba1.1k sqft2046 N Dearborn St, Indianapolis, IN 46218Off Market
Similar homes
- $425,0004 bd5 ba2.9k sqft2318 E Brookside Ave, Indianapolis, IN 46218Active
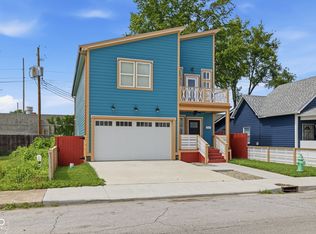 MLS ID #22105010, Georgina Becerra, F.C. Tucker Company. MIBOR as distributed by MLS GRID
 - $248,0005 bd2 ba2.9k sqft1621 Ingram St, Indianapolis, IN 46218Active
 MLS ID #22082125, Kristal Munoz, REMAX ONE. MIBOR as distributed by MLS GRID
 - $389,9005 bd4 ba3k sqft4571 Devon Dr, Indianapolis, IN 46226Active
 MLS ID #22125890, Elizabeth Ewbank, Highgarden Real Estate. MIBOR as distributed by MLS GRID
 - $369,9005 bd3 ba2.8k sqft3550 E New York St, Indianapolis, IN 46201Active
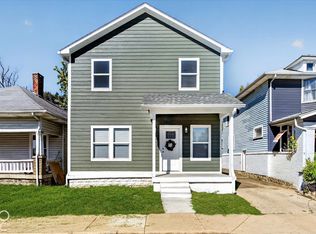 MLS ID #22129340, Charlene Gaard, No Limit Real Estate, LLC. MIBOR as distributed by MLS GRID
