Dunlora Forest 3 bed 2.5 bath home offering a blend of privacy and convenience. This freshly painted home is move in ready. Gourmet kitchen with stainless appliances, granite counter tops, center island and breakfast bar. Half bath also located on main floor level. Tray ceiling in master with ceramic tile shower. Two additional bedrooms and another full bath. Finished basement equipped with rough in for future bath and walkout entrance. Additional space in one car garage. Enjoy low maintenance living with HOA covered yard care, trash, snow removal while living steps away from Pen Park trails. This property is well maintained and located close to downtown yet easy access to main routes to get out of town. Outside living space open to nature.
Active
Price cut: $10K (7/3)
$419,900
2054 Bethpage Ct #2054, Charlottesville, VA 22901
3beds
2,064sqft
:
Get pre-qualified$2,755/mo
Townhouse
Built in 2016
1,742 Square Feet Lot
$415,600 Zestimate®
$203/sqft
$137/mo HOA
What's special
Finished basementFreshly painted homeWalkout entranceOne car garageStainless appliancesGranite counter topsCeramic tile shower
- 96 days |
- 324 |
- 14 |
Zillow last checked:
Listing updated:
Listed by:
DAVID EDDINS 434-531-7867,
ERA BILL MAY REALTY CO. 434-978-7355
Source: CAAR,MLS#: 676248 Originating MLS: Charlottesville Area Association of Realtors
Originating MLS: Charlottesville Area Association of RealtorsFacts & features
Interior
Bedrooms & bathrooms
- Bedrooms: 3
- Bathrooms: 3
- Full bathrooms: 2
- 1/2 bathrooms: 1
Rooms
- Room types: Bathroom, Full Bath, Half Bath
Bathroom
- Level: Third
Half bath
- Level: Second
Heating
- Natural Gas
Cooling
- Central Air
Features
- Basement: Exterior Entry,Finished,Interior Entry
- Common walls with other units/homes: 2+ Common Walls
Interior area
- Total structure area: 2,184
- Total interior livable area: 2,064 sqft
- Finished area above ground: 1,454
- Finished area below ground: 610
Property
Parking
- Total spaces: 1
- Parking features: Attached, Basement, Garage Faces Front, Garage
- Attached garage spaces: 1
Features
- Levels: Three Or More
- Stories: 3
Lot
- Size: 1,742 Square Feet
Details
- Parcel number: Lot 82 Phase 3
- Zoning description: A Residence Zone
Construction
Type & style
- Home type: Townhouse
- Property subtype: Townhouse
- Attached to another structure: Yes
Materials
- Stick Built
- Foundation: Slab
Condition
- New construction: No
- Year built: 2016
Utilities & green energy
- Sewer: Public Sewer
- Water: Public
- Utilities for property: Cable Available, Fiber Optic Available
Community & HOA
Community
- Subdivision: DUNLORA FOREST
HOA
- Has HOA: Yes
- Amenities included: None
- HOA fee: $410 quarterly
Location
- Region: Charlottesville
Financial & listing details
- Price per square foot: $203/sqft
- Annual tax amount: $3,921
- Date on market: 4/23/2026
- Cumulative days on market: 97 days
Estimated market value
$415,600
$395,000 - $436,000
$2,674/mo
Price history
| Date | Event | Price |
|---|---|---|
| 7/3/2026 | Price change | $419,900-2.3%$203/sqft |
Source:  CAAR #676248 Report a problem CAAR #676248 Report a problem | ||
| 5/18/2026 | Price change | $429,900-2.3%$208/sqft |
Source: CAAR #676248 Report a problem | ||
| 4/23/2026 | Listed for sale | $439,900$213/sqft |
Source: CAAR #676248 Report a problem | ||
Public tax history
Tax history is unavailable.
Monthly payment
Est. payment
Payment breakdown
Explore the cost of this home by adjusting the details. Changes won't be saved.Climate risks
Neighborhood: 22901
Nearby schools
GreatSchools rating
- 3/10Agnor-Hurt Elementary SchoolGrades: PK-5Distance: 2.4 mi
- 4/10Jackson P Burley Middle SchoolGrades: 6-8Distance: 2 mi
- 5/10Albemarle High SchoolGrades: 9-12Distance: 2.7 mi
Schools provided by the listing agent
- Elementary: Agnor
- Middle: Walton
- High: Albemarle
Source: CAAR. This data may not be complete. We recommend contacting the local school district to confirm school assignments for this home.
- $451,9003 bd3 ba2k sqft2054 Bethpage Ct, Charlottesville, VA 22901Off Market

- $467,2004 bd3 ba2.3k sqft2056 Bethpage Ct, Charlottesville, VA 22901Off Market

- $481,4003 bd3 ba1.6k sqft2052 Bethpage Ct, Charlottesville, VA 22901Off Market
- $410,0003 bd4 ba2.3k sqft2058 Bethpage Ct, Charlottesville, VA 22901Sold

- $519,6003 bd3 ba1.6k sqft2050 Bethpage Ct, Charlottesville, VA 22901Off Market
- $470,8004 bd4 ba2.3k sqft2060 Bethpage Ct, Charlottesville, VA 22901Off Market
- $457,1002 bd3 ba2.3k sqft2062 Bethpage Ct, Charlottesville, VA 22901Off Market
- $503,9003 bd3 ba2.2k sqft2044 Bethpage Ct, Charlottesville, VA 22901Off Market
A local agent can set up tours, give advice and negotiate with sellers.
A local lender can help you make sure your offer is ready when you are.
Similar homes
- $434,9004 bd4 ba2.4k sqft238 Pebble Beach Ct, Charlottesville, VA 22901For Sale

 MLS ID #679723, GREG SLATER, NEST REALTY GROUP. CAAR
 - $425,0003 bd3 ba1.8k sqft2306 Whittington Dr, Charlottesville, VA 22911For Sale
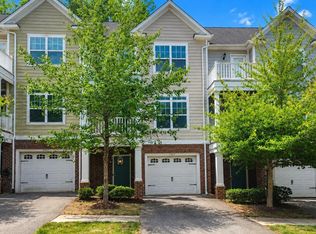 MLS ID #679859, BOBBY CRICKENBERGER, AKARION REALTY. CAAR
 - $489,0003 bd4 ba2.2k sqft1731 Treesdale Way, Charlottesville, VA 22901For Sale
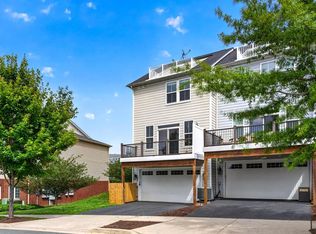 MLS ID #678016, MATT KNEECE, REAL BROKER, LLC. CAAR
 - $369,0002 bd3 ba1.3k sqft1335 Wimbledon Way, Charlottesville, VA 22901For Sale
 MLS ID #678644, ANITA DUNBAR, MONTAGUE, MILLER & CO. - WESTFIELD. CAAR
 - $429,0003 bd3 ba1.9k sqft108 Melbourne Park #E, Charlottesville, VA 22901For SaleMLS ID #676440, LANCE HOOVER, BETTER HOMES & GARDENS R.E.-PATHWAYS. CAAR
- $380,0003 bd3 ba1.7k sqft1118 Mill Park Drive Ext, Charlottesville, VA 22901For SaleMLS ID #678865, JESSICA SAMPLE, EXP REALTY LLC - STAFFORD. CAAR
- $589,0003 bd4 ba3k sqft1549 Sawgrass Ct, Charlottesville, VA 22901For SaleMLS ID #675848, DEBBIE CASH, REAL ESTATE III, INC.. CAAR
- $439,9904 bd4 ba2k sqft321 Rolkin Rd, Charlottesville, VA 22911For SaleMLS ID #679781, ANNE L. LOHR, REAL ESTATE III, INC.. CAAR
- $399,9003 bd3 ba2k sqft1997 Asheville Dr, Charlottesville, VA 22911For SaleMLS ID #677945, HELEN ASCOLI, NEST REALTY GROUP. CAAR
- $479,0003 bd2 ba1k sqft2238 Banbury St, Charlottesville, VA 22901For SaleMLS ID #677787, JEFF JENNINGS, UNITED REAL ESTATE RICHMOND LLC. CAAR
- $440,0003 bd4 ba2k sqft1565 Newcastle Ct, Charlottesville, VA 22911For SaleMLS ID #678935, SHANN WHITED, COMPASS-Avenue. CAAR
- $399,0002 bd3 ba1.7k sqft111 Melbourne Park #B, Charlottesville, VA 22901For SaleMLS ID #676161, JORDAN SUMMERS, FRANK HARDY SOTHEBY'S INTERNATIONAL REALTY. CAAR
- $393,5004 bd4 ba2k sqft15 Georgetown Grn, Charlottesville, VA 22901For SaleMLS ID #678300, ANGUS ARRINGTON, IV, REAL ESTATE III, INC.. CAAR
- $367,0003 bd3 ba1.4k sqft1408 Glenside Grn, Charlottesville, VA 22901For SaleMLS ID #678202, SONJA CASERO, MCLEAN FAULCONER INC., REALTOR. CAAR
- $389,0003 bd4 ba1.8k sqft2008 Verona Ct, Charlottesville, VA 22911For SaleMLS ID #679088, JAMIE VIA, BRICK & MORTAR REALTY. CAAR
- $500,0003 bd3 ba1.9k sqft909 Marsac St, Charlottesville, VA 22901For SaleMLS ID #679722, SHAY CHAVIS, KELLER WILLIAMS ALLIANCE - CHARLOTTESVILLE. CAAR
- $379,0003 bd4 ba1.7k sqft1991 Asheville Dr, Charlottesville, VA 22911For SaleMLS ID #679296, H. JORDAN HAGUE, Equity Saver USA. CAAR
- $460,0003 bd2 ba1.5k sqft2806 Brookmere Rd, Charlottesville, VA 22901For SaleMLS ID #677601, KRISTIN CUMMINGS STREED, NEST REALTY GROUP. CAAR
- $499,9003 bd4 ba2.1k sqft1725 Belvedere Pl, Charlottesville, VA 22903For SaleMLS ID #678319, ROBERT RUSSO, NEST REALTY GROUP. CAAR
- $525,0004 bd2 ba2.3k sqft2200 Brandywine Dr, Charlottesville, VA 22901For SaleMLS ID #677509, LINDA WILLER, RE/MAX REALTY SPECIALISTS-CHARLOTTESVILLE. CAAR
