**Rare One-Level Living in a Prime Coon Rapids Location**
Built in 2020, this beautifully maintained 3-bedroom, 3-bath, 3-car home offers nearly 1,900 finished square feet of thoughtfully designed, single-level living — a rare find in today’s market.
Step inside to discover a bright, open layout featuring vaulted ceilings, high-end finishes, and exceptional craftsmanship throughout. Two of the three bedrooms are private owner’s suites, each with its own bathroom and walk-in closet — ideal for guests, multi-generational living, or a flexible home office setup.
The custom kitchen is the heart of the home, showcasing granite countertops, a large center island, stainless steel appliances, corner pantry, durable LVP flooring, and stunning knotty alder cabinetry and solid doors. The adjoining living area flows seamlessly into a cozy four-season porch, complete with a gas fireplace and custom picture-framed TV — perfect for relaxing or entertaining year-round.
Car enthusiasts and hobbyists will appreciate the fully finished, insulated, and heated 34x34 garage, featuring epoxy floors, a trough drain, custom cabinetry, knockdown ceilings, and storage trusses. (The golf simulator is negotiable!)
Additional highlights include:
Floor-to-ceiling tiled owner’s shower
Karastan carpet and enameled trim throughout
Rechargeable window treatments
Weather Shield windows
Sprinkler system and concrete driveway with extra parking for a boat or RV
Newly installed maintenance-free vinyl fence (May 2025)
5-course crawl space under the entire home
Wired for sound inside and out
Brand New Frigidaire Gallery Fridge
NO ASSOCIATION!
Truly move-in ready — this is a rare opportunity you won’t want to miss.
Pending
$569,900
2060 125th Ln NW, Minneapolis, MN 55448
3beds
1,876sqft
:
Get pre-qualified$3,536/mo
Single Family
Built in 2020
0.39 Acres Lot
$-- Zestimate®
$304/sqft
$-- HOA
What's special
Large center islandCorner pantryHigh-end finishesVaulted ceilingsSprinkler systemWeather shield windowsBright open layout
- 169 days |
- 12 |
- 0 |
Zillow last checked:
Listing updated:
Listed by:
Rob Paulno 612-221-2686,
Elite Realty Minnesota
Source: NorthstarMLS as distributed by MLS GRID,MLS#: 7016724
Facts & features
Interior
Bedrooms & bathrooms
- Bedrooms: 3
- Bathrooms: 3
- Full bathrooms: 2
- 1/2 bathrooms: 1
Bedroom
- Level: Main
- Area: 169 Square Feet
- Dimensions: 13x13
Bedroom 2
- Level: Main
- Area: 156 Square Feet
- Dimensions: 13x12
Bedroom 3
- Level: Main
- Area: 156 Square Feet
- Dimensions: 13x12
Dining room
- Level: Main
- Area: 116 Square Feet
- Dimensions: 11.6x10
Other
- Level: Main
- Area: 196 Square Feet
- Dimensions: 14x14
Kitchen
- Level: Main
- Area: 154 Square Feet
- Dimensions: 14x11
Living room
- Level: Main
- Area: 210 Square Feet
- Dimensions: 15x14
Patio
- Level: Main
- Area: 126 Square Feet
- Dimensions: 14x9
Heating
- Forced Air
Cooling
- Central Air
Appliances
- Included: Cooktop, Dishwasher, Disposal, Dryer, Exhaust Fan, Microwave, Range, Refrigerator, Washer
- Laundry: Main Level
Features
- Basement: Block,Crawl Space,Drain Tiled,Storage Space
- Number of fireplaces: 1
- Fireplace features: Gas
Interior area
- Total structure area: 1,876
- Total interior livable area: 1,876 sqft
- Finished area above ground: 1,876
- Finished area below ground: 0
Video & virtual tour
Property
Parking
- Total spaces: 3
- Parking features: Attached, Concrete, Floor Drain, Garage, Garage Door Opener, Heated Garage, Insulated Garage
- Attached garage spaces: 3
- Has uncovered spaces: Yes
- Details: Garage Dimensions (34x34), Garage Door Height (8)
Accessibility
- Accessibility features: No Stairs Internal
Features
- Levels: One
- Stories: 1
- Patio & porch: Patio
- Pool features: None
- Fencing: None
Lot
- Size: 0.39 Acres
- Dimensions: 83 x 205
- Features: Tree Coverage - Medium
Details
- Foundation area: 1876
- Parcel number: 033124340094
- Zoning description: Residential-Single Family
Construction
Type & style
- Home type: SingleFamily
- Property subtype: Single Family
Materials
- Roof: Age 8 Years or Less,Asphalt,Pitched
Condition
- New construction: No
- Year built: 2020
Utilities & green energy
- Gas: Natural Gas
- Sewer: City Sewer/Connected
- Water: City Water/Connected
Community & HOA
Community
- Subdivision: Paulno Estates
HOA
- Has HOA: No
Location
- Region: Minneapolis
Financial & listing details
- Price per square foot: $304/sqft
- Tax assessed value: $203,900
- Annual tax amount: $4,582
- Date on market: 2/4/2026
- Cumulative days on market: 103 days
- Road surface type: Paved
Estimated market value
Not available
Estimated sales range
Not available
Not available
Price history
| Date | Event | Price |
|---|---|---|
| 2/8/2026 | Pending sale | $569,900$304/sqft |
Source:  NorthstarMLS as distributed by MLS GRID #7016724 Report a problem NorthstarMLS as distributed by MLS GRID #7016724 Report a problem | ||
| 2/4/2026 | Listed for sale | $569,900+0.2%$304/sqft |
Source: NorthstarMLS as distributed by MLS GRID #7016724 Report a problem | ||
| 6/21/2025 | Listing removed | $569,000$303/sqft |
Source: NorthstarMLS as distributed by MLS GRID #6733717 Report a problem | ||
| 6/6/2025 | Listed for sale | $569,000$303/sqft |
Source: NorthstarMLS as distributed by MLS GRID #6733717 Report a problem | ||
| 6/5/2025 | Listing removed | $569,000$303/sqft |
Source: NorthstarMLS as distributed by MLS GRID #6698208 Report a problem | ||
| 5/21/2025 | Price change | $569,000-1.7%$303/sqft |
Source: NorthstarMLS as distributed by MLS GRID #6698208 Report a problem | ||
| 4/14/2025 | Price change | $579,000-3.3%$309/sqft |
Source: NorthstarMLS as distributed by MLS GRID #6698208 Report a problem | ||
| 4/11/2025 | Listed for sale | $599,000$319/sqft |
Source: NorthstarMLS as distributed by MLS GRID #6698208 Report a problem | ||
Public tax history
| Year | Property taxes | Tax assessment |
|---|---|---|
| 2017 | $2,301 | $203,900 +5.6% |
| 2016 | $2,301 -4% | $193,000 |
| 2015 | $2,396 -0.3% | $193,000 +34.4% |
| 2014 | $2,403 +20.4% | $143,600 |
| 2013 | $1,997 -20.2% | -- |
| 2012 | $2,501 +0% | -- |
| 2011 | $2,500 -10.3% | -- |
| 2010 | $2,788 +37.7% | -- |
| 2008 | $2,025 +44.8% | -- |
| 2007 | $1,398 +40.1% | -- |
| 2006 | $998 +17.4% | -- |
| 2005 | $850 +17.4% | -- |
| 2004 | $724 -0.1% | -- |
| 2003 | $725 +30.2% | -- |
| 2002 | $557 -14.3% | -- |
| 2001 | $650 | -- |
Find assessor info on the county website
Monthly payment
Est. payment
Payment breakdown
Explore the cost of this home by adjusting the details. Changes won't be saved.Climate risks
Neighborhood: 55448
Nearby schools
GreatSchools rating
- 4/10Morris Bye Elementary SchoolGrades: K-5Distance: 1.1 mi
- 5/10Coon Rapids Middle SchoolGrades: 6-8Distance: 1.2 mi
- 5/10Coon Rapids Senior High SchoolGrades: 9-12Distance: 1.2 mi
- $436,7003 bd3 ba1.7k sqft2060 125th Ln NW, Coon Rapids, MN 55448Off Market
- $503,1003 bd2 ba1.7k sqft2070 125th Ln NW, Coon Rapids, MN 55448Off Market
- $374,1003 bd2 ba2.1k sqft2040 125th Ln NW, Coon Rapids, MN 55448Off Market
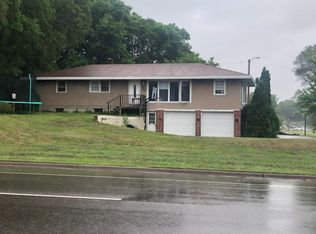
- $348,7003 bd2 ba2.1k sqft2040 125th Ln NW, Minneapolis, MN 55448Off Market
- $371,5003 bd2 ba-- sqft2045 125th Ave NW, Minneapolis, MN 55448Off Market
- $350,0002 bd2 ba1.6k sqft2108 125th Ln NW, Coon Rapids, MN 55448Sold
- $367,1002 bd2 ba1.6k sqft2120 125th Ln NW, Coon Rapids, MN 55448Off Market
- $---- bd-- ba-- sqft2061 Main St NW, Minneapolis, MN 55448Off Market
A local agent can set up tours, give advice and negotiate with sellers.
Similar homes
- $569,9004 bd3 ba2.7k sqft12446 Cottonwood St NW, Coon Rapids, MN 55448For Sale

 MLS ID #7087694, Chad Gutenkauf, LPT Realty, LLC. NorthstarMLS as distributed by MLS GRID
 - $575,0003 bd2 ba1.6k sqft12715 Edison St NE, Blaine, MN 55449For Sale
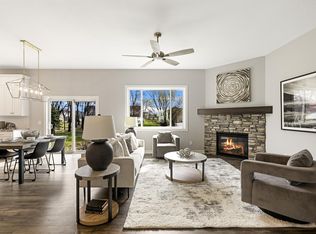 MLS ID #7104237, Alex Murray, Edina Realty, Inc.. NorthstarMLS as distributed by MLS GRID
 - $590,0004 bd3 ba2.1k sqft16643 Wintergreen St NW, Andover, MN 55304For Sale
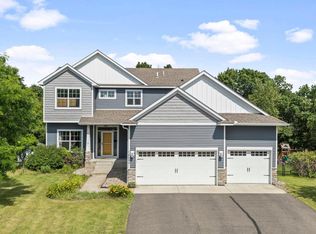 MLS ID #7103877, Mo Makroum, Compass. NorthstarMLS as distributed by MLS GRID
 - $527,0003 bd3 ba2.3k sqft14764 Cloquet St, Dayton, MN 55327For Sale
 MLS ID #7113752, John Lockner, RE/MAX Results. NorthstarMLS as distributed by MLS GRID
 - $598,9003 bd3 ba2.2k sqft3236 168th Ln NW, Andover, MN 55304For SaleMLS ID #7095206, Susan M. Juneau, Keller Williams Classic Realty. NorthstarMLS as distributed by MLS GRID
- $569,9003 bd3 ba2.2k sqft20044 Killdeer St NW, Oak Grove, MN 55011For SaleMLS ID #7087754, Kris Lindahl, Kris Lindahl Real Estate. NorthstarMLS as distributed by MLS GRID
- $610,0004 bd3 ba2.2k sqft12213 Kenyon Ct NE, Blaine, MN 55449For SaleMLS ID #7090830, Gregory Hiniker, Realty Inc. NorthstarMLS as distributed by MLS GRID
- $535,0003 bd3 ba2.7k sqft607 100th Ct NE, Blaine, MN 55434For SaleMLS ID #7101901, Jon D. Jondahl Group, eXp Realty. NorthstarMLS as distributed by MLS GRID
- $525,0003 bd2 ba1.7k sqft16057 Olive St NW, Andover, MN 55304For SaleMLS ID #7114159, Andrea Schoenrock, Exit Realty Nexus. NorthstarMLS as distributed by MLS GRID
- $465,0003 bd3 ba2.3k sqft2144 151st Ln NW, Andover, MN 55304For SaleMLS ID #7097429, Kelsey Saldana, eXp Realty. NorthstarMLS as distributed by MLS GRID
- $565,0003 bd3 ba2.3k sqft2933 123rd Cir NE, Blaine, MN 55449For SaleMLS ID #7102276, Jane E. Bacchus, Edina Realty, Inc.. NorthstarMLS as distributed by MLS GRID
- $515,0003 bd2 ba2k sqft14669 Cloquet St, Dayton, MN 55327For SaleMLS ID #7082929, Sue A. Brown, Coldwell Banker Realty. NorthstarMLS as distributed by MLS GRID
- $385,5004 bd2 ba2k sqft15117 Yakima St NW, Ramsey, MN 55303For SaleMLS ID #7113275, Jeff Tollefson, RE/MAX Advantage Plus. NorthstarMLS as distributed by MLS GRID
- $424,9004 bd3 ba2k sqft13676 Marigold St NW, Andover, MN 55304For SaleMLS ID #7095947, Tamera S Schultz, TheMLSonline.com, Inc.. NorthstarMLS as distributed by MLS GRID
- $510,0005 bd2 ba2.6k sqft10917 Nassau Cir NE, Blaine, MN 55449For SaleMLS ID #7106750, Sawyer C Lubke, Home Solutions Realty, LLC. NorthstarMLS as distributed by MLS GRID
- $465,0003 bd2 ba2k sqft11881 132nd Ave N, Dayton, MN 55327For SaleMLS ID #7102152, Ryan Edick, Reliance Realty Advisers, LLC. NorthstarMLS as distributed by MLS GRID
- $524,9005 bd3 ba2.2k sqft17330 Bataan St NE, Ham Lake, MN 55304For SaleMLS ID #7101839, Chuck Carstensen, RE/MAX Results. NorthstarMLS as distributed by MLS GRID
- $634,9003 bd3 ba1.7k sqft20712 Cedar Dr, Oak Grove, MN 55011For SaleMLS ID #7079567, Mary Carter, Edina Realty, Inc.. NorthstarMLS as distributed by MLS GRID
- $449,0004 bd3 ba1.9k sqft4153 146th Ave NW, Andover, MN 55304For SaleMLS ID #7110239, Rob Paulno, Elite Realty Minnesota. NorthstarMLS as distributed by MLS GRID
- $499,9003 bd4 ba2.7k sqft4890 155th Ln NW, Ramsey, MN 55303For SaleMLS ID #7092168, Rebecca Althoff, eXp Realty. NorthstarMLS as distributed by MLS GRID
