All-Brick Perl-Mack Ranch — A Car Enthusiast's Dream!
Welcome home to this charming all-brick Perl-Mack ranch in Denver, where pride of ownership, endless possibilities, and room for all your toys come together!
Calling all car enthusiasts, RV owners, and anyone who loves having extra space! This property is a rare find, featuring an oversized two-car detached garage, a carport, and dedicated RV parking! Whether you're a car collector, hobbyist, or simply need room for your recreational vehicles, this home has you covered!
Step outside and imagine the possibilities! The spacious front and backyards offer wonderful opportunities for outdoor living and entertaining. Enjoy Colorado evenings under the covered back patio, host summer barbecues, create your dream garden, or turn the generous backyard into your own private retreat. There's room for volleyball, outdoor games, or perhaps even a future pool! The possibilities are yours to explore.
Inside, you'll discover a home that has been lovingly cared for and is ready for its next chapter. Recent improvements include fresh interior paint throughout, brand-new carpet in all the bedrooms, a newer roof, newer furnace, and a newer water heater. The sellers have even had an electrician address necessary repairs to the electrical panel, offering additional peace of mind.
This isn't just a house; it's a home where years of love, laughter, and cherished family memories have been made. Now, the sellers are excited to pass it along to someone who will appreciate it and create wonderful memories of their own.
Move-in ready, full of possibilities, and ready to welcome you home before the holiday season!
Don't miss your opportunity to own this special Denver property. Schedule your private showing today and imagine the possibilities!
Accepting backups
$435,000
2060 W 73rd Place, Denver, CO 80221
3beds
1,700sqft
Single Family Residence
Built in 1958
9,125 Square Feet Lot
$429,100 Zestimate®
$256/sqft
$-- HOA
What's special
- 4 days
- 252
- 27
Zillow last checked:
Listing updated:
Listed by:
Tammy Crowden 303-332-1690 tammy@crowdenteam.com,
Keller Williams Advantage Realty LLC,
Randal D Crowden 303-332-2690,
Keller Williams Advantage Realty LLC
Source: REcolorado as distributed by MLS GRID,MLS#: 8267741
Facts & features
Interior
Bedrooms & bathrooms
- Bedrooms: 3
- Bathrooms: 2
- Full bathrooms: 1
- 3/4 bathrooms: 1
- Main level bathrooms: 1
- Main level bedrooms: 2
Bedroom
- Description: New Carpet
- Level: Main
Bedroom
- Description: New Carpet
- Level: Main
Bedroom
- Description: New Carpeted
- Level: Basement
Bathroom
- Description: Shower & Tub Combo/Full Bath
- Level: Main
Bathroom
- Description: Step-In Shower
- Level: Basement
Family room
- Description: New Carpet/Tile Floors
- Level: Basement
Kitchen
- Description: Eat-In Kitchen
- Level: Main
Laundry
- Description: Washer/Dryer Included + Wash Sink
- Level: Basement
Laundry
- Description: Laundry Area
- Level: Basement
Living room
- Description: Laminated Floors
- Level: Main
Utility room
- Description: Unfinished Basement
- Level: Basement
Heating
- Forced Air
Cooling
- None
Appliances
- Included: Disposal, Dryer, Gas Water Heater, Range, Range Hood, Refrigerator, Washer
Features
- Built-in Features, Ceiling Fan(s), Eat-in Kitchen, Smoke Free
- Flooring: Carpet, Concrete, Laminate, Tile
- Windows: Double Pane Windows, Window Coverings
- Basement: Finished,Full
Interior area
- Total structure area: 1,700
- Total interior livable area: 1,700 sqft
- Finished area above ground: 850
- Finished area below ground: 620
Property
Parking
- Total spaces: 7
- Parking features: Concrete, Exterior Access Door, Oversized
- Garage spaces: 2
- Carport spaces: 1
- Covered spaces: 3
- Details: RV Spaces: 4
Features
- Levels: One
- Stories: 1
- Patio & porch: Covered, Patio
- Exterior features: Garden, Private Yard, Rain Gutters
- Fencing: Full
Lot
- Size: 9,125 Square Feet
- Features: Level
- Residential vegetation: Grassed
Details
- Parcel number: R0068610
- Zoning: R-1-C
- Special conditions: Standard
Construction
Type & style
- Home type: SingleFamily
- Architectural style: Traditional
- Property subtype: Single Family Residence
Materials
- Brick, Frame, Wood Siding
- Foundation: Slab
- Roof: Composition
Condition
- Updated/Remodeled
- Year built: 1958
Utilities & green energy
- Electric: 110V
- Sewer: Public Sewer
- Water: Public
- Utilities for property: Cable Available, Electricity Connected, Natural Gas Available
Community & HOA
Community
- Security: Carbon Monoxide Detector(s), Smoke Detector(s)
- Subdivision: Perl Mack Manor Thirteenth Filing
HOA
- Has HOA: No
Location
- Region: Denver
Financial & listing details
- Price per square foot: $256/sqft
- Tax assessed value: $438,000
- Annual tax amount: $2,591
- Date on market: 10/9/2026
- Listing terms: Cash,Conventional,FHA,VA Loan
- Exclusions: Sellers Personal Property
- Ownership: Individual
- Electric utility on property: Yes
- Road surface type: Paved
Estimated market value
$429,100
$408,000 - $451,000
$2,099/mo
Price history
| Date | Event | Price |
|---|---|---|
| 10/11/2026 | Pending sale | $435,000$256/sqft |
Source:  REcolorado as distributed by MLS GRID #8267741 Report a problem REcolorado as distributed by MLS GRID #8267741 Report a problem | ||
| 10/9/2026 | Listed for sale | $435,000$256/sqft |
Source: REcolorado as distributed by MLS GRID #8267741 Report a problem | ||
Public tax history
| Year | Property taxes | Tax assessment |
|---|---|---|
| 2025 | $2,363 +0.5% | $27,380 -11.2% |
| 2024 | $2,351 +6.6% | $30,840 |
| 2023 | $2,204 -2% | $30,840 +23.6% |
| 2022 | $2,249 | $24,950 -2.8% |
| 2021 | -- | $25,670 +8.7% |
| 2020 | $2,000 | $23,610 -0.2% |
| 2019 | $2,000 +42.6% | $23,650 +27.6% |
| 2018 | $1,403 | $18,530 |
| 2017 | $1,403 | $18,530 +31.8% |
| 2016 | -- | $14,060 +100% |
| 2015 | $808 | $7,030 +10% |
| 2014 | -- | $6,390 |
| 2013 | -- | $6,390 -51.3% |
| 2012 | -- | $13,110 |
| 2011 | -- | $13,110 -5.3% |
| 2010 | -- | $13,850 +100.1% |
| 2009 | -- | $6,920 -11.3% |
| 2008 | -- | $7,800 -50% |
| 2007 | -- | $15,610 -1.8% |
| 2006 | -- | $15,890 |
| 2005 | -- | $15,890 +3.2% |
| 2004 | -- | $15,390 +18.4% |
| 2003 | $1,213 +26.8% | $13,000 +7.7% |
| 2002 | $957 +9.5% | $12,070 +20.2% |
| 2001 | $873 | $10,040 |
| 2000 | -- | $10,040 |
Find assessor info on the county website
Monthly payment
Est. payment
Payment breakdown
Explore the cost of this home by adjusting the details. Changes won't be saved.Climate risks
Neighborhood: 80221
Nearby schools
Schools provided by the listing agent
- Elementary: Orchard Park Academy
- Middle: Shaw Heights
- High: Westminster
- District: Westminster Public Schools
Source: REcolorado as distributed by MLS GRID. This data may not be complete. We recommend contacting the local school district to confirm school assignments for this home.
Similar homes
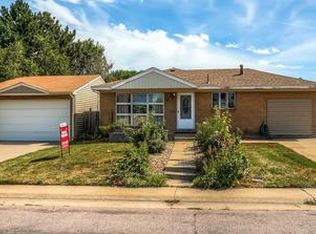
- $470,0004 bd2 ba1.7k sqft7622 Shoshone Street, Denver, CO 80221For Sale

 MLS ID #2637220, Clayton Crosley, Engel & Volkers Denver. REcolorado as distributed by MLS GRID
 - $--3 bd2 ba2.2k sqft2051 W 74th Ave, Denver, CO 80221Auction
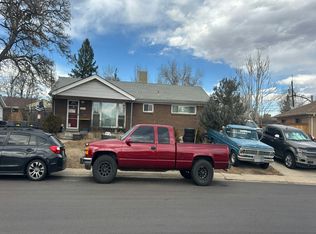 Auction.com 2
 - $425,0003 bd2 ba1.7k sqft7270 Raritan St, Denver, CO 80221For Sale

 MLS ID #1066405, Annette Hayes, House2Home, LLC. IRES as distributed by MLS GRID
 - $390,0003 bd1 ba984 sqft520 Cragmore Street, Denver, CO 80221For Sale
 MLS ID #2812597, Tyson Mullis, Real Broker, LLC DBA Real. REcolorado as distributed by MLS GRID
 - $470,0003 bd2 ba1.8k sqft7161 Zuni Street, Denver, CO 80221For SaleMLS ID #7272066, Anne Schuller, LyvFAB Realty. REcolorado as distributed by MLS GRID
- $495,0003 bd2 ba1.4k sqft6780 Irving Street, Denver, CO 80221For SaleMLS ID #1854278, Paul Motz-Storey, Storey Real Estate & Constr. REcolorado as distributed by MLS GRID
- $475,0005 bd2 ba2.2k sqft1080 El Paso Boulevard, Denver, CO 80221For SaleMLS ID #5168220, Samuel Jamie Abeyta, Distinct Real Estate LLC. REcolorado as distributed by MLS GRID
- $465,0003 bd2 ba1.8k sqft7220 Avrum Drive, Denver, CO 80221For SaleMLS ID #9786296, Jackie Stratton, LIV Sotheby's International Realty. REcolorado as distributed by MLS GRID
- $468,0004 bd2 ba2.1k sqft7270 Avrum Dr, Denver, CO 80221For SaleMLS ID #1062335, Nicholas Sage, Kittle Real Estate. IRES as distributed by MLS GRID
- $449,9005 bd2 ba2.2k sqft7234 Navajo Street, Denver, CO 80221For SaleMLS ID #6982012, Rosa Guzman, Casablanca Realty Homes, LLC. REcolorado as distributed by MLS GRID
- $419,9003 bd2 ba984 sqft240 Cortez Street, Denver, CO 80221For SaleMLS ID #2303828, Hussein Garcia, Keller Williams Realty Downtown LLC. REcolorado as distributed by MLS GRID
- $450,0004 bd2 ba2.1k sqft8159 Nola Drive, Denver, CO 80221For SaleMLS ID #8863341, Tammy Wittkop, HomeSmart. REcolorado as distributed by MLS GRID
- $425,0004 bd2 ba1.8k sqft7860 Mona Ct, Denver, CO 80221For SaleMLS ID #1068285, Carol Voorhis, Group Mulberry. IRES as distributed by MLS GRID
- $400,0003 bd2 ba2.5k sqft7100 Zuni Street, Denver, CO 80221For SaleMLS ID #9912022, Contessa Quintana, Allure Realty. REcolorado as distributed by MLS GRID
- $410,0003 bd2 ba984 sqft420 Cuchara Street, Denver, CO 80221For SaleMLS ID #9137983, Zac Nelson, Compass - Denver. REcolorado as distributed by MLS GRID
- $469,9004 bd2 ba1.7k sqft7108 Huron Street, Denver, CO 80221For SaleMLS ID #9436762, Selam Yousef, Megastar Realty. REcolorado as distributed by MLS GRID
- $450,0003 bd3 ba1.5k sqft6779 MORRISON Drive, Denver, CO 80221For SaleMLS ID #8057286, Paula DeCrescentis, RE/MAX of Cherry Creek. REcolorado as distributed by MLS GRID
- $399,9003 bd1 ba984 sqft680 Bronco Road, Denver, CO 80221For SaleMLS ID #6649825, Manijeh Saeidi, Brokers Guild Real Estate. REcolorado as distributed by MLS GRID
- $429,0003 bd2 ba1.2k sqft6781 Hooker Street, Denver, CO 80221For SaleMLS ID #8736542, David Colson, RE/MAX Alliance. REcolorado as distributed by MLS GRID
