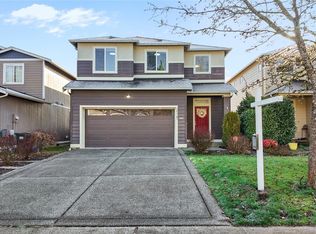
ZERO DOWN-USDA & VA financing available! The McKenzie II offers 2074sqft with 4 bdrms, 2.5bths plus a den downstairs. This design features an open kitchen w/pantry and large island. Stainless steel appliances,tile countertops with full height tile backsplash, laminate hardwood in the kitchen/entry/nook and a fireplace. Family room with entertainment area are just a few of the many features you'll love and is super close to JBLM. FULLY FENCED
Pre-foreclosure
Est. $526,600
20608 7th Avenue Ct E, Spanaway, WA 98387
4beds
2,074sqft
SingleFamily
Built in 2014
3,484 Square Feet Lot
$526,600 Zestimate®
$254/sqft
$36/mo HOA
Overview
- 132 days |
- 25 |
- 3 |
Facts & features
Interior
Bedrooms & bathrooms
- Bedrooms: 4
- Bathrooms: 3
- Full bathrooms: 2
- 1/2 bathrooms: 1
Heating
- Forced air, Electric
Cooling
- Central
Appliances
- Included: Dishwasher, Freezer, Microwave, Range / Oven, Refrigerator
Features
- Flooring: Carpet, Laminate, Linoleum / Vinyl
- Has fireplace: Yes
Interior area
- Total interior livable area: 2,074 sqft
Property
Parking
- Parking features: Garage - Attached
Features
- Exterior features: Cement / Concrete
- Has view: Yes
- View description: Territorial
Lot
- Size: 3,484 Square Feet
Details
- Parcel number: 5004560550
Construction
Type & style
- Home type: SingleFamily
Materials
- Frame
- Roof: Composition
Condition
- Year built: 2014
Community & HOA
HOA
- Has HOA: Yes
- HOA fee: $36 monthly
Location
- Region: Spanaway
Financial & listing details
- Price per square foot: $254/sqft
- Tax assessed value: $488,100
- Annual tax amount: $5,520
Foreclosure details
Estimated market value
$526,600
$500,000 - $553,000
$2,851/mo
Price history
| Date | Event | Price |
|---|---|---|
| 6/23/2021 | Sold | $485,000+4.3%$234/sqft |
Source:  NWMLS as distributed by MLS GRID #1774674 Report a problem NWMLS as distributed by MLS GRID #1774674 Report a problem | ||
| 5/17/2021 | Pending sale | $465,000$224/sqft |
Source: NWMLS as distributed by MLS GRID #1774674 Report a problem | ||
| 5/14/2021 | Listed for sale | $465,000+64.9%$224/sqft |
Source: NWMLS as distributed by MLS GRID #1774674 Report a problem | ||
| 5/31/2017 | Sold | $282,000+21.1%$136/sqft |
Source: NWMLS as distributed by MLS GRID #1108423 Report a problem | ||
| 7/17/2014 | Sold | $232,950+45.6%$112/sqft |
Source: NWMLS as distributed by MLS GRID #604983 Report a problem | ||
| 1/5/2012 | Listing removed | $159,990$77/sqft |
Source: John L Scott Real Estate #263152 Report a problem | ||
| 11/23/2011 | Price change | $159,990-4.8%$77/sqft |
Source: John L Scott Real Estate #263152 Report a problem | ||
| 11/18/2011 | Price change | $167,990-5.6%$81/sqft |
Source: John L Scott Real Estate #263152 Report a problem | ||
| 10/21/2011 | Price change | $177,990+2.9%$86/sqft |
Source: John L Scott Real Estate #263152 Report a problem | ||
| 10/18/2011 | Price change | $172,990+3%$83/sqft |
Source: John L Scott Real Estate #263152 Report a problem | ||
| 10/11/2011 | Price change | $167,990+3.1%$81/sqft |
Source: John L Scott Real Estate #263152 Report a problem | ||
| 8/17/2011 | Listed for sale | $162,990$79/sqft |
Source: John L Scott Real Estate #263152 Report a problem | ||
Public tax history
| Year | Property taxes | Tax assessment |
|---|---|---|
| 2025 | $5,520 +0.9% | $488,100 +1.8% |
| 2024 | $5,469 +3.5% | $479,600 +6.1% |
| 2023 | $5,282 -2.4% | $451,900 -4.2% |
| 2022 | $5,410 +0.6% | $471,600 +14.2% |
| 2021 | $5,378 +53.7% | $413,000 +36% |
| 2019 | $3,498 -13.4% | $303,600 +5.3% |
| 2018 | $4,037 +10.4% | $288,200 +10.6% |
| 2017 | $3,656 +9.9% | $260,600 +22.1% |
| 2016 | $3,327 | $213,400 +7.7% |
| 2014 | $3,327 +504.9% | $198,200 +414.8% |
| 2013 | $550 | $38,500 +5.2% |
| 2012 | -- | $36,600 |
Find assessor info on the county website
Monthly payment
Climate risks
Neighborhood: 98387
Nearby schools
GreatSchools rating
- 5/10Centennial Elementary SchoolGrades: K-5Distance: 4 mi
- 6/10Bethel Junior High SchoolGrades: 6-8Distance: 2.3 mi
- 6/10Bethel High SchoolGrades: 9-12Distance: 2.4 mi
Schools provided by the listing agent
- Elementary: Shining Mtn Elem
- Middle: Bethel Jnr High
- High: Bethel High
- District: Bethel
Source: The MLS. This data may not be complete. We recommend contacting the local school district to confirm school assignments for this home.
- $--5 bd3 ba2.2k sqft20608 7th Ave Ct E, Spanaway, WA 98387Off Market
- $488,7003 bd2 ba2.1k sqft20602 7th Avenue Ct E, Spanaway, WA 98387Off Market
- $523,8004 bd3 ba2k sqft20616 7th Avenue Ct E, Spanaway, WA 98387Off Market

- $466,3003 bd3 ba1.6k sqft20602 7th Ave Ct E, Spanaway, WA 98387Off Market

- $427,3003 bd2 ba1.2k sqft20620 7th Avenue Ct E, Spanaway, WA 98387Off Market
- $361,9003 bd2 ba1.2k sqft20620 7th Av Ct E, Spanaway, WA 98387Off Market
- $532,0004 bd3 ba2.2k sqft20520 7th Avenue Ct E, Spanaway, WA 98387Sold
- $553,7004 bd3 ba2.2k sqft20520 7th Ave Ct E, Spanaway, WA 98387Off Market
Similar homes
- $574,9505 bd3 ba2.4k sqftCrescent Pond, Spanaway, WA 98374Active
 MLS ID #2571652, Natalie Neigel. NWMLS as distributed by MLS GRID
 - $528,6765 bd3 ba2.1k sqftHolland Glen, Spanaway, WA 98387Active
 MLS ID #2493556, Tiffany Weil. NWMLS as distributed by MLS GRID
 - $539,0004 bd3 ba2.6k sqft20201 20th Avenue E, Spanaway, WA 98387Active
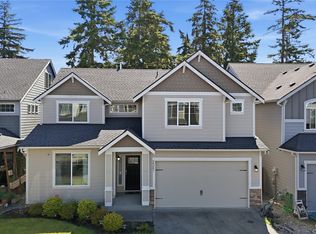 MLS ID #2537495, Crystal Jenkins. NWMLS as distributed by MLS GRID
 - $515,0004 bd3 ba2.2k sqftRidge At Southwood, Spanaway, WA 98387Active
 MLS ID #2565383, Nancy Williams. NWMLS as distributed by MLS GRID
 - $--3 bd3 ba1.8k sqft1318 195th St E, Spanaway, WA 98387AuctionAuction.com 2
- $540,0004 bd3 ba2k sqft1708 201st Street Ct E, Spanaway, WA 98387ActiveMLS ID #2530060, Victoria Marchenko. NWMLS as distributed by MLS GRID
- $469,9503 bd3 ba1.6k sqft19407 12th Avenue Ct E, Spanaway, WA 98387ActiveMLS ID #2569510, Matthew Gerrish. NWMLS as distributed by MLS GRID
- $539,0004 bd4 ba2.5k sqft20133 19th Ave E, Spanaway, WA 98387ActiveMLS ID #2535434, Sandra Tolentino. NWMLS as distributed by MLS GRID
- $540,0004 bd3 ba2.6k sqft1709 202nd Street E, Spanaway, WA 98387ActiveMLS ID #2543662, Danielle Austin. NWMLS as distributed by MLS GRID
- $550,0003 bd3 ba1.8k sqftHidden Meadows, Spanaway, WA 98387ActiveMLS ID #2523758, Paul R. Klenk. NWMLS as distributed by MLS GRID
- $442,5003 bd2 ba1.2k sqftHolland Glen, Spanaway, WA 98387ActiveMLS ID #2569250, Joel Lutterloh. NWMLS as distributed by MLS GRID
- $--3 bd3 ba1.9k sqft1709 199th Street Ct E, Spanaway, WA 98387AuctionAuction.com 2
- $540,0004 bd3 ba1.9k sqftTrillium Place, Spanaway, WA 98387ActiveMLS ID #2537523, Josh Barnard. NWMLS as distributed by MLS GRID
- $--4 bd3 ba2.2k sqft18101 17th Avenue Ct E, Spanaway, WA 98387AuctionAuction.com 2
- $535,0003 bd3 ba2.4k sqft1608 185th Street Ct E, Spanaway, WA 98387ActiveMLS ID #2561441, Michael Kollar. NWMLS as distributed by MLS GRID
- $550,0003 bd3 ba2.1k sqft2131 186th Street Ct E, Spanaway, WA 98387ActiveMLS ID #2565096, Rashan Clark. NWMLS as distributed by MLS GRID
- $515,0004 bd3 ba3k sqftRidge At Southwood Div 3 Add, Spanaway, WA 98387ActiveMLS ID #2471635, Ara Hakobyan. NWMLS as distributed by MLS GRID
- $499,9503 bd3 ba2.1k sqft1914 179th Street Ct E, Spanaway, WA 98387ActiveMLS ID #2568524, Derek Johnson. NWMLS as distributed by MLS GRID
- $475,0004 bd3 ba1.8k sqft1721 203rd Street Ct E, Spanaway, WA 98387ActiveMLS ID #2545395, Christine Hudson. NWMLS as distributed by MLS GRID
- $460,0003 bd3 ba1.4k sqft1225 202nd Street Ct E, Spanaway, WA 98387ActiveMLS ID #2569077, Stephanie W Callen. NWMLS as distributed by MLS GRID
