Brickland 1-Story lightly lived-in & situated in the coveted 49-home enclave in The Retreat at Windrose. This OPEN plan has 3 bedrooms/2 full + 1 half bath+double paned windows in great shape-There are NO front OR BACK neighbors-fronts a treed reserve that will never be built on & backs to a retention pond that lives like a greenbelt!Gleaming wood floors+Tile in kitchen&wet areas/Dining room currently being used as sitting area w/TRAY ceiling+lots of NATURAL LIGHT+plantation shutters+crown moulding! Granite in the kitchen+ features a rounded breakfast bar overlooking family room+gas island cooktop! Walk in pantry+roomy breakfast room!2 bedrooms at the front (front one w/shutters)are joined by Hollywood Bath+2 walk-in closets! Primary bedroom is big enough for a seating area+door to patio+ tray ceiling/Tile in primary bath/sep shower/tub/double sinks! Closet has TWO chests of drawers! Large covered patio+ French drains+full sprinkler! HVAC 2021! Windrose Amenities!!
Pending
$439,000
20642 Sunset Bend Ln, Spring, TX 77379
3beds
2,476sqft
Single Family Residence
Built in 2005
7,631 Square Feet Lot
$429,700 Zestimate®
$177/sqft
$83/mo HOA
What's special
Lots of natural lightGleaming wood floorsFrench drainsCrown mouldingLarge covered patioTile in primary bathRoomy breakfast room
- 20 days
- 270
- 13
Likely to sell faster than
Zillow last checked:
Listing updated:
Listed by:
Patricia Romano TREC #0456834 713-582-7832,
eXp Realty LLC
Source: HAR,MLS#: 53644991
Facts & features
Interior
Bedrooms & bathrooms
- Bedrooms: 3
- Bathrooms: 3
- Full bathrooms: 2
- 1/2 bathrooms: 1
Primary bedroom
- Level: First
- Area: 272
- Dimensions: 17x16
Bedroom
- Level: First
- Area: 195
- Dimensions: 15x13
Bedroom
- Level: First
- Area: 132
- Dimensions: 12x11
Breakfast
- Level: First
- Area: 143
- Dimensions: 13x11
Dining room
- Level: First
- Area: 238
- Dimensions: 17x14
Family room
- Level: First
- Area: 440
- Dimensions: 22x20
Kitchen
- Level: First
- Area: 221
- Dimensions: 17x13
Utility room
- Level: First
- Area: 54
- Dimensions: 9x6
Heating
- Natural Gas
Cooling
- Ceiling Fan(s), Electric
Appliances
- Included: Disposal, Electric Oven, Microwave, Gas Cooktop, Dishwasher
- Laundry: Electric Dryer Hookup, Gas Dryer Hookup, Washer Hookup
Features
- Crown Molding, Formal Entry/Foyer, All Bedrooms Down, Primary Bed - 1st Floor, Split Plan, Walk-In Closet(s)
- Flooring: Carpet, Engineered Hardwood, Tile
- Number of fireplaces: 1
- Fireplace features: Gas Log, Wood Burning
Interior area
- Total structure area: 2,476
- Total interior livable area: 2,476 sqft
Property
Parking
- Total spaces: 2
- Parking features: Attached, Double-Wide Driveway
- Attached garage spaces: 2
Features
- Stories: 1
- Patio & porch: Covered
- Exterior features: Sprinkler System
- Has spa: Yes
- Fencing: Back Yard
Lot
- Size: 7,631 Square Feet
- Features: Near Golf Course, Subdivided, 0 Up To 1/4 Acre
Details
- Parcel number: 1222220010044
Construction
Type & style
- Home type: SingleFamily
- Architectural style: Traditional
- Property subtype: Single Family Residence
Materials
- Brick, Cement Siding
- Foundation: Slab
- Roof: Composition,Energy Star/Reflective Roof
Condition
- New construction: No
- Year built: 2005
Details
- Builder name: Brickland
Utilities & green energy
- Sewer: Public Sewer
- Water: Water District
Green energy
- Energy efficient items: Attic Vents
Community & HOA
Community
- Features: Subdivision Tennis Court
- Subdivision: Windrose
HOA
- Has HOA: Yes
- Amenities included: Clubhouse, Golf Course, Park, Party Room, Picnic Area, Playground, Pool, Tennis Court(s)
- HOA fee: $1,000 annually
Location
- Region: Spring
Financial & listing details
- Price per square foot: $177/sqft
- Tax assessed value: $344,215
- Annual tax amount: $8,911
- Date on market: 9/8/2026
- Listing terms: Cash,Conventional,FHA,VA Loan
- Exclusions: Washer/Dryer In Utility Room/Refrigerator In Kitchen/Breakfast Room Valances
- Road surface type: Concrete
Estimated market value
$429,700
$408,000 - $451,000
$2,490/mo
Price history
| Date | Event | Price |
|---|---|---|
| 9/25/2026 | Pending sale | $439,000$177/sqft |
Source:  HAR #53644991 Report a problem HAR #53644991 Report a problem | ||
| 9/8/2026 | Listed for sale | $439,000$177/sqft |
Source: HAR #53644991 Report a problem | ||
Public tax history
| Year | Property taxes | Tax assessment |
|---|---|---|
| 2025 | $362 -36.9% | $344,215 +10.1% |
| 2024 | $574 | $312,714 -13.9% |
| 2023 | -- | $363,302 +0% |
| 2022 | $2,253 | $363,160 +28.9% |
| 2021 | -- | $281,650 +3.5% |
| 2020 | $2,255 +247.7% | $272,158 +1.4% |
| 2019 | $649 -85% | $268,424 +1.1% |
| 2018 | $4,335 | $265,521 |
| 2017 | $4,335 +7.3% | $265,521 |
| 2016 | $4,039 -1.6% | $265,521 +26.4% |
| 2015 | $4,106 | $210,138 |
| 2014 | $4,106 | $210,138 |
| 2013 | -- | $210,138 -2.4% |
| 2012 | -- | $215,284 -1.5% |
| 2011 | -- | $218,600 |
| 2010 | -- | $218,600 -1.2% |
| 2009 | -- | $221,149 |
| 2007 | -- | $221,149 |
Find assessor info on the county website
Monthly payment
Est. payment
Payment breakdown
Explore the cost of this home by adjusting the details. Changes won't be saved.Climate risks
Neighborhood: WindRose
Nearby schools
Schools provided by the listing agent
- Elementary: Benignus Elementary School
- Middle: Krimmel Intermediate School
- High: Klein Oak High School
Source: HAR. This data may not be complete. We recommend contacting the local school district to confirm school assignments for this home.
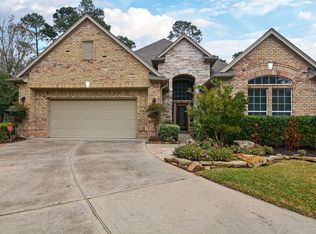
Similar homes
- $425,0003 bd3 ba2.9k sqft20614 Sunset Bend Ln, Spring, TX 77379For Sale
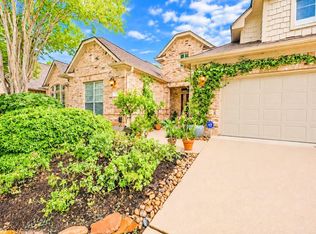 MLS ID #13096987, Patricia Romano, eXp Realty LLC. HAR
 - $439,9004 bd4 ba2.8k sqft5823 Ashmere Ln, Spring, TX 77379For Sale
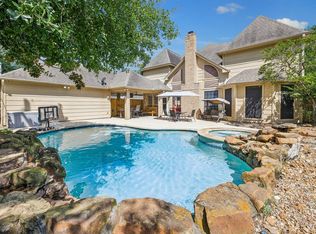 MLS ID #4660361, Ruben Galvan, Compass RE Texas, LLC - Houston. HAR
 - $369,9004 bd2 ba2.7k sqft20818 Rose Crossing Ln, Spring, TX 77379For Sale
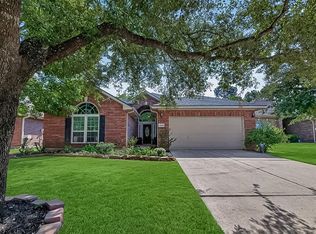 MLS ID #15612204, Nick Ruysenaars, Houston Pride Realty. HAR
 - $350,0003 bd2 ba2.3k sqft1114 Bringewood Chase Dr, Spring, TX 77379For Sale
 MLS ID #65640478, Renee Leslie Bollato, RE/MAX Elite Properties. HAR
