Welcome to this beautifully updated 5-bedroom, 2-bath home in Aurora’s established Aurora East neighborhood. Fresh interior paint gives the home a clean, modern feel, while the flexible floor plan offers plenty of space for today’s lifestyle. The fifth bedroom can easily serve as a home office, gym, playroom, guest room, or bonus flex space to fit your needs.
One of the biggest value-adds is the newer roof and solar system, both installed just 2 years ago and covered by warranty. Even better, the solar panels will be paid off at closing, allowing the new owner to enjoy the energy savings without the added expense.
This home offers convenient access to parks, playgrounds, open space, and walking trails. Nearby recreation opportunities include the Aurora Sports Park, and the beautiful Morrison Nature Center, offering hundreds of acres of nature trails, wildlife viewing, and outdoor activities. The location is also close to schools, libraries, shopping, grocery stores, restaurants, and everyday conveniences. Commuters will appreciate the easy access to I-70, E-470, DIA, Buckley Space Force Base, and the Denver metro area.
If you’re looking for a move-in ready home with a convenient location close to parks, shopping, dining, and recreation, this is one you won’t want to miss.
Accepting backups
Price cut: $10K (7/18)
$429,999
20652 E Batavia Drive, Aurora, CO 80011
5beds
1,380sqft
:
Get pre-qualified$2,626/mo
Single Family Residence
Built in 1980
6,164 Square Feet Lot
$-- Zestimate®
$312/sqft
$-- HOA
What's special
- 45 days |
- 354 |
- 32 |
Zillow last checked:
Listing updated:
Listed by:
Carlos J Carcamo-Romero 720-755-4343 carloscarcamorealtor@gmail.com,
PAK Home Realty
Source: REcolorado as distributed by MLS GRID,MLS#: 9447501
Facts & features
Interior
Bedrooms & bathrooms
- Bedrooms: 5
- Bathrooms: 2
- Full bathrooms: 2
Bedroom
- Level: Upper
Bedroom
- Level: Upper
Bedroom
- Level: Upper
Bedroom
- Level: Lower
Bedroom
- Level: Lower
Bathroom
- Level: Upper
Bathroom
- Level: Lower
Family room
- Level: Main
Kitchen
- Level: Main
Heating
- Forced Air
Cooling
- Air Conditioning-Room
Appliances
- Included: Dishwasher, Dryer, Microwave, Oven, Refrigerator, Washer
Features
- Has basement: No
Interior area
- Total structure area: 1,380
- Total interior livable area: 1,380 sqft
- Finished area above ground: 1,380
Property
Parking
- Total spaces: 2
- Parking features: Concrete
- Attached garage spaces: 2
Features
- Levels: Tri-Level
Lot
- Size: 6,164 Square Feet
Details
- Parcel number: R0087674
- Special conditions: Standard
Construction
Type & style
- Home type: SingleFamily
- Property subtype: Single Family Residence
Materials
- Frame
Condition
- Year built: 1980
Utilities & green energy
- Sewer: Public Sewer
- Water: Public
- Utilities for property: Cable Available
Community & HOA
Community
- Subdivision: Aurora East
HOA
- Has HOA: No
Location
- Region: Aurora
Financial & listing details
- Price per square foot: $312/sqft
- Tax assessed value: $391,000
- Annual tax amount: $2,887
- Date on market: 6/21/2026
- Listing terms: 1031 Exchange,Cash,Conventional,FHA,VA Loan
- Exclusions: Seller's Personal Property.
- Ownership: Individual
Estimated market value
Not available
Estimated sales range
Not available
Not available
Price history
| Date | Event | Price |
|---|---|---|
| 7/21/2026 | Pending sale | $429,999$312/sqft |
Source:  REcolorado as distributed by MLS GRID #9447501 Report a problem REcolorado as distributed by MLS GRID #9447501 Report a problem | ||
| 7/18/2026 | Price change | $429,999-2.3%$312/sqft |
Source: REcolorado as distributed by MLS GRID #9447501 Report a problem | ||
| 6/21/2026 | Listed for sale | $440,000$319/sqft |
Source: REcolorado as distributed by MLS GRID #9447501 Report a problem | ||
Public tax history
| Year | Property taxes | Tax assessment |
|---|---|---|
| 2025 | $2,632 -1.6% | $24,440 -15.2% |
| 2024 | $2,674 +16.5% | $28,820 |
| 2023 | $2,295 -4% | $28,820 +42.7% |
| 2022 | $2,392 | $20,200 -2.8% |
| 2021 | -- | $20,790 -0.7% |
| 2020 | $2,454 | $20,940 -0.2% |
| 2019 | $2,454 +29.2% | $20,980 +30.7% |
| 2018 | $1,899 | $16,050 |
| 2017 | $1,899 | $16,050 +31.1% |
| 2016 | -- | $12,240 |
| 2015 | $1,297 | $12,240 +24% |
| 2014 | -- | $9,870 |
| 2013 | -- | $9,870 -5.2% |
| 2012 | -- | $10,410 |
| 2011 | -- | $10,410 +0.8% |
| 2010 | -- | $10,330 |
| 2009 | -- | $10,330 -21% |
| 2008 | -- | $13,070 |
| 2007 | -- | $13,070 -7.9% |
| 2006 | -- | $14,190 |
| 2005 | -- | $14,190 +1.9% |
| 2004 | -- | $13,920 |
| 2003 | $1,088 +2.2% | $13,920 +12.9% |
| 2002 | $1,064 +21.2% | $12,330 +27.2% |
| 2001 | $878 | $9,690 |
| 2000 | -- | $9,690 |
Find assessor info on the county website
Monthly payment
Est. payment
Payment breakdown
Explore the cost of this home by adjusting the details. Changes won't be saved.Climate risks
Neighborhood: Tower Triangle
Nearby schools
GreatSchools rating
- 5/10Clyde Miller K-8Grades: PK-8Distance: 0.6 mi
- 5/10Vista Peak 9-12 PreparatoryGrades: 9-12Distance: 2.8 mi
Schools provided by the listing agent
- Elementary: Clyde Miller
- Middle: Clyde Miller
- High: Vista Peak
- District: Adams-Arapahoe 28J
Source: REcolorado as distributed by MLS GRID. This data may not be complete. We recommend contacting the local school district to confirm school assignments for this home.
- $424,5004 bd2 ba832 sqft20632 E Batavia Dr, Aurora, CO 80011Off Market
- $449,9005 bd2 ba1.6k sqft20612 E Batavia Dr, Aurora, CO 80011Off Market
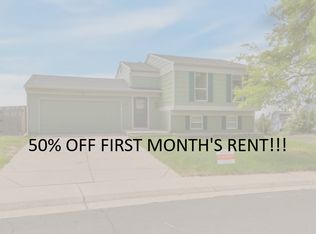
- $394,4003 bd2 ba1.1k sqft20602 E Batavia Dr, Aurora, CO 80011Off Market
- $427,0003 bd2 ba1.3k sqft20724 E Buchanan Dr, Aurora, CO 80011Off Market
- $388,8003 bd2 ba1.1k sqft20672 E Batavia Dr, Aurora, CO 80011Off Market
- $347,0002 bd2 ba832 sqft20633 E Batavia Dr, Aurora, CO 80011Off Market
- $433,9004 bd2 ba1.1k sqft20734 E Buchanan Dr, Aurora, CO 80011Off Market
- $437,8004 bd2 ba1.6k sqft20603 E Batavia Dr, Aurora, CO 80011Off Market
A local agent can set up tours, give advice and negotiate with sellers.
Similar homes
- $485,0005 bd2 ba1.7k sqft1174 Olathe Street, Aurora, CO 80011For Sale
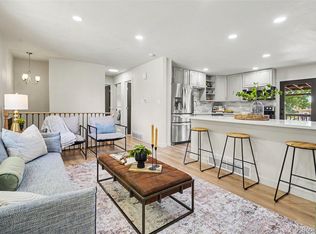
 MLS ID #6730912, Jaqueline Mendoza Barron, Compass - Denver. REcolorado as distributed by MLS GRID
 - $437,9994 bd2 ba1.3k sqft815 Zion Street, Aurora, CO 80011For Sale
 MLS ID #8654273, Anitha Sundar, Full Circle Realty CO. REcolorado as distributed by MLS GRID
 - $389,0003 bd2 ba1k sqft987 Vaughn Street, Aurora, CO 80011For Sale
 MLS ID #7739733, Brad Uhlig, West Peak Properties. REcolorado as distributed by MLS GRID
 - $415,0004 bd2 ba1.4k sqft1691 S Cathay Street, Aurora, CO 80017For Sale
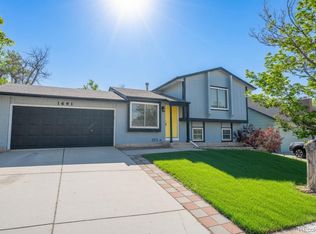 MLS ID #6683258, Sue Kenner, Keller Williams DTC. REcolorado as distributed by MLS GRID
 - $424,9002 bd2 ba898 sqft16930 E Stanford Ave, Aurora, CO 80015For Sale
 MLS ID #1065751, Alexandra Rae Mumford, milehimodern - Boulder. IRES as distributed by MLS GRID
 - $490,0003 bd3 ba1.6k sqft435 S Xanadu Street, Aurora, CO 80012For SaleMLS ID #4382705, Sallie E Grewe, Camber Realty, LTD. REcolorado as distributed by MLS GRID
- $424,9003 bd2 ba1.1k sqft4227 S Uravan Street, Aurora, CO 80013For SaleMLS ID #3917693, Evan Rice, Re-Assurance Homes. REcolorado as distributed by MLS GRID
- $427,0003 bd3 ba1.4k sqft5350 S Picadilly Court, Aurora, CO 80015For SaleMLS ID #3051189, Tasha Carrington, eXp Realty, LLC. REcolorado as distributed by MLS GRID
- $510,0004 bd2 ba1.7k sqft3782 S Ceylon Way, Aurora, CO 80013For SaleMLS ID #6072813, Jane Unhammer, Milehimodern. REcolorado as distributed by MLS GRID
- $455,0004 bd2 ba1.4k sqft9340 Rose Court, Denver, CO 80229For SaleMLS ID #5369558, Marieke Kittelson, MB Bellissimo Homes. REcolorado as distributed by MLS GRID
- $432,5004 bd2 ba1.5k sqft1583 Skeel Street, Brighton, CO 80601For SaleMLS ID #5577661, Scot Conti, West and Main Homes Inc. REcolorado as distributed by MLS GRID
- $379,0003 bd2 ba1.7k sqft2975 S Revere Street, Aurora, CO 80014For SaleMLS ID #7601568, Robert Tait, Engel & Volkers Denver. REcolorado as distributed by MLS GRID
- $369,9003 bd1 ba1.1k sqft715 Emporia Street, Aurora, CO 80010For SaleMLS ID #9283891, Justin Andersen, MB Andersen Realty LLC. REcolorado as distributed by MLS GRID
- $435,0002 bd1 ba888 sqft1695 S Raritan Street, Denver, CO 80223For SaleMLS ID #5759097, Patricia Gonzales, Grace Management & Invest.. REcolorado as distributed by MLS GRID
- $525,0004 bd3 ba1.7k sqft5774 S Jebel Way, Centennial, CO 80015For SaleMLS ID #7035585, Leo Youssef, Brokers Guild Homes. REcolorado as distributed by MLS GRID
- $500,0003 bd2 ba1.4k sqft20978 E Dorado Circle, Centennial, CO 80015For SaleMLS ID #3531320, Lindsey Beas, Coldwell Banker Realty 56. REcolorado as distributed by MLS GRID
- $500,0004 bd2 ba1.7k sqft2020 W 73rd Place, Denver, CO 80221For SaleMLS ID #2442644, Travis Cottle, Stoney Creek Properties. REcolorado as distributed by MLS GRID
- $455,0003 bd2 ba1k sqft7941 Zuni Street, Denver, CO 80221For SaleMLS ID #7723074, Chelsea Harold, Golba Group Real Estate. REcolorado as distributed by MLS GRID
- $392,0004 bd4 ba2k sqftThe Shores, Aurora, CO 80014For SaleMLS ID #7246033, Keith Robinson, Denver Property Team. REcolorado as distributed by MLS GRID
- $399,0004 bd3 ba1.8k sqft11229 Holly Street, Denver, CO 80233For SaleMLS ID #9503340, Claudia Romero, Megastar Realty. REcolorado as distributed by MLS GRID
