Welcome to your stunning luxurious home nestled in the highly desired Stonewater Creek gated subdivision. Tremendous builder upgrades are every where, immediately evidenced by a rare 4-sided brick exterior and brick table garage that exudes a masterpiece of construction that is truly turn-key ready to move in. As you enter through the grand two-story foyer, you are greeted by a private office and a separate dining room perfect for hosting formal gatherings. The inviting great room features lovely coffered ceilings, custom shelving, and a cozy fireplace creating an ideal space for fun family time or for entertaining guests. The well-appointed kitchen boasts granite countertops, stainless steel appliances, a large walk-in pantry, a bright breakfast nook, and an adjoining keeping room complete with its own fireplace. You will come to love this area of retreat as much as your morning cup of coffee. Step outside to find your own private oasis, featuring a charming covered huge back patio designed for tranquil relaxation and outdoor enjoyment, upgraded with 2 ceiling fans and composite maintenance-free decking. Also on the main level is a guest bedroom or in-law suite with full bathroom completing an incredible level that makes this home feel warm and inviting. Upstairs, the expansive primary suite serves as a true private retreat, showcasing elegant trey ceilings, an inviting fireplace, custom bookshelves, comfortable sitting area, and a primary closet that is so roomy it is an incredible sight to see. You will also find three spacious secondary bedrooms with ample closet space, alongside a versatile media room or study loft for the kids. Downstairs, the unfinished terrace level provides abundant storage space and a fantastic opportunity to customize the home to your personal touch. Convenient to I-85, the Mall of Georgia, Mill Creek High School, and Hebron Christian Academy, the location of this home is difficult to beat with its ease to get to Dacula, Buford, Braselton, or the airport. This home has been meticulously maintained and is a must see. Schedule your appointment today to see all that this home has to offer.
Active
$990,900
2067 Stonewater Ct, Hoschton, GA 30548
5beds
7,540sqft
Single Family Residence
Built in 2007
0.34 Acres Lot
$956,600 Zestimate®
$131/sqft
$200/mo HOA
What's special
Cozy fireplaceInviting fireplaceBrick table garagePrivate officeInviting great roomStainless steel appliancesComfortable sitting area
- 11 days
- 589
- 41
Zillow last checked:
Listing updated:
Listed by:
Mark Cowart 770-540-5376,
The HomeStore
Source: GAMLS,MLS#: 10878836
Facts & features
Interior
Bedrooms & bathrooms
- Bedrooms: 5
- Bathrooms: 4
- Full bathrooms: 4
- Main level bathrooms: 1
- Main level bedrooms: 1
Rooms
- Room types: Family Room, Foyer, Great Room, Keeping Room, Media Room
Dining room
- Features: Seats 12+, Separate Room
Kitchen
- Features: Breakfast Area, Solid Surface Counters, Walk-in Pantry
Heating
- Central, Forced Air, Natural Gas
Cooling
- Ceiling Fan(s), Electric
Appliances
- Included: Dishwasher, Disposal, Double Oven, Gas Water Heater, Microwave, Oven/Range (Combo), Stainless Steel Appliance(s)
- Laundry: In Hall, Laundry Closet, Upper Level
Features
- Beamed Ceilings, Bookcases, Central Vacuum, Double Vanity, In-Law Floorplan, Separate Shower, Soaking Tub, Tile Bath, Tray Ceiling(s), Entrance Foyer, Walk-In Closet(s)
- Flooring: Carpet, Hardwood, Tile
- Windows: Double Pane Windows
- Basement: Bath/Stubbed,Daylight,Exterior Entry,Full,Interior Entry,Unfinished
- Attic: Pull Down Stairs
- Number of fireplaces: 3
- Fireplace features: Factory Built, Family Room, Gas Log, Master Bedroom
Interior area
- Total structure area: 7,540
- Total interior livable area: 7,540 sqft
- Finished area above ground: 5,190
- Finished area below ground: 2,350
Video & virtual tour
Property
Parking
- Total spaces: 3
- Parking features: Attached, Garage, Garage Door Opener, Side/Rear Entrance
- Has attached garage: Yes
Features
- Levels: Three Or More
- Stories: 3
- Patio & porch: Porch
- Exterior features: Sprinkler System
- Has spa: Yes
- Spa features: Bath
- Fencing: Back Yard,Fenced
Lot
- Size: 0.34 Acres
- Features: Private, Sloped
Details
- Parcel number: R3003 816
Construction
Type & style
- Home type: SingleFamily
- Architectural style: Brick 4 Side,Traditional
- Property subtype: Single Family Residence
Materials
- Brick, Concrete
- Roof: Composition
Condition
- Resale
- New construction: No
- Year built: 2007
Utilities & green energy
- Sewer: Public Sewer
- Water: Public
- Utilities for property: Underground Utilities
Green energy
- Energy efficient items: Insulation, Thermostat
Community & HOA
Community
- Features: Clubhouse, Gated, Playground, Pool, Sidewalks, Street Lights, Swim Team, Tennis Court(s), Tennis Team
- Subdivision: Stonewater Creek
HOA
- Has HOA: Yes
- Services included: Maintenance Grounds, Reserve Fund, Swimming, Tennis
- HOA fee: $2,400 annually
Location
- Region: Hoschton
Financial & listing details
- Price per square foot: $131/sqft
- Tax assessed value: $1,075,100
- Annual tax amount: $2,424
- Date on market: 10/25/2026
- Cumulative days on market: 11 days
- Listing agreement: Exclusive Right To Sell
- Listing terms: Cash,Conventional
Estimated market value
$956,600
$909,000 - $1.00M
$5,605/mo
Price history
| Date | Event | Price |
|---|---|---|
| 10/25/2026 | Listed for sale | $990,900+143%$131/sqft |
Source:  GAMLS #10878836 Report a problem | ||
| 11/18/2009 | Sold | $407,800-23%$54/sqft |
Source: Public Record Report a problem | ||
| 6/5/2009 | Listed for sale | $529,900+2.1%$70/sqft |
Source: RE/MAX Center Suwanee #3830882 Report a problem | ||
| 12/17/2008 | Sold | $518,907+307%$69/sqft |
Source: Public Record Report a problem | ||
| 3/1/2007 | Sold | $127,500$17/sqft |
Source: Public Record Report a problem | ||
Public tax history
| Year | Property taxes | Tax assessment |
|---|---|---|
| 2026 | -- | $430,040 -1.8% |
| 2025 | $2,788 -1.9% | $438,040 +3.1% |
| 2024 | $2,843 +5.7% | $424,880 +10.6% |
| 2023 | $2,689 -4.1% | $384,320 +27.5% |
| 2022 | $2,804 +0.4% | $301,360 +12.9% |
| 2021 | $2,792 +0.1% | $266,920 +5.7% |
| 2020 | $2,790 +9.3% | $252,440 |
| 2019 | $2,554 | $252,440 +5.6% |
| 2018 | $2,554 -0.5% | $239,080 +6.2% |
| 2016 | $2,568 -1.8% | $225,160 +0.8% |
| 2015 | $2,615 | $223,480 +25% |
| 2014 | $2,615 -1.1% | $178,760 |
| 2013 | $2,644 | $178,760 |
| 2012 | -- | $178,760 |
| 2011 | -- | $178,760 -21.1% |
| 2010 | -- | $226,640 |
| 2009 | -- | $226,640 |
| 2007 | -- | -- |
Find assessor info on the county website
Monthly payment
Est. payment
Payment breakdown
Explore the cost of this home by adjusting the details. Changes won't be saved.Climate risks
Neighborhood: 30548
Nearby schools
Schools provided by the listing agent
- Elementary: Duncan Creek
- Middle: Frank N Osborne
- High: Mill Creek
Source: GAMLS. This data may not be complete. We recommend contacting the local school district to confirm school assignments for this home.

Similar homes
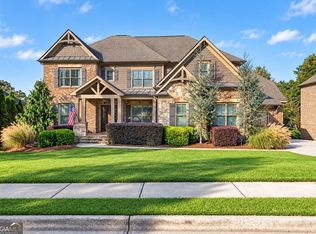
- $1,039,9006 bd6 ba5.1k sqft2052 Stonewater Ct, Hoschton, GA 30548Active
 MLS ID #10882142, Tamra J Wade, Re/Max Tru, Inc.. GAMLS
- $980,0005 bd6 ba6.8k sqft1992 Stonewater Ct, Hoschton, GA 30548Active
 MLS ID #10811905, Sara L McGill, Compass. GAMLS
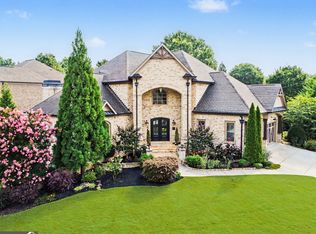
- $925,0005 bd5 ba4.9k sqft1977 Stonewater Ct, Hoschton, GA 30548Active
 MLS ID #10876635, Angie Brooks, Realty One Group Edge. GAMLS
- $998,0006 bd7 ba6.8k sqft2083 Skybrooke Ln, Hoschton, GA 30548Active
 MLS ID #10740776, Ryan Heward, RH Collective Real Estate. GAMLS
- $995,0005 bd5 ba4.5k sqft2013 Skybrooke Ln, Hoschton, GA 30548ActiveMLS ID #10816905, Stephanie C Willis, Compass. GAMLS
- $1,149,0006 bd7 ba6.5k sqft2088 Skybrooke Ct, Hoschton, GA 30548ActiveMLS ID #10802621, David Blankenship, Keller Williams Realty North Atlanta. GAMLS
- $998,0004 bd4 ba4.1k sqft1646 Thomas Dr, Hoschton, GA 30548For Sale
 MLS ID #7855527, SUNNY YOO, Heritage GA. Realty. FMLS GA
- $1,050,0005 bd5 ba6.1k sqft4768 Ardmore Ln, Hoschton, GA 30548For SaleMLS ID #7827119, JUDY PATCH, Dorsey Alston Realtors. FMLS GA
- $887,0006 bd6 ba6k sqft1373 Mountain Lake Dr, Auburn, GA 30011ActiveMLS ID #10885676, Bonds Realty Group, Keller Williams Realty Atl. Partners. GAMLS
- $1,250,0005 bd5 ba5.6k sqft2402 Sunflower Dr, Hoschton, GA 30548ActiveMLS ID #10885547, Teri A Ehrlich, Keller Williams Realty PeachtreeRoad. GAMLS
- $923,0004 bd5 ba6.6k sqft2711 Wildflower Way, Hoschton, GA 30548ActiveMLS ID #10807063, Tanya Pickens, Opendoor Brokerage. GAMLS
- $795,0006 bd5 ba5k sqft1725 Spartan Ln, Hoschton, GA 30548ActiveMLS ID #10851099, Yvonne W Curtis, Coldwell Banker Realty. GAMLS
- $857,0005 bd5 ba5.8k sqft1011 Ardmore Trl, Hoschton, GA 30548For SaleMLS ID #7839470, LA HEU, Right Path Realty. FMLS GA
- $899,0005 bd5 ba4.3k sqft930 Chateau Forest Rd, Hoschton, GA 30548For SaleMLS ID #7801450, Gi Han, Virtual Properties Realty. Biz. FMLS GA
- $849,9005 bd5 ba4k sqft1260 Old Victron School Rd, Hoschton, GA 30548ActiveMLS ID #10869068, Dinu Dariy, eXp Realty. GAMLS
- $874,9005 bd4 ba4.3k sqft2440 Sunflower Dr, Hoschton, GA 30548For SaleMLS ID #7825560, Christopher Brunatti, Southmark Properties, Inc.. FMLS GA
- $860,0005 bd4 ba5.6k sqft5720 Golf Club Dr, Braselton, GA 30517ActiveMLS ID #10885509, Victoria Champion, Hester Group, REALTORS. GAMLS
- $750,0006 bd5 ba5.3k sqft1400 Torrington Dr, Auburn, GA 30011ActiveMLS ID #10884388, Sarah Pickell, eXp Realty. GAMLS
- $1,075,0005 bd5 ba5.9k sqft7217 Sherwood Mill Dr, Flowery Branch, GA 30542ActiveMLS ID #10874961, Jessica A Wade, eXp Realty. GAMLS
- $998,0005 bd5 ba5.6k sqft5687 Mountain Oak Dr, Braselton, GA 30517ActiveMLS ID #10854114, Ashleigh B Scarbrough, Life Path Realty. GAMLS
