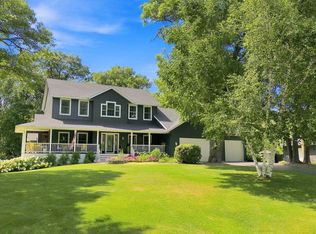
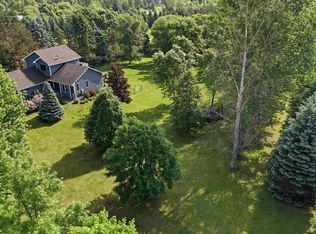
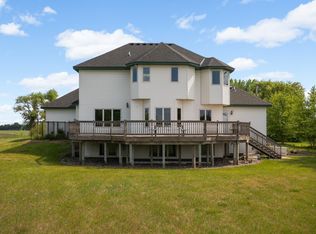
The pictures do not do this home justice. You will fall in love with the special features of this wooded property on a quiet street. We start with a natural pond, watching the ducks, deer, birds, and all their new families, as they visit the water, coming up to dry off and sun. The current owners built this home 30 years ago, and have lovingly added hundreds of trees & plants, to get it where it is today. Then you access the 2 acres on the other side of the pond which are reached by walking or 4 wheeling across your private bridge where they have groomed trails making it possible to take nature walks and camp out enjoying your own nirvana without ever leaving home. Walking the trails will also give you a broad view of Wood Lake The home includes an elevated deck that will give you hours of enjoyment watching and listening to your paradise. Inside the home includes a floor-to-ceiling knotty pine 4-season room, which provides amazing views of a variety of wildlife as they visit the water, and the various homes of the wildlife throughout the property. A free-standing cast iron wood stove greets you in the vaulted front room, which the owners use to heat the home, and gas forced air as a supplement. A well appointed large kitchen will make you want to cook and bake. There is one bedroom on the main level next to the 3/4 bath, with 3 bedrooms upstairs. The finished basement has added living space with tons of character on the walls with locally milled tongue-and-groove oak planks. The 30x40 detached garage provides plenty of storage. End your day in the beautiful outdoors by relaxing on the paver patio complete with a natural gas granite boulder fire pit. Seriously, you need to come look, there is too much to list.
Pending
$630,000
20687 212th Ave NW, Big Lake, MN 55309
4beds
3,491sqft
:
Get pre-qualified$3,972/mo
Single Family
Built in 1996
3.94 Acres Lot
$-- Zestimate®
$180/sqft
$-- HOA
What's special
- 73 days |
- 45 |
- 1 |
Zillow last checked:
Listing updated:
Listed by:
Barbara R Trieschmann 612-703-0624,
Stadick Realty, LLC
Source: NorthstarMLS as distributed by MLS GRID,MLS#: 7071001
Facts & features
Interior
Bedrooms & bathrooms
- Bedrooms: 4
- Bathrooms: 3
- Full bathrooms: 1
- 3/4 bathrooms: 1
- 1/2 bathrooms: 1
Bedroom
- Level: Main
- Area: 130 Square Feet
- Dimensions: 13x10
Bedroom 2
- Level: Second
- Area: 180 Square Feet
- Dimensions: 15x12
Bedroom 3
- Level: Second
- Area: 132 Square Feet
- Dimensions: 12x11
Bedroom 4
- Level: Second
- Area: 120 Square Feet
- Dimensions: 12x10
Other
- Level: Basement
Deck
- Level: Main
- Area: 288 Square Feet
- Dimensions: 18x16
Family room
- Level: Main
- Area: 252 Square Feet
- Dimensions: 18x14
Garage
- Level: Main
- Area: 704 Square Feet
- Dimensions: 32x22
Great room
- Level: Main
- Area: 360 Square Feet
- Dimensions: 24x15
Hearth room
- Level: Main
- Area: 143 Square Feet
- Dimensions: 13x11
Kitchen
- Level: Main
- Area: 286 Square Feet
- Dimensions: 22x13
Laundry
- Level: Main
- Area: 54 Square Feet
- Dimensions: 9x6
Patio
- Level: Main
- Area: 224 Square Feet
- Dimensions: 16x14
Heating
- Forced Air, Fireplace(s), Wood Stove
Cooling
- Central Air
Appliances
- Included: Air-To-Air Exchanger, Dishwasher, Dryer, Gas Water Heater, Range, Refrigerator, Stainless Steel Appliance(s), Washer, Water Softener Owned
- Laundry: Gas Dryer Hookup, Laundry Room, Main Level, Sink, Washer Hookup
Features
- Basement: Daylight,Finished
- Number of fireplaces: 2
- Fireplace features: Free Standing, Gas, Wood Burning, Wood Burning Stove
Interior area
- Total structure area: 3,491
- Total interior livable area: 3,491 sqft
- Finished area above ground: 2,235
- Finished area below ground: 1,256
Property
Parking
- Total spaces: 3
- Parking features: Attached, Detached Garage, Garage Door Opener, Insulated Garage, Multiple Garages
- Attached garage spaces: 3
- Has uncovered spaces: Yes
- Details: Garage Dimensions (32x22)
Accessibility
- Accessibility features: None
Features
- Levels: Two
- Stories: 2
- Patio & porch: Composite Decking, Deck, Patio
- Has view: Yes
- View description: Lake
- Has water view: Yes
- Water view: Lake
- Waterfront features: Creek/Stream, Lake View, Pond
Lot
- Size: 3.94 Acres
- Features: Irregular Lot, Tree Coverage - Heavy
Details
- Additional structures: Garage(s)
- Foundation area: 1256
- Parcel number: 10004630415
- Zoning description: Residential-Single Family
Construction
Type & style
- Home type: SingleFamily
- Property subtype: Single Family
Materials
- Roof: Age 8 Years or Less,Architectural Shingle
Condition
- New construction: No
- Year built: 1996
Utilities & green energy
- Electric: Circuit Breakers, 200+ Amp Service, Power Company: Connexus Energy
- Gas: Electric, Natural Gas, Wood
- Sewer: Septic System Compliant - Yes
- Water: Well
- Utilities for property: Underground Utilities
Community & HOA
Community
- Subdivision: Rollingwood
HOA
- Has HOA: No
Location
- Region: Big Lake
Financial & listing details
- Price per square foot: $180/sqft
- Tax assessed value: $526,400
- Annual tax amount: $5,386
- Date on market: 5/14/2026
- Cumulative days on market: 50 days
- Road surface type: Paved
Estimated market value
Not available
Estimated sales range
Not available
Not available
Price history
| Date | Event | Price |
|---|---|---|
| 6/19/2026 | Pending sale | $630,000$180/sqft |
Source:  NorthstarMLS as distributed by MLS GRID #7071001 Report a problem NorthstarMLS as distributed by MLS GRID #7071001 Report a problem | ||
| 5/30/2026 | Listed for sale | $630,000+1881.1%$180/sqft |
Source: NorthstarMLS as distributed by MLS GRID #7071001 Report a problem | ||
| 8/8/1996 | Sold | $31,800-0.3%$9/sqft |
Source: Public Record Report a problem | ||
| 1/8/1996 | Sold | $31,900$9/sqft |
Source: Public Record Report a problem | ||
Public tax history
| Year | Property taxes | Tax assessment |
|---|---|---|
| 2025 | $5,386 +0.4% | $526,000 +2.5% |
| 2024 | $5,364 +1.8% | $513,383 +0.1% |
| 2023 | $5,268 +8.5% | $512,700 +4.4% |
| 2022 | $4,856 +4.7% | $491,000 +34.3% |
| 2021 | $4,640 +1.7% | $365,733 +5.1% |
| 2020 | $4,562 -1.7% | $348,075 -1.6% |
| 2019 | $4,640 +1.7% | $353,900 +7% |
| 2018 | $4,562 +8.7% | $330,600 +7.1% |
| 2017 | $4,198 +5.7% | $308,800 +8% |
| 2016 | $3,972 +11.2% | $285,800 +9.3% |
| 2015 | $3,572 | $261,600 +6.8% |
| 2014 | $3,572 +19.8% | $245,000 +7% |
| 2013 | $2,982 -0.5% | $229,000 +2.6% |
| 2012 | $2,997 -5.6% | $223,100 -7.8% |
| 2011 | $3,175 -1.5% | $242,000 -15.7% |
| 2010 | $3,222 -4.7% | $287,000 -5.6% |
| 2009 | $3,382 +3.5% | $304,100 -6.4% |
| 2008 | $3,268 -1.1% | $324,900 +1.9% |
| 2007 | $3,306 +2.4% | $318,700 +4.9% |
| 2006 | $3,229 +7.4% | $303,900 +9.5% |
| 2005 | $3,007 +18.2% | $277,500 +20.4% |
| 2004 | $2,543 +5.1% | $230,400 +9.6% |
| 2003 | $2,419 +11.1% | $210,200 +10% |
| 2002 | $2,178 -19.7% | $191,100 +8.5% |
| 2001 | $2,712 | $176,100 |
Find assessor info on the county website
Monthly payment
Est. payment
Payment breakdown
Explore the cost of this home by adjusting the details. Changes won't be saved.Climate risks
Neighborhood: 55309
Nearby schools
GreatSchools rating
- 7/10Independence Elementary SchoolGrades: 3-5Distance: 3.3 mi
- 5/10Big Lake Middle SchoolGrades: 6-8Distance: 3.1 mi
- 9/10Big Lake Senior High SchoolGrades: 9-12Distance: 3 mi
- $465,0003 bd2 ba1.1k sqft20663 212th Ave NW, Big Lake, MN 55309Off Market
- $585,8004 bd4 ba1.2k sqft20713 212th Ave NW, Big Lake, MN 55309Off Market
- $512,5003 bd3 ba2.4k sqft21193 County Road 81 NW, Big Lake, MN 55309Off Market
- $544,3004 bd3 ba1.4k sqft20625 212th Ave NW, Big Lake, MN 55309Off Market
- $453,7004 bd3 ba1.3k sqft21175 207th St NW, Big Lake, MN 55309Off Market
- $442,1003 bd2 ba2.2k sqft21125 207th St NW, Big Lake, MN 55309Off Market
- $467,7003 bd2 ba1.2k sqft20650 212th Ave NW, Big Lake, MN 55309Off Market
- $450,0003 bd2 ba1.5k sqft21185 County Road 81 NW, Big Lake, MN 55309Sold
A local agent can set up tours, give advice and negotiate with sellers.
Similar homes
- $679,9005 bd5 ba4.4k sqft17488 173rd St SE, Big Lake, MN 55309For Sale

 MLS ID #7103199, Lisa J. Proechel, Keller Williams Integrity Realty. NorthstarMLS as distributed by MLS GRID
 - $625,0004 bd4 ba3.5k sqft9358 134th Ave SE, Becker, MN 55308For Sale
 MLS ID #7113989, Sara Waytashek, Edina Realty, Inc.. NorthstarMLS as distributed by MLS GRID
 - $499,9005 bd3 ba2.6k sqft17107 172nd Ave SE, Big Lake, MN 55309For Sale
 MLS ID #7095345, Christine Kowalzek, Coldwell Banker Realty. NorthstarMLS as distributed by MLS GRID
 - $674,9004 bd3 ba3k sqft17672 County Road 14 NW, Big Lake, MN 55309For Sale
 MLS ID #7023596, Amanda B Galindo, Legacy Home Group MN LLC. NorthstarMLS as distributed by MLS GRID
 - $789,0003 bd3 ba3.4k sqft17350 173rd St SE, Big Lake, MN 55309For SaleMLS ID #7098682, Annie M. Sparrow, LPT Realty, LLC. NorthstarMLS as distributed by MLS GRID
- $600,0004 bd3 ba2.6k sqft16433 224th Ave NW, Elk River, MN 55330For SaleMLS ID #7106089, Molly Hangartner, Ashworth Real Estate. NorthstarMLS as distributed by MLS GRID
- $689,0003 bd3 ba3.5k sqft11976 Banyon Ave NW, Monticello, MN 55362For SaleMLS ID #7097812, Jeremy L Glass, Edina Realty, Inc.. NorthstarMLS as distributed by MLS GRID
- $675,0004 bd4 ba2.8k sqft885 Katydid Ln NE, Saint Michael, MN 55376For SaleMLS ID #7113207, Dean Zachman-Zachman Realty Group, RE/MAX Results. NorthstarMLS as distributed by MLS GRID
- $529,0004 bd3 ba2.9k sqft9955 Hall Ave NE, Monticello, MN 55362For SaleMLS ID #7107866, Mike Wilen, Coldwell Banker Realty - Lakes. NorthstarMLS as distributed by MLS GRID
- $315,0005 bd2 ba2.2k sqft4980 Mitchell Rd, Big Lake, MN 55309For SaleMLS ID #7067470, Jessica Moren, Keller Williams Classic Rlty NW. NorthstarMLS as distributed by MLS GRID
- $635,9004 bd4 ba3.4k sqft26275 Woodlands Pkwy NW, Zimmerman, MN 55398For SaleMLS ID #7046183, Jeff Kuperus, Hewitt Jackson Real Estate. NorthstarMLS as distributed by MLS GRID
- $610,0003 bd2 ba2.2k sqft21265 Concord St NW, Elk River, MN 55330For SaleMLS ID #7014648, Leah Schwieters, Keller Williams Classic Realty. NorthstarMLS as distributed by MLS GRID
- $349,9004 bd2 ba1.8k sqft4885 Drake Cir, Big Lake, MN 55309For SaleMLS ID #7086772, Lisa M Salfer, Edina Realty, Inc.. NorthstarMLS as distributed by MLS GRID
- $514,9003 bd2 ba3k sqft8066 Edmonson Ave NE, Monticello, MN 55362For SaleMLS ID #7051340, Jenna M. Potter, GRI, CRS, Oak Realty LLP. NorthstarMLS as distributed by MLS GRID
- $634,9004 bd4 ba3.6k sqft31849 147th St NW, Princeton, MN 55371For SaleMLS ID #7094180, Rebecca Walker, Generations Real Estate. NorthstarMLS as distributed by MLS GRID
- $665,0004 bd3 ba3k sqft28130 140th St NW, Zimmerman, MN 55398For SaleMLS ID #7106834, The DVC Team, eXp Realty. NorthstarMLS as distributed by MLS GRID
- $374,0003 bd2 ba1.9k sqft18111 203rd Ave NW, Big Lake, MN 55309For SaleMLS ID #7101524, Jeremy R. Chubb, Leading Edge Realty. NorthstarMLS as distributed by MLS GRID
- $500,0003 bd3 ba2.2k sqft15423 209th Ave NW, Elk River, MN 55330For SaleMLS ID #7079563, Mary Jo Stanger, Edina Realty, Inc.. NorthstarMLS as distributed by MLS GRID
- $679,9004 bd4 ba2.2k sqft26991 140th St NW, Zimmerman, MN 55398For SaleMLS ID #7077991, Price Realty, eXp Realty. NorthstarMLS as distributed by MLS GRID
- $499,0004 bd2 ba2.2k sqft13812 196th Ave NW, Elk River, MN 55330For SaleMLS ID #7109510, Frank J Feela, Keller Williams Classic Realty. NorthstarMLS as distributed by MLS GRID
