**NEW ROOF AND CRAWL SPACE VAPOR BARRIER ~ JUNE 2026** Welcome to this charming, 3 bed/2 bath home in White Bluff! Nestled in a well-established neighborhood, this move-in ready home sits on a beautiful, flat lot. The one-level layout is convenient and flows seamlessly with extra space upstairs. Step out back and you will enjoy outdoor living at its finest with a large backyard, well-maintained pool, and spacious deck - perfect for entertaining or relaxing! The attached two-car garage has plenty of room for parking and added storage. Outdoor shed in backyard stays for even more storage space. Conveniently located for a quick commute to Nashville while still being 5 minutes away from downtown White Bluff. This is a place you'll love to call home, inside and out! Recent improvements include: privacy fence, new kitchen countertop, tankless water heater, dual-zone mini-split AC and heating unit in garage, new storm door, new pool liner, new pool vacuum.
Under contract - not showing
Price cut: $5K (7/13)
$435,000
207 Coleman Dr, White Bluff, TN 37187
3beds
2,016sqft
:
Get pre-qualified$2,555/mo
Single Family Residence, Residential
Built in 2006
1.07 Acres Lot
$-- Zestimate®
$216/sqft
$-- HOA
What's special
- 41 days |
- 639 |
- 38 |
Likely to sell faster than
Zillow last checked:
Listing updated:
Listed by:
Kelsey Dotson 615-441-1117,
Middle Tennessee Dreams Realty 615-441-1117
Source: RealTracs MLS as distributed by MLS GRID,MLS#: 3245578
Facts & features
Interior
Bedrooms & bathrooms
- Bedrooms: 3
- Bathrooms: 2
- Full bathrooms: 2
- Main level bedrooms: 3
Bedroom 1
- Features: Full Bath
- Level: Full Bath
- Area: 224 Square Feet
- Dimensions: 16x14
Bedroom 2
- Area: 132 Square Feet
- Dimensions: 12x11
Bedroom 3
- Area: 110 Square Feet
- Dimensions: 11x10
Primary bathroom
- Features: Double Vanity
- Level: Double Vanity
Dining room
- Area: 110 Square Feet
- Dimensions: 11x10
Kitchen
- Area: 110 Square Feet
- Dimensions: 11x10
Living room
- Area: 320 Square Feet
- Dimensions: 20x16
Recreation room
- Features: Other
- Level: Other
- Area: 528 Square Feet
- Dimensions: 24x22
Heating
- Central, Natural Gas
Cooling
- Central Air, Electric
Appliances
- Included: Electric Oven, Electric Range, Dishwasher, Microwave, Stainless Steel Appliance(s)
- Laundry: Electric Dryer Hookup, Washer Hookup
Features
- Ceiling Fan(s), Open Floorplan, Pantry, Walk-In Closet(s), High Speed Internet
- Flooring: Carpet, Luxury Vinyl
- Basement: Crawl Space
Interior area
- Total structure area: 2,016
- Total interior livable area: 2,016 sqft
- Finished area above ground: 2,016
Property
Parking
- Total spaces: 2
- Parking features: Garage Faces Front
- Attached garage spaces: 2
Features
- Levels: Two
- Stories: 1
- Patio & porch: Porch, Covered, Deck
- Has private pool: Yes
- Pool features: Above Ground
- Fencing: Privacy
Lot
- Size: 1.07 Acres
- Dimensions: 58.9 x 304.86 IRR
- Features: Level
- Topography: Level
Details
- Additional structures: Storage
- Parcel number: 099C A 00900 000
- Special conditions: Standard
Construction
Type & style
- Home type: SingleFamily
- Architectural style: Traditional
- Property subtype: Single Family Residence, Residential
Materials
- Vinyl Siding
- Roof: Shingle
Condition
- New construction: No
- Year built: 2006
Utilities & green energy
- Sewer: Public Sewer
- Water: Public
- Utilities for property: Electricity Available, Natural Gas Available, Water Available
Community & HOA
Community
- Subdivision: White Bluff Hills Sec C
HOA
- Has HOA: No
Location
- Region: White Bluff
Financial & listing details
- Price per square foot: $216/sqft
- Tax assessed value: $332,000
- Annual tax amount: $1,901
- Date on market: 6/18/2026
- Electric utility on property: Yes
Estimated market value
Not available
Estimated sales range
Not available
Not available
Price history
| Date | Event | Price |
|---|---|---|
| 7/24/2026 | Pending sale | $435,000$216/sqft |
Source:  RealTracs MLS as distributed by MLS GRID #3245578 Report a problem RealTracs MLS as distributed by MLS GRID #3245578 Report a problem | ||
| 7/13/2026 | Price change | $435,000-1.1%$216/sqft |
Source: RealTracs MLS as distributed by MLS GRID #3245578 Report a problem | ||
| 6/20/2026 | Listed for sale | $440,000+1.1%$218/sqft |
Source: RealTracs MLS as distributed by MLS GRID #3245578 Report a problem | ||
| 6/7/2026 | Listing removed | $435,000$216/sqft |
Source: RealTracs MLS as distributed by MLS GRID #3185561 Report a problem | ||
| 5/7/2026 | Listed for sale | $435,000+65.1%$216/sqft |
Source: RealTracs MLS as distributed by MLS GRID #3185561 Report a problem | ||
| 12/17/2018 | Sold | $263,500-4.8%$131/sqft |
Source: RealTracs MLS as distributed by MLS GRID #1969675 Report a problem | ||
| 10/24/2018 | Price change | $276,900-4.5%$137/sqft |
Source: Parker Peery Properties #1969675 Report a problem | ||
| 10/10/2018 | Price change | $289,900-3%$144/sqft |
Source: Parker Peery Properties #1969675 Report a problem | ||
| 9/11/2018 | Price change | $298,900-2%$148/sqft |
Source: Parker Peery Properties #1969675 Report a problem | ||
| 8/23/2018 | Price change | $304,900-3.2%$151/sqft |
Source: Parker Peery Properties #1969675 Report a problem | ||
| 8/13/2018 | Listed for sale | $314,900+65.8%$156/sqft |
Source: Parker Peery Properties #1969675 Report a problem | ||
| 12/3/2015 | Sold | $189,900+39.7%$94/sqft |
Source: RealTracs MLS as distributed by MLS GRID #1678244 Report a problem | ||
| 5/4/2012 | Sold | $135,900$67/sqft |
Source: Public Record Report a problem | ||
| 2/24/2012 | Pending sale | $135,900$67/sqft |
Source: Crye-Leike #1323755 Report a problem | ||
| 2/17/2012 | Price change | $135,900-3.8%$67/sqft |
Source: Crye-Leike #1323755 Report a problem | ||
| 1/27/2012 | Price change | $141,299-3.8%$70/sqft |
Source: Crye-Leike #1323755 Report a problem | ||
| 1/1/2012 | Price change | $146,900-3.9%$73/sqft |
Source: Crye-Leike #1323755 Report a problem | ||
| 12/7/2011 | Listed for sale | $152,900+35.9%$76/sqft |
Source: Crye-Leike #1323755 Report a problem | ||
| 10/4/2011 | Sold | $112,500$56/sqft |
Source: Public Record Report a problem | ||
Public tax history
| Year | Property taxes | Tax assessment |
|---|---|---|
| 2025 | $1,901 | $83,000 |
| 2024 | $1,901 +11.7% | $83,000 +43.9% |
| 2023 | $1,701 +0.3% | $57,675 +0.3% |
| 2022 | $1,696 +1.7% | $57,475 |
| 2021 | $1,667 +1.8% | $57,475 |
| 2020 | $1,638 | $57,475 |
| 2019 | $1,638 +2.4% | $57,475 +18.6% |
| 2018 | $1,600 0% | $48,475 |
| 2017 | $1,600 | $48,475 |
| 2016 | $1,600 +13.3% | $48,475 +16.7% |
| 2015 | $1,413 | $41,525 |
| 2014 | $1,413 | $41,525 |
| 2013 | -- | $41,525 |
| 2012 | $1,329 | $41,525 +2.8% |
| 2011 | $1,329 | $40,409 |
| 2010 | $1,329 | $40,409 |
| 2009 | $1,329 +6.1% | $40,409 |
| 2008 | $1,253 +1% | $40,409 |
| 2007 | $1,240 -18.1% | $40,409 |
| 2006 | $1,515 | $40,409 |
Find assessor info on the county website
Monthly payment
Est. payment
Payment breakdown
Explore the cost of this home by adjusting the details. Changes won't be saved.Climate risks
Neighborhood: 37187
Nearby schools
GreatSchools rating
- 7/10White Bluff Elementary SchoolGrades: PK-5Distance: 1.8 mi
- 7/10W James Middle SchoolGrades: 6-8Distance: 1 mi
- 6/10Creek Wood High SchoolGrades: 9-12Distance: 5.7 mi
Schools provided by the listing agent
- Elementary: White Bluff Elementary
- Middle: W James Middle School
- High: Creek Wood High School
Source: RealTracs MLS as distributed by MLS GRID. This data may not be complete. We recommend contacting the local school district to confirm school assignments for this home.
- $344,0003 bd2 ba1.3k sqft205 Coleman Dr, White Bluff, TN 37187Off Market
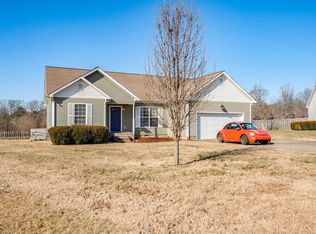
- $337,8003 bd2 ba1.3k sqft205 Coleman Rd, White Bluff, TN 37187Off Market
- $320,1003 bd2 ba1.2k sqft209 Coleman Dr, White Bluff, TN 37187Off Market
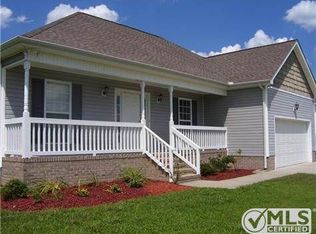
- $347,000-- bd2 ba1.4k sqft211 Coleman Dr, White Bluff, TN 37187Off Market
- $343,5003 bd2 ba1.7k sqft203 Coleman Dr, White Bluff, TN 37187Off Market
- $366,9003 bd2 ba1.4k sqft204 Coleman Dr, White Bluff, TN 37187Off Market
- $381,5003 bd2 ba1.5k sqft204 Coleman Rd, White Bluff, TN 37187Off Market
- $347,0003 bd2 ba1.3k sqft109 Marty Ln, White Bluff, TN 37187Off Market
A local agent can set up tours, give advice and negotiate with sellers.
A local lender can help you make sure your offer is ready when you are.
Similar homes
- $424,9003 bd3 ba2.1k sqft110 Marty Ln, White Bluff, TN 37187For Sale

 MLS ID #3228504, Barbara Whittington. RealTracs MLS as distributed by MLS GRID
 - $369,0003 bd2 ba1.4k sqft504 Hunter Ct, White Bluff, TN 37187For Sale
 MLS ID #3230337, Monica Underwood, ABR,ASP,PSA,e-Pro,CFHS,CLHMS,CNE,CPRES,GRI,Notary. RealTracs MLS as distributed by MLS GRID
 - $395,0003 bd2 ba1.6k sqft127 Bell Cir, White Bluff, TN 37187For Sale
 MLS ID #3211086, Brian Kolb. RealTracs MLS as distributed by MLS GRID
 - $419,9003 bd2 ba1.5k sqft546 Lauren Park Dr, Burns, TN 37029For Sale
 MLS ID #3220929, Adrienne Arnett. RealTracs MLS as distributed by MLS GRID
 - $439,0002 bd2 ba1k sqft1055 Lonesome Pine Rd, Kingston Springs, TN 37082For SaleMLS ID #3218146, Evan Hedrick. RealTracs MLS as distributed by MLS GRID
- $359,0003 bd3 ba1.7k sqft123 Timber Crest Trl, White Bluff, TN 37187For SaleMLS ID #3217408, Paul R. Goode. RealTracs MLS as distributed by MLS GRID
- $429,9003 bd2 ba2.2k sqft307 S Hummingbird Ln, Dickson, TN 37055For SaleMLS ID #3231344, Meaghan Baker. RealTracs MLS as distributed by MLS GRID
- $447,9003 bd3 ba1.8k sqft7415 Master Shane Rd, Fairview, TN 37062For SaleMLS ID #3251637, Michael B McKee. RealTracs MLS as distributed by MLS GRID
- $549,9003 bd3 ba2k sqft1229 Old Eastside Rd, Burns, TN 37029For SaleMLS ID #3261095, Jody Derrick. RealTracs MLS as distributed by MLS GRID
- $389,0003 bd2 ba1.6k sqft110 Needham Ln, Burns, TN 37029For SaleMLS ID #3251604, Daniel Swaw. RealTracs MLS as distributed by MLS GRID
- $459,0004 bd4 ba2.6k sqft207 Robinson Dr, Dickson, TN 37055For SaleMLS ID #3246925, Karen Crouch. RealTracs MLS as distributed by MLS GRID
- $417,5003 bd3 ba2.2k sqft101 W Hills Ter, Dickson, TN 37055For SaleMLS ID #3271975, Amanda Crist. RealTracs MLS as distributed by MLS GRID
- $329,9003 bd3 ba1.6k sqft106 Timber Crest Trl, White Bluff, TN 37187For SaleMLS ID #3231633, Laura Cragon Zeitlin, CRS, ABR, C2EX. RealTracs MLS as distributed by MLS GRID
- $479,0003 bd3 ba2k sqft6003 Hill Cir, Bon Aqua, TN 37025For SaleMLS ID #3255141, Mary Snyder. RealTracs MLS as distributed by MLS GRID
- $509,9003 bd2 ba1.9k sqft206 Eastwood Dr #A, Dickson, TN 37055For SaleMLS ID #3186194, Hayley Thornton. RealTracs MLS as distributed by MLS GRID
- $429,9004 bd3 ba2k sqft610 Whirlaway Dr, Burns, TN 37029For SaleMLS ID #3231960, Laura Pierce. RealTracs MLS as distributed by MLS GRID
- $374,9003 bd2 ba1.8k sqft115 Sherron Dr, Dickson, TN 37055For SaleMLS ID #3262761, Tiffany Lee. RealTracs MLS as distributed by MLS GRID
- $384,9003 bd2 ba1.2k sqft3084 Bowker Rd, Charlotte, TN 37036For SaleMLS ID #3168229, Amanda L. Bell. RealTracs MLS as distributed by MLS GRID
- $549,9003 bd2 ba2.1k sqft1002 Douglas Ct, Dickson, TN 37055For SaleMLS ID #3261559, Callie Southerland. RealTracs MLS as distributed by MLS GRID
- $375,0003 bd2 ba1.8k sqft214 Wyburn Pl, Burns, TN 37029For SaleMLS ID #3246797, Kelsey Dotson. RealTracs MLS as distributed by MLS GRID
