
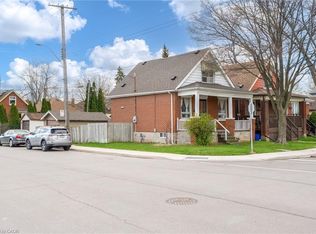
Welcome home to 207 Rosslyn N — a beautifully refreshed 2.5-storey detached home that delivers character, space and peace of mind. This home offers 3 bedrooms, 1.5 baths, 2nd floor laundry with bonus living room/office space on the 2nd floor. The heart of the home is a stunning updated kitchen with white shaker cabinets, quartz-look counters, subway tile backsplash, gas range and stainless appliances — open to a sunlit dining and living area finished with hardwood, crown moulding and pot lights. The vaulted 3rd-floor loft is a true bonus — a private primary retreat, home office or third bedroom. Major updates done: newer roof, HE furnace, basement waterproofing, updated flashing, gutters, downspouts & fascia (2024), and upgraded 3/4" copper water line. Fenced yard with patio and pergola, plus 3-car parking off the alley. Easy living in a vibrant Hamilton neighbourhood.
For sale
C$534,900
207 Rosslyn Ave N, Hamilton, ON L8L 7P8
3beds
1,633sqft
Single Family Residence, Residential
Built in 1924
2,500 Square Feet Lot
$-- Zestimate®
C$328/sqft
C$-- HOA
What's special
Stunning updated kitchenWhite shaker cabinetsQuartz-look countersSubway tile backsplashGas rangeStainless appliancesCrown moulding
- 79 days |
- 5 |
- 0 |
Zillow last checked:
Listing updated:
Listed by:
James Maggs, Salesperson,
Rock Star Real Estate Inc.
Source: ITSO,MLS®#: 40809787Originating MLS®#: Toronto Real Estate Board
Facts & features
Interior
Bedrooms & bathrooms
- Bedrooms: 3
- Bathrooms: 2
- Full bathrooms: 1
- 1/2 bathrooms: 1
- Main level bathrooms: 1
Bedroom
- Level: Second
- Area: 101.4
- Dimensions: 10ft. 3in. x 10ft. 11in.
Bedroom
- Level: Second
- Area: 101.4
- Dimensions: 10ft. 3in. x 10ft. 11in.
Other
- Level: Third
- Area: 154.96
- Dimensions: 9ft. 11in. x 17ft. 1in.
Bathroom
- Features: 2-Piece
- Level: Main
Bathroom
- Features: 4-Piece
- Level: Second
Dining room
- Level: Main
- Area: 73.47
- Dimensions: 8ft. 10in. x 9ft. 7in.
Family room
- Level: Second
- Area: 118.82
- Dimensions: 9ft. 7in. x 13ft. 10in.
Foyer
- Level: Main
Kitchen
- Level: Main
- Area: 100.8
- Dimensions: 10ft. 2in. x 10ft. 6in.
Laundry
- Level: Second
- Area: 80
- Dimensions: 5ft. 0in. x 16ft. 0in.
Living room
- Level: Main
- Area: 133.1
- Dimensions: 11ft. 0in. x 12ft. 10in.
Heating
- Forced Air, Natural Gas
Cooling
- Central Air
Appliances
- Included: Water Heater, Dishwasher, Dryer, Gas Stove, Refrigerator, Stove, Washer
Features
- Floor Drains, Water Meter
- Windows: Window Coverings
- Basement: Walk-Up Access,Full,Unfinished,Sump Pump
- Has fireplace: No
Interior area
- Total structure area: 1,633
- Total interior livable area: 1,633 sqft
- Finished area above ground: 1,633
Video & virtual tour
Property
Parking
- Total spaces: 3
- Parking features: Other, Lane/Alley Parking
- Uncovered spaces: 3
Features
- Stories: 2
- Frontage type: West
- Frontage length: 25.00
Lot
- Size: 2,500 Square Feet
- Dimensions: 25 x 100
- Features: Urban, Rectangular, Highway Access, Park, Place of Worship, Public Transit, Rec./Community Centre, School Bus Route, Schools, Shopping Nearby
Details
- Parcel number: 172220235
- Zoning: D
Construction
Type & style
- Home type: SingleFamily
- Property subtype: Single Family Residence, Residential
Materials
- Aluminum Siding, Block, Metal/Steel Siding, Other
- Foundation: Stone
- Roof: Asphalt Shing
Condition
- 100+ Years
- New construction: No
- Year built: 1924
Utilities & green energy
- Sewer: Sewer (Municipal)
- Water: Municipal
Community & HOA
Community
- Security: Smoke Detector(s)
Location
- Region: Hamilton
Financial & listing details
- Price per square foot: C$328/sqft
- Annual tax amount: C$2,889
- Date on market: 4/25/2026
- Inclusions: Dishwasher, Dryer, Gas Stove, Refrigerator, Stove, Washer, Window Coverings
- Exclusions: None
James Maggs, Salesperson
James Maggs, Salesperson
(905) 516-7827
By pressing Contact Agent, you agree that the real estate professional identified above may call/text you about your search, which may involve use of automated means and pre-recorded/artificial voices. You don't need to consent as a condition of buying any property, goods, or services. Message/data rates may apply. You also agree to our Terms of Use. Zillow does not endorse any real estate professionals. We may share information about your recent and future site activity with your agent to help them understand what you're looking for in a home.
Price history
| Date | Event | Price |
|---|---|---|
| 7/8/2026 | Price change | C$534,900-2.7%C$328/sqft |
Source: ITSO #40809787 Report a problem | ||
| 6/16/2026 | Price change | C$549,900-8.3%C$337/sqft |
Source:  TRREB #X13103974 Report a problem TRREB #X13103974 Report a problem | ||
| 6/12/2026 | Price change | C$599,900+9.1%C$367/sqft |
Source: TRREB #X13103974 Report a problem | ||
| 5/29/2026 | Price change | C$549,900-3.5%C$337/sqft |
Source: ITSO #40809787 Report a problem | ||
| 5/13/2026 | Price change | C$569,900-5%C$349/sqft |
Source: ITSO #40809787 Report a problem | ||
| 4/25/2026 | Listed for sale | C$599,900C$367/sqft |
Source: ITSO #40809787 Report a problem | ||
Public tax history
Tax history is unavailable.
Climate risks
Neighborhood: Crown Point
Nearby schools
GreatSchools rating
No schools nearby
We couldn't find any schools near this home.
Schools provided by the listing agent
- Elementary: Memorial Elementary School, Queen Mary Elementary School
- High: Bernie Custis High School
Source: ITSO. This data may not be complete. We recommend contacting the local school district to confirm school assignments for this home.
- C$---- bd-- ba-- sqft195 Rosslyn Ave N, Hamilton, ON L8L7P8Off Market
- C$--2 bd1 ba-- sqft212 Rosslyn Ave N #212, Hamilton, ON L8L7P7Off Market
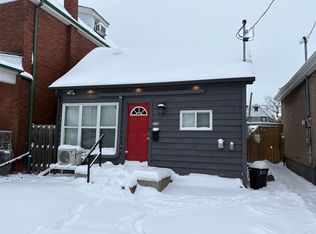
- C$1,9952 bd1 ba-- sqft212 Rosslyn Ave N, Hamilton, ON L8L7P7For Rent

- C$619,9003 bd2 ba1.3k sqft221 Rosslyn Ave N, Hamilton, ON L8L7P8For Sale
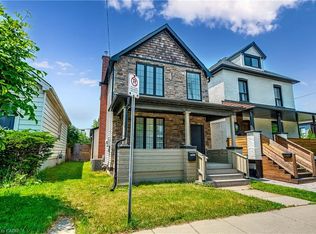
- C$629,9005 bd2 ba970 sqft185 Rosslyn Ave N, Hamilton, ON L8L7P8For Sale
- C$--3 bd1 ba950 sqft220 Rosslyn Ave N #220, Hamilton, ON L8L7P7Off Market
- C$--2 bd1 ba-- sqft222 Rosslyn Ave N, Hamilton, ON L8L7P7Off Market
- C$--1 bd1 ba-- sqft224 Rosslyn Ave N #1, Hamilton, ON L8L7P7Off Market
Similar homes
- C$529,9003 bd1 ba1.4k sqft11 Wright Ave, Hamilton, ON L8L 2T5For Sale
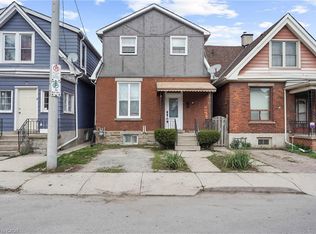 MLS ID #40845877, Sarah Amina Khan, Broker, RE/MAX Escarpment Realty Inc.. ITSO
 - C$599,0003 bd2 ba1.5k sqft180 Campbell Ave, Hamilton, ON L8H 2G3For Sale
 MLS ID #40841805, Carl Alano, Salesperson, RE/MAX Real Estate Centre Inc.. ITSO
 - C$430,0003 bd1 ba1.1k sqft16 Albemarle St, Hamilton, ON L8L 7G3For Sale
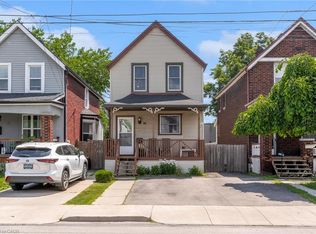 MLS ID #40845464, Beth Tallach, Salesperson, Keller Williams Complete Realty. ITSO
 - C$499,9003 bd1 ba958 sqft118 Cameron Ave N, Hamilton, ON L8H 4Z2For Sale
 MLS ID #40845861, Danny Rawson, Salesperson, One Percent Realty Ltd.. ITSO
 - C$479,9004 bd2 ba1.2k sqft53 Dalhousie Ave, Hamilton, ON L8L 3J4For SaleMLS ID #40836852, Rod Frank, Salesperson, RE/MAX Escarpment Frank Realty. ITSO
- C$549,9003 bd2 ba1k sqft161 Ivon Ave, Hamilton, ON L8H 5S7For SaleMLS ID #40844216, Justin Little, Salesperson, RE/MAX Escarpment Realty Inc.. ITSO
- C$539,0003 bd1 ba1k sqft224 Balsam Ave S, Hamilton, ON L8M 3C1For SaleMLS ID #40823013, Larry Paletta, Salesperson, RE/MAX Escarpment Realty Inc.. ITSO
- C$549,8003 bd2 ba1.3k sqft156 Adeline Ave, Hamilton, ON L8H 5T8For SaleMLS ID #40831149, Danny Rawson, Salesperson, One Percent Realty Ltd.. ITSO
- C$599,9003 bd1 ba1.2k sqft192 Wood St E, Hamilton, ON L8L 3Z1For SaleMLS ID #40847180, Daniel Bones, Broker, RE/MAX Hendriks Team Realty. ITSO
- C$459,9003 bd2 ba883 sqft309 Cope St, Hamilton, ON L8H 5B8For SaleMLS ID #40841887, Brian Volpato, Broker, RE/MAX Escarpment Realty Inc.. ITSO
- C$509,9002 bd2 ba881 sqft43 Cameron Ave N, Hamilton, ON L8H 4Y9For SaleMLS ID #40833563, Rob Golfi, Salesperson, RE/MAX Escarpment Golfi Realty Inc.. ITSO
- C$575,0003 bd2 ba851 sqft97 Tragina Ave S, Hamilton, ON L8K 2Z4For SaleMLS ID #40837884, Brent Simpson, Salesperson, Coldwell Banker Community Professionals. ITSO
- C$669,9005 bd3 ba1.7k sqft121 Edgemont St N, Hamilton, ON L8H 4E2For SaleMLS ID #40847112, Kayla Smith, Salesperson, RE/MAX Escarpment Realty Inc.. ITSO
- C$459,0003 bd2 ba1k sqft44 Whitfield Ave, Hamilton, ON L8L 4B6For SaleMLS ID #40829252, Drew Woolcott, Broker, RE/MAX Escarpment Realty Inc.. ITSO
- C$509,9003 bd1 ba850 sqft71 Beland Ave N, Hamilton, ON L8H 6C2For SaleMLS ID #40842501, Ajay Shah, Broker of Record, HOMELIFE MIRACLE REALTY LTD. ITSO
- C$595,0003 bd3 ba898 sqft305 Weir St N, Hamilton, ON L8H 5G4For SaleMLS ID #40835398, Nick Crozier, Salesperson, Royal Lepage Real Estate Associates. ITSO
- C$417,4995 bd3 ba1.6k sqft75 Niagara St, Hamilton, ON L8L 6A4For SaleMLS ID #40846785, Michael St. Jean, Salesperson, Michael St. Jean Realty Inc.. ITSO
- C$499,9003 bd1 ba950 sqft73 Peter St, Hamilton, ON L8R 1T4For SaleMLS ID #40845206, John Paul Gulbis, Salesperson, Rock Star Real Estate Inc.. ITSO
- C$599,9005 bd2 ba1k sqft33 Kenwood Cres, Hamilton, ON L8T 1W3For SaleMLS ID #40846295, Luke O'reilly, Broker, Royal LePage State Realty Inc.. ITSO
- C$479,9992 bd2 ba852 sqft127 Barnesdale Ave N, Hamilton, ON L8L 6S8For SaleMLS ID #40833642, Alexandra Maurice, Broker, Real Broker Ontario Ltd.. ITSO
