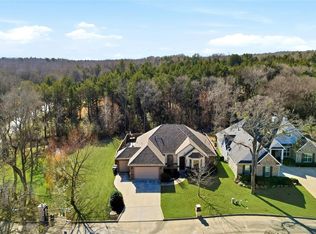
Beautiful custom 4 bedroom home on a rare half-acre double lot offering serene, tree-lined views from every window! Perfectly located within walking distance to Tanglewood Golf Course & Resort, Highport Marina & the Lake Texoma shoreline, this thoughtfully designed home is surrounded by mature trees, providing exceptional privacy from every angle, and a true retreat-like setting. Step inside to hardwood flooring throughout the first floor, abundant natural light, fresh interior paint, high ceilings, extensive trim work, and the latest trends in modern design and architecture. The open-concept living area features a full brick fireplace with electric insert, a wall of windows overlooking the private backyard, and an oversized sliding glass door that opens to the large covered back porch that is perfect for entertaining. The luxury kitchen showcases light granite countertops, classic white subway tile backsplash, white shaker-style cabinetry with modern hardware, stainless steel appliances, a pot filler, reverse osmosis filtration system, spacious pantry & a generous bar area with additional seating—perfect for hosting family & friends. Double door entry leads to the primary retreat with vaulted ceiling with exposed wood beam & large windows overlooking the tranquil tree canopy. The spa-like ensuite bath features granite countertops, dual sinks, and a custom full wall length walk-in shower with dual shower heads, modern hardware & elegant tile finishes. 2 additional guest bedrooms share a well-appointed full bath, while the oversized bonus room offers flexible space for a fourth bedroom, game room, or private office. The oversized backyard is a true highlight, featuring a large covered porch with evening shade from mature trees, a spacious grassy area, a newly stained fence & a corner-lot location that provides privacy from every angle. Additional features include a full sprinkler system, Nuvo H2O water softener, full brick exterior and located in Pottsboro ISD.
Under contract
Price cut: $10K (6/26)
$389,000
208 Greenway Bnd, Pottsboro, TX 75076
4beds
2,222sqft
:
Get pre-qualified$2,826/mo
Single Family Residence
Built in 2017
0.56 Acres Lot
$-- Zestimate®
$175/sqft
$19/mo HOA
What's special
Modern design and architectureFull brick exteriorFresh interior paintHigh ceilingsRare half-acre double lotReverse osmosis filtration systemAbundant natural light
- 288 days |
- 676 |
- 42 |
Zillow last checked:
Listing updated:
Listed by:
Brandon Carrington 0525595 214-578-5518,
Hometiva 214-578-5518
Source: NTREIS,MLS#: 21074879
Facts & features
Interior
Bedrooms & bathrooms
- Bedrooms: 4
- Bathrooms: 3
- Full bathrooms: 2
- 1/2 bathrooms: 1
Primary bedroom
- Features: Dual Sinks, En Suite Bathroom
- Level: Second
- Dimensions: 15 x 19
Bedroom
- Level: Second
- Dimensions: 10 x 11
Bedroom
- Dimensions: 12 x 12
Primary bathroom
- Level: Second
- Dimensions: 13 x 9
Breakfast room nook
- Features: Built-in Features, Dual Sinks, En Suite Bathroom, Separate Shower, Walk-In Closet(s)
- Level: First
- Dimensions: 9 x 10
Dining room
- Level: First
- Dimensions: 12 x 12
Other
- Level: Second
- Dimensions: 5 x 9
Game room
- Features: Ceiling Fan(s)
- Level: Second
- Dimensions: 14 x 20
Kitchen
- Features: Breakfast Bar, Built-in Features, Pot Filler, Stone Counters
- Level: First
- Dimensions: 12 x 12
Living room
- Features: Fireplace
- Level: First
- Dimensions: 20 x 14
Utility room
- Features: Built-in Features, Utility Room
- Level: Second
- Dimensions: 6 x 7
Heating
- Central, Electric, Fireplace(s)
Cooling
- Central Air, Ceiling Fan(s), Electric
Appliances
- Included: Dishwasher, Electric Range, Electric Water Heater, Disposal, Microwave, Water Softener, Water Purifier
- Laundry: Washer Hookup, Dryer Hookup, ElectricDryer Hookup, Laundry in Utility Room
Features
- Decorative/Designer Lighting Fixtures, Cable TV
- Flooring: Carpet, Ceramic Tile, Wood
- Windows: Window Coverings
- Has basement: No
- Number of fireplaces: 1
- Fireplace features: Electric, Masonry
Interior area
- Total interior livable area: 2,222 sqft
Video & virtual tour
Property
Parking
- Total spaces: 2
- Parking features: Covered, Driveway, Garage Faces Front, Garage, Garage Door Opener
- Attached garage spaces: 2
Features
- Levels: Two
- Stories: 2
- Patio & porch: Covered
- Exterior features: Garden, Lighting, Rain Gutters
- Pool features: None
- Fencing: Stone,Wood
Lot
- Size: 0.56 Acres
- Features: Corner Lot, Greenbelt, Interior Lot, Landscaped, Subdivision, Sprinkler System, Few Trees
Details
- Parcel number: 107053
- Other equipment: Irrigation Equipment
Construction
Type & style
- Home type: SingleFamily
- Architectural style: Traditional,Detached
- Property subtype: Single Family Residence
Materials
- Brick
- Foundation: Slab
- Roof: Composition
Condition
- Year built: 2017
Utilities & green energy
- Sewer: Private Sewer
- Water: Private
- Utilities for property: Sewer Available, Underground Utilities, Water Available, Cable Available
Green energy
- Energy efficient items: Appliances, Windows
Community & HOA
Community
- Security: Smoke Detector(s)
- Subdivision: Tanglewood On The Green
HOA
- Has HOA: Yes
- Services included: Association Management
- HOA fee: $225 annually
- HOA name: Tanglewood Community Hoa
- HOA phone: 888-888-8888
Location
- Region: Pottsboro
Financial & listing details
- Price per square foot: $175/sqft
- Tax assessed value: $124,278
- Annual tax amount: $5,183
- Date on market: 10/9/2025
- Cumulative days on market: 288 days
- Listing terms: Cash,Conventional,FHA,VA Loan
Estimated market value
Not available
Estimated sales range
Not available
$2,392/mo
Price history
| Date | Event | Price |
|---|---|---|
| 7/22/2026 | Contingent | $389,000$175/sqft |
Source: NTREIS #21074879 Report a problem | ||
| 6/26/2026 | Price change | $389,000-2.5%$175/sqft |
Source: NTREIS #21074879 Report a problem | ||
| 6/5/2026 | Price change | $399,000-4.2%$180/sqft |
Source: NTREIS #21074879 Report a problem | ||
| 5/2/2026 | Price change | $416,500-0.6%$187/sqft |
Source: NTREIS #21074879 Report a problem | ||
| 11/17/2025 | Price change | $419,000-5.8%$189/sqft |
Source: NTREIS #21074879 Report a problem | ||
| 10/16/2025 | Price change | $445,000-3.1%$200/sqft |
Source: NTREIS #21074879 Report a problem | ||
| 10/9/2025 | Listed for sale | $459,000+70.1%$207/sqft |
Source: NTREIS #21074879 Report a problem | ||
| 12/28/2018 | Sold | -- |
Source: Agent Provided Report a problem | ||
| 11/29/2018 | Pending sale | $269,900$121/sqft |
Source: TANGLEWOOD REAL ESTATE COMPANY #13973463 Report a problem | ||
| 11/15/2018 | Listed for sale | $269,900$121/sqft |
Source: TANGLEWOOD REAL ESTATE COMPANY #13973463 Report a problem | ||
Public tax history
| Year | Property taxes | Tax assessment |
|---|---|---|
| 2019 | $1,857 | $124,278 |
Find assessor info on the county website
Monthly payment
Est. payment
Payment breakdown
Explore the cost of this home by adjusting the details. Changes won't be saved.Climate risks
Neighborhood: 75076
Nearby schools
GreatSchools rating
- 9/10Pottsboro Elementary SchoolGrades: PK-4Distance: 4.8 mi
- 7/10Pottsboro Middle SchoolGrades: 5-8Distance: 4.8 mi
- 8/10Pottsboro High SchoolGrades: 9-12Distance: 4.6 mi
Schools provided by the listing agent
- Elementary: Pottsboro
- Middle: Pottsboro
- High: Pottsboro
- District: Pottsboro ISD
Source: NTREIS. This data may not be complete. We recommend contacting the local school district to confirm school assignments for this home.
- $14,248-- bd-- ba-- sqft208 Greenway Bnd, Pottsboro, TX 75076Off Market
- $513,000-- bd-- ba2.2k sqft208 Greenway Bnd, Pottsboro, TX 75076Off Market
- $241,558-- bd-- ba-- sqft208 Greenway Bnd, Pottsboro, TX 75076Off Market
- $--0.32 Acres16C Greenway Bnd, Pottsboro, TX 75076Sold

- $--3 bd3 ba1.6k sqft200 Greenway Bnd, Pottsboro, TX 75076Sold
- $60,511-- bd-- ba-- sqftGreenway Bnd, Pottsboro, TX 75076Off Market
- $--5,488.56 Square Feet5B Greenway Bnd, Pottsboro, TX 75076Sold
- $44,416-- bd-- ba-- sqftGreenway Bnd, Pottsboro, TX 75076Off Market
A local agent can set up tours, give advice and negotiate with sellers.
A local lender can help you make sure your offer is ready when you are.
Similar homes
- $479,0003 bd3 ba2.1k sqft21 Lone Oak Blvd, Pottsboro, TX 75076For Sale
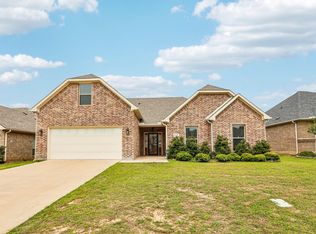
 MLS ID #21339279, DEBBIE HUDNALL. NTREIS
 - $399,9005 bd4 ba2.2k sqft137 S Meadowbrook Dr, Pottsboro, TX 75076For Sale
 MLS ID #21139065, Chase Kirby. NTREIS
 - $370,0003 bd2 ba1.4k sqft265 Bentwood Dr, Pottsboro, TX 75076For Sale
 MLS ID #21176132, Nicole Donaho. NTREIS
 - $419,9903 bd2 ba2k sqft114 Prairie Meadow Ln, Pottsboro, TX 75076For Sale
 MLS ID #21262171, John Martellini. NTREIS
 - $198,9502 bd2 ba1.2k sqft106 Summer Place Cir, Pottsboro, TX 75076For Sale By Owner
- $545,0004 bd2 ba2.1k sqft121 Chisolm Trl, Pottsboro, TX 75076For SaleMLS ID #21297047, Brandi Hierseman. NTREIS
- $339,9003 bd2 ba1.6k sqft122 N Meadows Ln, Pottsboro, TX 75076For SaleMLS ID #21221561, Brad Rhodes. NTREIS
- $499,0003 bd2 ba2.7k sqft1028 Addison Blvd, Pottsboro, TX 75076For SaleMLS ID #21171523, Simone Belmonte. NTREIS
- $399,0003 bd2 ba1.9k sqft1834 S Park Ave, Denison, TX 75020For SaleMLS ID #21287886, Sharles Edwards. NTREIS
- $385,0004 bd4 ba2.3k sqft3913 Southbend Ct, Denison, TX 75020For SaleMLS ID #21330445, Robin Mata. NTREIS
- $399,0004 bd3 ba2.3k sqft3810 Iron Ore Dr, Denison, TX 75020For SaleMLS ID #21309536, George James. NTREIS
- $399,0004 bd3 ba2.4k sqft3717 Fawn Meadow Trl, Denison, TX 75020For SaleMLS ID #21192768, DEBBIE HUDNALL. NTREIS
- $350,0004 bd3 ba2.6k sqft2811 W Washington St, Denison, TX 75020For SaleMLS ID #21198464, Alicia Fehr. NTREIS
- $359,9003 bd2 ba2k sqft900 Cortez St, Denison, TX 75020For SaleMLS ID #21283754, Anne Schabacker. NTREIS
- $380,0005 bd3 ba2.5k sqft3522 Hanan St, Sherman, TX 75092For SaleMLS ID #21169710, TOMMY GIBBS. NTREIS
- $399,0004 bd3 ba2.6k sqft700 S Crockett St, Sherman, TX 75090For SaleMLS ID #21253787, Kamry Nordyke. NTREIS
- $379,9003 bd2 ba1.8k sqft3729 Fawn Meadow Trl, Denison, TX 75020For SaleMLS ID #21262710, Tom White. NTREIS
- $385,0004 bd3 ba2.6k sqft909 Gambel Dr, Sherman, TX 75092For SaleMLS ID #21247883, Amy Downs. NTREIS
- $364,9003 bd3 ba2.1k sqft3823 Fawn Meadow Trl, Denison, TX 75020For SaleMLS ID #21232230, Karla Davis. NTREIS
- $425,0004 bd3 ba2.2k sqft608 North Ave, Whitesboro, TX 76273For SaleMLS ID #21273511, Jeff Patterson. NTREIS
