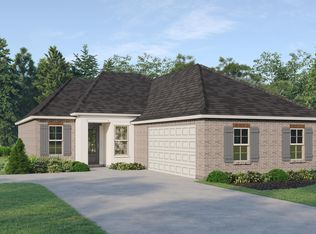
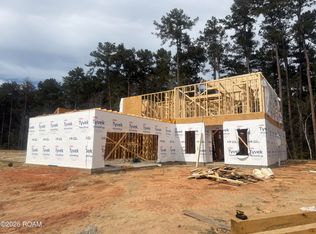
Presold home, estimated completion date of December 2026. Other lots/plans available.
Nature Walk is an exclusive community in Covington offering beautiful homesites, each backing up to water, woods, or green space with a 30-acre lake and serene views.
*The completed pictures are not of the actual home but are of the same floorplan; colors and options may vary.
Pending
$567,341
20810 Nature Walk Dr, Covington, LA 70433
4beds
2,630sqft
Single Family Residence
Built in 2026
9,748 Square Feet Lot
$-- Zestimate®
$216/sqft
$83/mo HOA
What's special
Serene views
- 9 days
- 8
- 0
Zillow last checked:
Listing updated:
Listed by:
Jennifer Waguespack,
Keller Williams Realty Red Stick Partners 225-768-1800
Source: ROAM MLS,MLS#: 200UNT
Facts & features
Interior
Bedrooms & bathrooms
- Bedrooms: 4
- Bathrooms: 4
- Full bathrooms: 3
- 1/2 bathrooms: 1
Primary bedroom
- Level: First
- Dimensions: 14-6' x 14-6'
Bedroom
- Level: Second
- Dimensions: 11-3' x 10-10'
Bedroom
- Level: Second
- Dimensions: 11-3' x 10-10'
Bedroom
- Level: Second
- Dimensions: 10-6' x 13-0'
Garage
- Level: First
- Dimensions: 20-11' x 22-9'
Living room
- Level: First
- Dimensions: 17-9' x 19-8'
Loft
- Level: Second
- Dimensions: 11-8' x 19-10
Office
- Level: First
- Dimensions: 9-3' x 11-5'
Other
- Description: Kitchen/dining
- Level: First
- Dimensions: 11-1' x 25-1'
Utility room
- Level: First
- Dimensions: 5-6' x 9-1''
Heating
- Central, Natural Gas
Cooling
- Central Air, Ceiling Fan(s)
Appliances
- Included: Disposal, Dishwasher, Exhaust Fan, Gas Cooktop, Microwave, Range Hood, Gas Water Heater, Tankless Water Heater, Stainless Steel Appliance(s), Cooktop, Oven, Gas Stove Connection, Self Cleaning Oven, Built-In Gas Oven
- Laundry: Electric Dryer Hookup, Washer Hookup, Inside, Lower Level
Features
- Breakfast Bar, Double Vanity, Entrance Foyer, Eat-in Kitchen, Kitchen Island, Open Floorplan, Pantry, Primary Downstairs, Walk-In Closet(s), Quartz, High Ceilings, Separate Shower, Varied Ceiling Heights, Crown Molding, Custom Built Cabinets, Water Closet, En Suite
- Flooring: Ceramic Tile, Luxury Vinyl
- Windows: Double Pane Windows, Screens
- Number of fireplaces: 1
- Fireplace features: Gas, Ventless, Gas Log
Interior area
- Total structure area: 3,389
- Total interior livable area: 2,630 sqft
Property
Parking
- Total spaces: 2
- Parking features: Attached Garage, Concrete, Driveway, Garage Door Opener, Garage Faces Side
- Garage spaces: 2
- Has uncovered spaces: Yes
Features
- Levels: Two
- Stories: 2
- Exterior features: Lighting
- Fencing: None
- Has view: Yes
- View description: Lake
- Has water view: Yes
- Water view: Lake
- Waterfront features: Lake Front
Lot
- Size: 9,748 Square Feet
- Dimensions: 75 x 130
- Features: Landscaped, Level
Details
- Parcel number: 00000
- Zoning: Res Single Family Zone
- Special conditions: Standard
Construction
Type & style
- Home type: SingleFamily
- Architectural style: Traditional
- Property subtype: Single Family Residence
Materials
- Brick, Frame, HardiPlank Type
- Foundation: Slab, Post Tension
- Roof: Shingle
Condition
- Year built: 2026
- Major remodel year: 2026
Details
- Builder model: Burnside B
- Builder name: Level Homes
- Warranty included: Yes
Utilities & green energy
- Electric: Circuit Breakers
- Sewer: Public Sewer
- Water: Public
- Utilities for property: Cable Available, Electricity Connected, Natural Gas Connected, Sewer Connected, Water Connected, Internet Available, Phone Available
Green energy
- Energy efficient items: Appliances, Enhanced Air Filtration, HVAC, Insulation, Low Flow Plumbing, Water Heater, Windows
Community & HOA
Community
- Features: Sidewalks, Other
- Security: Carbon Monoxide Detector(s), Smoke Detector(s)
- Subdivision: Nature Walk
HOA
- Has HOA: Yes
- Services included: Common Area, Common Area Maintenance, Maintenance of Subdivision Entry, Management
- HOA fee: $1,000 annually
Location
- Region: Covington
Financial & listing details
- Price per square foot: $216/sqft
- Date on market: 11/12/2026
- Listing terms: Cash,Conventional,FHA,VA Loan,Private Financing Available
- Road surface type: Paved
Estimated market value
Not available
Estimated sales range
Not available
$3,487/mo
Price history
| Date | Event | Price |
|---|---|---|
| 11/12/2026 | Pending sale | $567,341$216/sqft |
Source:  ROAM MLS #200UNT Report a problem | ||
| 11/12/2026 | Listed for sale | $567,341$216/sqft |
Source: ROAM MLS #200UNT Report a problem | ||
Public tax history
Tax history is unavailable.
Monthly payment
Est. payment
Payment breakdown
Explore the cost of this home by adjusting the details. Changes won't be saved.Climate risks
Neighborhood: 70433

Similar homes
- $579,5504 bd3 ba3k sqft20775 Nature Walk Dr, Covington, LA 70433For Sale
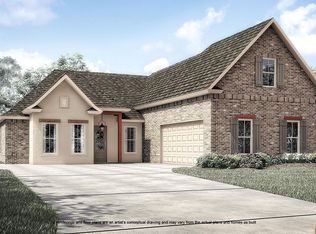
 MLS ID #2026013253, Jennifer Waguespack, Keller Williams Realty Red Stick Partners. ROAM MLS
- $549,9004 bd3 ba3.3k sqft124 Cherry Laurel Dr, Covington, LA 70433For Sale
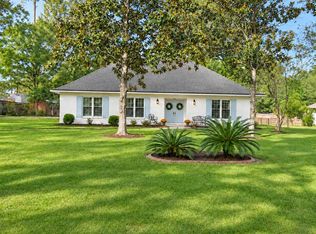 MLS ID #200QFJ, Monique B Judice, Dempsey Rogers, Inc.. ROAM MLS
- $580,2805 bd5 ba3k sqft20732 Nature Walk Dr, Covington, LA 70433For Sale
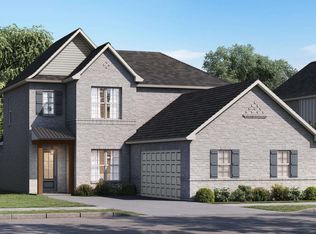 MLS ID #2026014489, Jennifer Waguespack, Keller Williams Realty Red Stick Partners. ROAM MLS
- $499,0004 bd3 ba2.5k sqft20392 South St, Covington, LA 70433For Sale
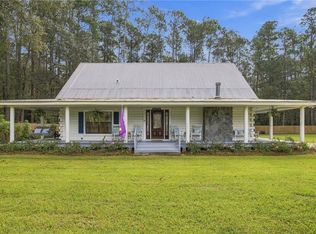 MLS ID #2582867, Charles M Baker, Baker Cowan Realty. ROAM MLS
- $570,0004 bd5 ba3.5k sqft511 River Oaks Dr, Covington, LA 70433For SaleMLS ID #2572448, Caiden L McNulty, Berkshire Hathaway HS - Mandeville. ROAM MLS
- $615,0005 bd3 ba3.1k sqft22 Wishing Well Ct, Covington, LA 70433For SaleMLS ID #2490211, Khalid A Alahmed, United Real Estate Partners. ROAM MLS
- $569,0004 bd3 ba2.6k sqft119 Oak Dr, Covington, LA 70433For SaleMLS ID #2581117, Paige Dover, 1 Percent Lists. ROAM MLS
- $590,2805 bd4 ba3.2k sqft20780 Nature Walk Dr, Covington, LA 70433For SaleMLS ID #2026012550, Jennifer Waguespack, Keller Williams Realty Red Stick Partners. ROAM MLS
- $535,0004 bd3 ba2.8k sqft52 Walnut Pl, Covington, LA 70433For SaleMLS ID #2577663, Sara B Burns, United Real Estate Partners. ROAM MLS
- $555,0005 bd3 ba3.1k sqft1456 Avenue Des Marquis, Covington, LA 70433For SaleMLS ID #200OSE, Niki Tripi, Coldwell Banker TEC Metairie. ROAM MLS
- $579,0003 bd2 ba1.5k sqft68336 Bode Ave, Covington, LA 70433For SaleMLS ID #200IFM, Samantha R Anthony Ekinia, Downtown Realty. ROAM MLS
- $505,7254 bd4 ba3k sqft615 River Oaks Dr, Covington, LA 70433For SaleMLS ID #2559582, Noel E Tomingas, Keller Williams Realty Service. ROAM MLS
- $498,0444 bd3 ba2.3k sqft20744 Nature Walk Dr, Covington, LA 70433For SaleMLS ID #2026012646, Jennifer Waguespack, Keller Williams Realty Red Stick Partners. ROAM MLS
- $525,0004 bd3 ba2.9k sqft713 Kellywood Ct, Covington, LA 70433For SaleMLS ID #2579658, Alicia C Lagarde, ALC REALTY. ROAM MLS
- $505,0004 bd3 ba2.9k sqft107 Turnberry Dr, Covington, LA 70433For SaleMLS ID #200EFQ, Sabrina V Pierre, Compass Covington (COMP27). ROAM MLS
- $485,7003 bd3 ba3.4k sqft69170 4th Ave, Covington, LA 70433For SaleMLS ID #2575230, Mireille A Landry, Compass Mandeville. ROAM MLS
- $575,0004 bd4 ba3.5k sqft1267 Avenue Du Chateau, Covington, LA 70433For SaleMLS ID #2558033, Lesly R Sica, Berkshire Hathaway HS - Mandeville. ROAM MLS
- $529,9004 bd3 ba3k sqft1312 Avenue Lacroix, Covington, LA 70433For SaleMLS ID #2026015050, Brandon Escue, Omni Realty Partners. ROAM MLS
- $535,0004 bd3 ba2.2k sqft1209 Abita River Dr, Covington, LA 70433For SaleMLS ID #2559271, Miles R Coate, Coldwell Banker TEC. ROAM MLS
- $450,0004 bd3 ba2.5k sqft1508 Petite Ct, Covington, LA 70433For SaleMLS ID #2576727, Katherine Morse Modeen, McEnery Residential, LLC (MCEN02). ROAM MLS
