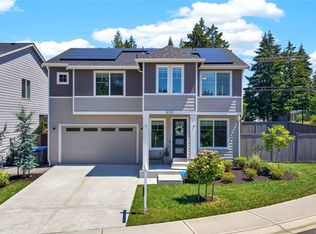
Better than new in Verterra at Trilogy - premier 55+ community in Tehaleh! This move-in-ready Venture plan rambler offers 3 bedrooms 2.25 baths, a den / office, and premium upgrades throughout. Enjoy hardwood floors in the main living areas, upgraded carpet in the bedrooms, a spacious great room w/ 10 ft ceilings, and a chef's kitchen featuring an oversized quartz island, gas stove, and abundant storage. Bathrooms updated w/ solid surface counters, extensive tile work and master shower enclosure. The gas fireplace with custom tile surround adds warmth and style, while the covered patio overlooks a nicely landscaped, fully fenced backyard with gates, concrete pavers, sprinkler system and garden planters. Additional upgrades include a finished, painted garage with epoxy floors and storage shelves, wired for EV car charger, high-efficiency furnace and heat pump, and a Ring security system with 5 additional cameras and solar charging. Community has clubhouse, pool and fitness centers under construction. Walking trails, neighborhood events and mountain views! A truly turnkey home with thousands in upgrades already completed during and after construction - just move in and enjoy!
Pending
Listed by: Skyline Properties, Inc. • Alex Foraker
$749,950
20819 150th Street E, Bonney Lake, WA 98391
3beds
2,080sqft
:
Get pre-qualified$4,941/mo
Single Family Residence
Built in 2024
5,580 Square Feet Lot
$748,400 Zestimate®
$361/sqft
$271/mo HOA
What's special
Covered patioSprinkler systemMaster shower enclosureExtensive tile workGarden plantersGas stoveAbundant storage
- 23 days |
- 267 |
- 7 |
Zillow last checked:
Listing updated:
Listed by:
Alex Foraker,
Skyline Properties, Inc.
Source: NWMLS as distributed by MLS GRID,MLS#: 2550765
Facts & features
Interior
Bedrooms & bathrooms
- Bedrooms: 3
- Bathrooms: 3
- Full bathrooms: 1
- 3/4 bathrooms: 1
- 1/2 bathrooms: 1
- Main level bathrooms: 3
- Main level bedrooms: 3
Primary bedroom
- Level: Main
Bedroom
- Level: Main
Bedroom
- Level: Main
Bathroom full
- Level: Main
Bathroom three quarter
- Level: Main
Other
- Level: Main
Den office
- Level: Main
Dining room
- Level: Main
Entry hall
- Level: Main
Kitchen with eating space
- Level: Main
Living room
- Level: Main
Utility room
- Level: Main
Heating
- Fireplace, 90%+ High Efficiency, Forced Air, Heat Pump, Electric, Natural Gas
Cooling
- 90%+ High Efficiency, Heat Pump
Appliances
- Included: Dishwasher, Microwave, Refrigerator, Stove(s)/Range(s), Dishwasher(s), Microwave(s), Refrigerator(s), Water Heater: Electric, Water Heater Location: Garage
Features
- Bath Off Primary, Dining Room
- Flooring: Ceramic Tile, Engineered Hardwood, Carpet
- Windows: Dbl Pane/Storm Window
- Number of fireplaces: 1
- Fireplace features: Gas, Main Level: 1, Fireplace
Interior area
- Total structure area: 2,080
- Total interior livable area: 2,080 sqft
Property
Parking
- Total spaces: 4
- Parking features: Driveway, Attached Garage, Off Street
- Has attached garage: Yes
- Covered spaces: 2
- Uncovered spaces: 2
Features
- Levels: One
- Stories: 1
- Entry location: Main
- Patio & porch: Bath Off Primary, Dbl Pane/Storm Window, Dining Room, Fireplace, Security System, SMART Wired, Sprinkler System, Walk-In Closet(s), Water Heater, Wired for Generator
- Has view: Yes
- View description: Mountain(s), Partial
Lot
- Size: 5,580 Square Feet
- Features: Curbs, Paved, Sidewalk, Cable TV, Electric Car Charging, Fenced-Fully, Gas Available, High Speed Internet, Patio, Sprinkler System
- Topography: Level
- Residential vegetation: Garden Space
Details
- Parcel number: 7003114550
- Special conditions: Standard
- Other equipment: Wired for Generator
Construction
Type & style
- Home type: SingleFamily
- Architectural style: 1 Story
- Property subtype: Single Family Residence
Materials
- Cement/Concrete, Cement Planked, Wood Siding, Wood Products, Cement Plank
- Foundation: Poured Concrete
- Roof: Composition
Condition
- Very Good
- Year built: 2024
- Major remodel year: 2024
Utilities & green energy
- Electric: Company: PSE
- Sewer: Sewer Connected, Company: Pierce County
- Water: Public, Company: TPU
- Utilities for property: Xfinity, Xfinity
Community & HOA
Community
- Features: Age Restriction, Athletic Court, CCRs, Clubhouse, Park, Playground, Trail(s)
- Security: Security System
- Senior community: Yes
- Subdivision: Tehaleh
HOA
- Services included: Maintenance Grounds, See Remarks
- HOA fee: $271 monthly
- HOA phone: 253-472-0825
Location
- Region: Bonney Lake
Financial & listing details
- Price per square foot: $361/sqft
- Annual tax amount: $6,162
- Date on market: 7/20/2026
- Cumulative days on market: 10 days
- Listing terms: Conventional,FHA,State Bond,VA Loan
- Inclusions: Dishwasher(s), Microwave(s), Refrigerator(s), Stove(s)/Range(s)
Estimated market value
$748,400
$711,000 - $786,000
$3,282/mo
Price history
| Date | Event | Price |
|---|---|---|
| 7/16/2026 | Pending sale | $749,950$361/sqft |
Source:  NWMLS as distributed by MLS GRID #2550765 Report a problem NWMLS as distributed by MLS GRID #2550765 Report a problem | ||
| 7/7/2026 | Listed for sale | $749,950+1.2%$361/sqft |
Source: NWMLS as distributed by MLS GRID #2550765 Report a problem | ||
| 2/7/2025 | Listing removed | $741,300$356/sqft |
Source:  Shea Homes Report a problem Shea Homes Report a problem | ||
| 1/31/2025 | Price change | $741,300-1.3%$356/sqft |
Source: Shea Homes Report a problem | ||
| 1/4/2025 | Price change | $751,300-3.8%$361/sqft |
Source: Shea Homes Report a problem | ||
| 12/4/2024 | Price change | $781,300-1.3%$376/sqft |
Source: Shea Homes Report a problem | ||
| 10/31/2024 | Listed for sale | $791,300$380/sqft |
Source: Shea Homes Report a problem | ||
Public tax history
Tax history is unavailable.
Monthly payment
Est. payment
Payment breakdown
Explore the cost of this home by adjusting the details. Changes won't be saved.Climate risks
Neighborhood: 98391
Getting around
0 / 100
Car-DependentNearby schools
GreatSchools rating
- 6/10Orting Elementary SchoolGrades: PK-4Distance: 2.8 mi
- 5/10Orting Middle SchoolGrades: 6-8Distance: 3.1 mi
- 6/10Orting High SchoolGrades: 9-12Distance: 2.9 mi
Schools provided by the listing agent
- Elementary: Ptarmigan Ridge Inte
- Middle: Orting Mid
- High: Orting High
Source: NWMLS as distributed by MLS GRID. This data may not be complete. We recommend contacting the local school district to confirm school assignments for this home.
- $741,3003 bd2 ba2k sqft20819 150th St E #1455, Bonney Lake, WA 98391Sold

- $638,3402 bd2 ba1.6k sqft20815 150th St E #1454, Bonney Lake, WA 98391Sold

- $649,7002 bd2 ba1.6k sqft20815 150th St E, Bonney Lake, WA 98391Off Market
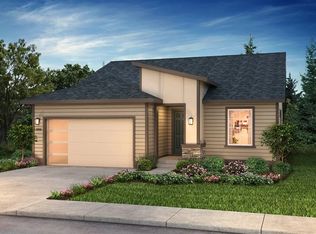
- $715,0002 bd2 ba1.6k sqft20906 149th Street Ct E, Bonney Lake, WA 98391Sold
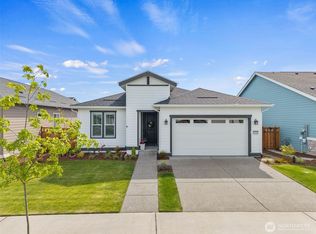
- $731,1002 bd3 ba2k sqft20910 149th St, Bonney Lake, WA 98391Off Market
- $746,4003 bd3 ba2.1k sqft20914 149th St, Bonney Lake, WA 98391Off Market
- $759,7353 bd2 ba2k sqft20804 149th Street Ct E #1451, Bonney Lake, WA 98391Sold
- $599,9002 bd3 ba2.1k sqft20810 150th St E #1364, Bonney Lake, WA 98391Sold
A local agent can set up tours, give advice and negotiate with sellers.
Similar homes
- $849,0003 bd3 ba2.3k sqftGlacier Pointe At Tehaleh, Bonney Lake, WA 98391Active
 MLS ID #2552975, Britney McCartin. NWMLS as distributed by MLS GRID
 - $648,8884 bd3 ba2.6k sqft15415 201st Avenue E, Bonney Lake, WA 98391Active
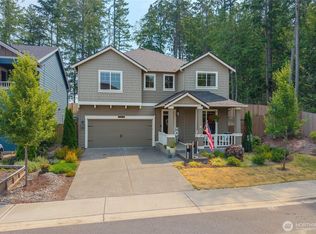 MLS ID #2558321, Garrett Ortolf. NWMLS as distributed by MLS GRID
 - $749,0004 bd3 ba2.8k sqft13103 183rd Avenue E, Bonney Lake, WA 98391Active
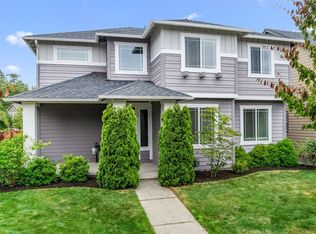 MLS ID #2547496, Maci Goethals. NWMLS as distributed by MLS GRID
 - $749,9994 bd3 ba2.5k sqft19757 119TH Street E, Bonney Lake, WA 98391Active
 MLS ID #2545866, Anmol Singh. NWMLS as distributed by MLS GRID
 - $699,9873 bd3 ba2.5k sqft14622 199th Avenue E, Bonney Lake, WA 98391ContingentMLS ID #2525728, Anastasia Miles. NWMLS as distributed by MLS GRID
- $779,9004 bd4 ba2.6k sqftGlacier Pointe, Bonney Lake, WA 98391ActiveMLS ID #2516166, Melanie Goodwin. NWMLS as distributed by MLS GRID
- $699,9993 bd3 ba2.5k sqft14430 199th Avenue E, Bonney Lake, WA 98391ContingentMLS ID #2482539, Kevin E Rickels. NWMLS as distributed by MLS GRID
- $693,0004 bd4 ba2.8k sqft21204 113th Street Ct E, Bonney Lake, WA 98391ActiveMLS ID #2557258, Bryan Adams. NWMLS as distributed by MLS GRID
- $860,0553 bd3 ba2k sqft14804 206th Ave E, Bonney Lake, WA 98391New ConstructionShea Homes
- $780,0004 bd4 ba2.6k sqft21316 115th Street Ct E, Bonney Lake, WA 98391ActiveMLS ID #2528531, Brian Pham. NWMLS as distributed by MLS GRID
- $810,0004 bd3 ba2.9k sqft14207 Overlook Drive E, Bonney Lake, WA 98391ActiveMLS ID #2507205, Clara Schaefer. NWMLS as distributed by MLS GRID
- $835,0002 bd3 ba2.1k sqft14308 189th Avenue Ct E, Bonney Lake, WA 98391ActiveMLS ID #2537910, Bradley Hanson. NWMLS as distributed by MLS GRID
- $799,9502 bd3 ba2.1k sqftTehaleh, Bonney Lake, WA 98391ActiveMLS ID #2548001, Shane Lewandowski. NWMLS as distributed by MLS GRID
- $874,9604 bd4 ba2.6k sqftGlacier Pointe, Bonney Lake, WA 98391ActiveMLS ID #2536831, Eric G Halgren. NWMLS as distributed by MLS GRID
- $894,4692 bd2 ba1.9k sqftGlacier Point At Tehaleh, Bonney Lake, WA 98391ActiveMLS ID #2542914, Nancy L. Lee. NWMLS as distributed by MLS GRID
- $714,9003 bd2 ba1.9k sqftFalling Water Div 4 Ph 1 And 2, Bonney Lake, WA 98371ActiveMLS ID #2543929, Diana Konradt. NWMLS as distributed by MLS GRID
- $659,9503 bd3 ba2.3k sqftHemminger Lake Ridge, Bonney Lake, WA 98391ActiveMLS ID #2551830, Maria Kuehlthau. NWMLS as distributed by MLS GRID
- $894,4692 bd2 ba1.9k sqft14838 208th Ave E, Bonney Lake, WA 98391New ConstructionShea Homes
- $599,9504 bd3 ba2.4k sqftInspiration Ridge, Bonney Lake, WA 98391ActiveMLS ID #2542917, Kimberly Fraser. NWMLS as distributed by MLS GRID
- $665,0005 bd3 ba2.9k sqft18721 138th Street Ct E, Bonney Lake, WA 98391ActiveMLS ID #2542751, Austin Robertson. NWMLS as distributed by MLS GRID
