Welcome to this stunning 1.5 story home in Pueblo West, offering the perfect blend of space, comfort, and modern efficiency on over 1.5 acres. Built in 2024, this home is nearly new and showcases contemporary finishes and thoughtful design throughout. With 5 bedrooms, 3 bathrooms, and a 3 car attached garage, this property provides plenty of room for both everyday living and entertaining. Step inside to find soaring vaulted ceilings and skylights that fill the home with natural light, creating a bright and inviting atmosphere. The large kitchen is a true centerpiece featuring beautiful granite countertops, a walk in pantry and an open layout ideal for gatherings. The living room provides a cozy feel while still being open concept. Enjoy the convenience of two laundry rooms perfect for busy households and unwind in the finished basement complete with a wet bar, making it an excellent space for entertaining or relaxing. On the upper level is the primary bedroom complete with an expansive 3/4 bathroom with double vanities, a walk in shower and walk in closet. Efficiency meets comfort with Navien on-demand combi boiler, providing both hot water and hydronic radiant floor heating in the basement for cozy, energy-efficient living. Step outside to a covered deck overlooking the expansive back yard, offering endless possibilities to enjoy Colorado's outdoors, entertain guests, or simply take in the peaceful surroundings. Come take a look for yourself.
Under contract still showing
$547,500
2083 W Locoweed Dr, Pueblo West, CO 81007
5beds
3,465sqft
Single Family Residence
Built in 2024
1.68 Acres Lot
$-- Zestimate®
$158/sqft
$-- HOA
What's special
Beautiful fireplaceContemporary finishesThoughtful design throughoutWalk in pantrySoaring vaulted ceilingsWalk in closetDouble vanities
- 118 days |
- 242 |
- 10 |
Zillow last checked:
Listing updated:
Listed by:
Samantha Posa 719-696-2701,
Keller Williams Performance Realty
Source: PAR,MLS#: 239649
Facts & features
Interior
Bedrooms & bathrooms
- Bedrooms: 5
- Bathrooms: 3
- Full bathrooms: 3
- 3/4 bathrooms: 2
- Main level bedrooms: 2
Primary bedroom
- Level: Upper
- Area: 219.03
- Dimensions: 15.83 x 13.83
Bedroom 2
- Level: Main
- Area: 141.44
- Dimensions: 12.67 x 11.17
Bedroom 3
- Level: Main
- Area: 129.19
- Dimensions: 9.75 x 13.25
Bedroom 4
- Level: Basement
- Area: 168.42
- Dimensions: 11.75 x 14.33
Bedroom 5
- Level: Basement
- Area: 171.06
- Dimensions: 13.42 x 12.75
Family room
- Level: Basement
- Area: 222.51
- Dimensions: 14.92 x 14.92
Kitchen
- Level: Main
- Area: 296.44
- Dimensions: 19.33 x 15.33
Living room
- Level: Main
- Area: 273.83
- Dimensions: 15.5 x 17.67
Features
- Wet Bar, Ceiling Fan(s), Vaulted Ceiling(s), Walk-in Shower, Granite Counters, Hard Surface Counter Top
- Flooring: Tile
- Windows: Window Coverings
- Basement: Full,Finished,Sump Pump
- Number of fireplaces: 1
Interior area
- Total structure area: 3,465
- Total interior livable area: 3,465 sqft
Video & virtual tour
Property
Parking
- Total spaces: 3
- Parking features: 3 Car Garage Attached, Garage Door Opener
- Attached garage spaces: 3
Features
- Levels: One and One Half
- Stories: 1.5
- Patio & porch: Porch-Covered-Front, Deck-Covered-Rear
- Has view: Yes
- View description: Mountain(s)
Lot
- Size: 1.68 Acres
- Dimensions: 220 x 333
- Features: Horses Allowed, Irregular Lot
Details
- Parcel number: 0712003009
- Zoning: A3
- Special conditions: Standard
- Horses can be raised: Yes
Construction
Type & style
- Home type: SingleFamily
- Property subtype: Single Family Residence
Condition
- Year built: 2024
Community & HOA
Community
- Security: Smoke Detector/CO
- Subdivision: Pueblo West Acreage
Location
- Region: Pueblo West
Financial & listing details
- Price per square foot: $158/sqft
- Tax assessed value: $498,722
- Annual tax amount: $3,297
- Date on market: 4/30/2026
- Road surface type: Paved
Estimated market value
Not available
Estimated sales range
Not available
Not available
Price history
| Date | Event | Price |
|---|---|---|
| 7/30/2026 | Contingent | $547,500$158/sqft |
Source:  PAR #239649 Report a problem PAR #239649 Report a problem | ||
| 7/10/2026 | Listed for sale | $547,500$158/sqft |
Source: PAR #239649 Report a problem | ||
| 5/16/2026 | Contingent | $547,500$158/sqft |
Source: PAR #239649 Report a problem | ||
| 4/30/2026 | Listed for sale | $547,500+913.9%$158/sqft |
Source: PAR #239649 Report a problem | ||
| 1/19/2022 | Sold | $54,000-5.3%$16/sqft |
Source: Public Record Report a problem | ||
| 10/19/2021 | Listed for sale | $57,000$16/sqft |
Source:  HomeSmart #197057 Report a problem HomeSmart #197057 Report a problem | ||
Public tax history
| Year | Property taxes | Tax assessment |
|---|---|---|
| 2025 | $3,214 +168.1% | $31,180 -14% |
| 2024 | $1,199 +213.7% | $36,240 +202% |
| 2023 | $382 +0.3% | $12,000 +210.9% |
| 2022 | $381 +32.8% | $3,860 |
| 2021 | $287 +0.3% | -- |
| 2020 | $286 -0.4% | $2,900 |
| 2018 | $287 | $2,900 |
| 2017 | $287 +101.1% | $2,900 |
| 2016 | $143 | $2,900 |
| 2015 | $143 +0.6% | $2,900 |
| 2014 | $142 -61.7% | $2,900 |
| 2013 | $371 -0.7% | $2,900 -23.1% |
| 2012 | $373 | $3,770 |
| 2011 | $373 -0.8% | $3,770 |
| 2010 | $376 0% | $3,770 |
| 2009 | $377 -1.5% | $3,770 |
| 2008 | $382 +10.4% | $3,770 |
| 2007 | $347 +4% | $3,770 +18.2% |
| 2006 | $333 +13.4% | $3,190 +22.2% |
| 2005 | $294 +1.6% | $2,610 |
| 2004 | $289 +33.8% | $2,610 |
| 2003 | $216 +7% | $2,610 +28.6% |
| 2002 | $202 +4.8% | $2,030 |
| 2001 | $193 | $2,030 |
Find assessor info on the county website
Monthly payment
Est. payment
Payment breakdown
Explore the cost of this home by adjusting the details. Changes won't be saved.Climate risks
Neighborhood: Pueblo West
Nearby schools
GreatSchools rating
- 7/10Cedar Ridge Elementary SchoolGrades: PK-5Distance: 2.1 mi
- 6/10Sky View Middle SchoolGrades: 6-8Distance: 3.3 mi
- 7/10Pueblo West High SchoolGrades: 9-12Distance: 3.4 mi
Schools provided by the listing agent
- District: 70
Source: PAR. This data may not be complete. We recommend contacting the local school district to confirm school assignments for this home.
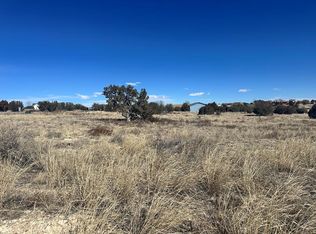
- $27,5001.15 acres2071 W Locoweed Dr, Pueblo West, CO 81007Sold
- $625,0005 bd3 ba3.8k sqft2071 Locoweed Dr, Pueblo, CO 81007For Sale

- $400,0004 bd3 ba2.7k sqft526 S Woodstock Dr, Pueblo West, CO 81007Sold

- $414,3003 bd2 ba2k sqft2076 W Woodstock Ct, Pueblo West, CO 81007Off Market
- $38,000-- bd-- ba-- sqft2059 W Locoweed Dr, Pueblo West, CO 81007Sold
- $474,9005 bd3 ba3.6k sqft2064 W Woodstock Ct, Pueblo West, CO 81007Off Market
- $566,1004 bd4 ba4.6k sqft2090 W Locoweed Dr, Pueblo West, CO 81007Off Market
- $500,5006 bd3 ba3.6k sqft2088 W Woodstock Ct, Pueblo West, CO 81007Off Market
A local agent can set up tours, give advice and negotiate with sellers.
Similar homes
- $584,9995 bd3 ba3.5k sqft2094 W Woodstock Pl, Pueblo West, CO 81007New Construction
 MLS ID #240838, Brooke Jones, RE/MAX Of Pueblo Inc. PAR
 - $625,0005 bd3 ba3.8k sqft2071 Locoweed Dr, Pueblo, CO 81007For SaleMLS ID #241563, Brooke Jones, RE/MAX Of Pueblo Inc. PAR
- $549,0004 bd2 ba2.4k sqft481 S Tejon Ave, Pueblo West, CO 81007For Sale
 MLS ID #4219085, Tyson M. Cool, Properties Of Colorado Inc. Royal Gorge AOR
 - $574,9004 bd3 ba3.4k sqft970 S Bayonne Dr, Pueblo West, CO 81007For Sale
 MLS ID #237113, Lori Allen, Peak Realty LLC. PAR
 - $625,0005 bd4 ba3.4k sqft1073 W Mescalero Dr, Pueblo West, CO 81007For SaleMLS ID #241711, Travis Fraker, Redfin Corp. PAR
- $544,9003 bd3 ba2.8k sqft1156 W Bella Casa Dr, Pueblo West, CO 81007For SaleMLS ID #240872, Glenn Knutson, Glenn Knutson Properties. PAR
- $540,0004 bd3 ba3.8k sqft1165 S Oakleaf Dr, Pueblo West, CO 81007For SaleMLS ID #241566, Tracy Bastian, Rocky Mountain Realty. PAR
- $570,0004 bd3 ba2.3k sqft379 S Siesta Dr, Pueblo West, CO 81007New ConstructionMLS ID #240665, Jeremiah Minogue, EXIT Realty DTC, Cherry Ck, P.P. PAR
- $405,0004 bd3 ba2.8k sqft1867 W Costilla Plz, Pueblo, CO 81007For SaleMLS ID #240323, Deanna Cozzolino, Keller Williams Performance Realty. PAR
- $549,9003 bd3 ba2.3k sqft1151 W Buena Ventura Ct, Pueblo West, CO 81007For SaleMLS ID #240787, Leanne Whitman, RE/MAX Associates. PAR
- $499,9004 bd3 ba2.6k sqft83 S Golfwood Dr W, Pueblo West, CO 81007For SaleMLS ID #241617, Mikaela Romero, eXp Realty, LLC. PAR
- $460,0005 bd3 ba3.1k sqft1160 W McCulloch Blvd N, Pueblo West, CO 81007For SaleMLS ID #240478, Brittney Siegel-Aranda, Siegel Realty. PAR
- $535,0005 bd4 ba3.6k sqft868 E Sandusky Dr, Pueblo West, CO 81007For SaleMLS ID #237326, Sonya Stefano, RE/MAX Associates. PAR
- $599,9004 bd4 ba3.6k sqft253 W Mangrum Dr, Pueblo West, CO 81007For SaleMLS ID #240724, Team Gary Miller, RE/MAX Of Pueblo Inc. PAR
- $395,0003 bd2 ba3.1k sqft574 S Chimazo Dr, Pueblo West, CO 81007For SaleMLS ID #241540, Team Gets It Done, RE/MAX Of Pueblo Inc. PAR
- $499,0006 bd3 ba3k sqft561 N Limon Dr, Pueblo West, CO 81007For SaleMLS ID #241049, Nayeli Nungaray, Sorella Real Estate. PAR
- $629,0005 bd3 ba3.6k sqft1161 S Papago Dr, Pueblo West, CO 81007For SaleMLS ID #239968, David Ramirez, RE/MAX Associates. PAR
- $475,0005 bd4 ba3.5k sqft1259 S Winterhaven Dr E, Pueblo West, CO 81007For SaleMLS ID #240939, Travis Fraker, Redfin Corp. PAR
- $450,0005 bd3 ba2.7k sqft1124 E Lilac Ct, Pueblo West, CO 81007For SaleMLS ID #241358, Caroline Bourgeault, HomeSmart Preferred Realty. PAR
- $500,0003 bd2 ba3.1k sqft668 E Milt Drive, Pueblo, CO 81007For Sale
 MLS ID #7864385, Trelora Realty Team, Trelora Realty, Inc.. REcolorado as distributed by MLS GRID
