Nearly brand-new, custom single-level ranch sits on a full acre backing to open space, with mountain views framed from the oversized covered rear patio. The owner built it with extreme attention to detail, and it shows: high-end fixtures throughout and construction built above code where it counts. Over 2,300 sq ft of finished single-level living, 4 bed, 3 bath, plus a finished huge garage exceeding 1,000 sqft with room for up to 4 vehicles. The living room sets the tone with a 10-ft custom box-beam ceiling and a high-end electric fireplace, while a dramatic 12-ft sliding glass door and oversized windows flood the space with light and frame the views. The kitchen is built to perform: gas range with exhaust hood, built-in wall oven, custom tile backsplash, quartz counters, and a spacious walk-in pantry. The primary suite is a true retreat with a tray ceiling, luxurious 5-piece bath, expansive walk-in shower, and an upgraded closet with built-in drawers and quartz. Quality carries throughout: 22-mil LVP flooring, quartz in the kitchen, baths, pantry, laundry, and primary closet, soft-close cabinetry, and custom tile baths. What you do not see sets it apart: upgraded foundation, insulation, and building envelope, plus 8-ft insulated garage doors and synthetic stucco. A home engineered to perform and to last, not just to photograph well. Craftsmanship, thoughtful design, and a premium acre lot combine to deliver a property that does not come along often.
Active
$570,000
379 S Siesta Dr, Pueblo West, CO 81007
4beds
2,368sqft
Single Family Residence
Built in 2026
1.01 Acres Lot
$-- Zestimate®
$241/sqft
$-- HOA
What's special
Expansive walk-in showerCustom tile bathsBuilt-in wall ovenCustom tile backsplashQuartz countersSoft-close cabinetrySynthetic stucco
- 71 days |
- 644 |
- 43 |
Likely to sell faster than
Zillow last checked:
Listing updated:
Listed by:
Jeremiah Minogue 719-565-9274,
EXIT Realty DTC, Cherry Ck, P.P
Source: PAR,MLS#: 240665
Facts & features
Interior
Bedrooms & bathrooms
- Bedrooms: 4
- Bathrooms: 3
- Full bathrooms: 3
- 1/2 bathrooms: 1
- Main level bedrooms: 4
Primary bedroom
- Level: Main
- Area: 280.28
- Dimensions: 15.4 x 18.2
Bedroom 2
- Level: Main
- Area: 198.95
- Dimensions: 11.5 x 17.3
Bedroom 3
- Level: Main
- Area: 155.89
- Dimensions: 11.9 x 13.1
Bedroom 4
- Level: Main
- Area: 167.4
- Dimensions: 12.4 x 13.5
Dining room
- Level: Main
- Area: 168
- Dimensions: 8 x 21
Kitchen
- Level: Main
- Area: 213.17
- Dimensions: 20.11 x 10.6
Living room
- Level: Main
- Area: 277.2
- Dimensions: 13.2 x 21
Features
- New Paint, Ceiling Fan(s), Walk-In Closet(s), Walk-in Shower
- Flooring: New Floor Coverings
- Basement: None
- Number of fireplaces: 1
Interior area
- Total structure area: 2,368
- Total interior livable area: 2,368 sqft
Video & virtual tour
Property
Parking
- Total spaces: 3
- Parking features: 3 Car Garage Attached, Garage Door Opener
- Attached garage spaces: 3
Features
- Patio & porch: Porch-Covered-Front, Patio-Covered-Rear
- Has view: Yes
- View description: Mountain(s)
Lot
- Size: 1.01 Acres
- Dimensions: 140 x 315
Details
- Parcel number: 0606402012
- Zoning: A-3
- Special conditions: Standard
Construction
Type & style
- Home type: SingleFamily
- Architectural style: Ranch
- Property subtype: Single Family Residence
Condition
- New Construction
- New construction: Yes
- Year built: 2026
Community & HOA
Community
- Security: Smoke Detector/CO
- Subdivision: Pueblo West Acreage
Location
- Region: Pueblo West
Financial & listing details
- Price per square foot: $241/sqft
- Tax assessed value: $42,000
- Annual tax amount: $1,128
- Date on market: 6/17/2026
- Road surface type: Unimproved
Estimated market value
Not available
Estimated sales range
Not available
Not available
Price history
| Date | Event | Price |
|---|---|---|
| 7/25/2026 | Listed for sale | $570,000$241/sqft |
Source:  PAR #240665 Report a problem PAR #240665 Report a problem | ||
| 6/24/2026 | Contingent | $570,000$241/sqft |
Source: PAR #240665 Report a problem | ||
| 6/17/2026 | Listed for sale | $570,000-4.3%$241/sqft |
Source: PAR #240665 Report a problem | ||
| 5/23/2026 | Listing removed | $595,900$252/sqft |
Source: PAR #239045 Report a problem | ||
| 5/11/2026 | Listed for sale | $595,900$252/sqft |
Source: PAR #239045 Report a problem | ||
| 4/14/2026 | Listing removed | $595,900$252/sqft |
Source: PAR #239045 Report a problem | ||
| 4/3/2026 | Listed for sale | $595,900+3899.3%$252/sqft |
Source: PAR #239045 Report a problem | ||
| 7/6/2017 | Sold | $14,900$6/sqft |
Source: Public Record Report a problem | ||
Public tax history
| Year | Property taxes | Tax assessment |
|---|---|---|
| 2025 | $882 -1.2% | $11,340 +27% |
| 2024 | $892 +115.6% | $8,930 |
| 2023 | $414 -19.5% | $8,930 +72.4% |
| 2022 | $514 +425% | $5,180 |
| 2021 | $98 -0.1% | -- |
| 2020 | $98 +23.8% | $994 +25.5% |
| 2018 | $79 | $792 |
| 2017 | $79 -63% | $792 -81.8% |
| 2016 | $214 | $4,350 |
| 2015 | $214 +0.6% | $4,350 |
| 2014 | $213 -60.7% | $4,350 |
| 2013 | $542 -15% | $4,350 -21.1% |
| 2012 | $638 | $5,510 |
| 2011 | $638 -0.9% | $5,510 -14.4% |
| 2010 | $643 0% | $6,438 0% |
| 2009 | $643 -1.5% | $6,440 |
| 2008 | $653 +65.7% | $6,440 |
| 2007 | $394 +4% | $6,440 +77.4% |
| 2006 | $379 +29.1% | $3,630 +39.1% |
| 2005 | $294 +1.6% | $2,610 |
| 2004 | $289 +42.1% | $2,610 |
| 2003 | $203 +7% | $2,610 +36.6% |
| 2002 | $190 +0.1% | $1,910 |
| 2001 | $190 | $1,910 |
Find assessor info on the county website
Monthly payment
Est. payment
Payment breakdown
Explore the cost of this home by adjusting the details. Changes won't be saved.Climate risks
Neighborhood: Pueblo West
Nearby schools
GreatSchools rating
- 7/10Cedar Ridge Elementary SchoolGrades: PK-5Distance: 1.9 mi
- 6/10Sky View Middle SchoolGrades: 6-8Distance: 2.9 mi
- 7/10Pueblo West High SchoolGrades: 9-12Distance: 2.8 mi
Schools provided by the listing agent
- District: 70
Source: PAR. This data may not be complete. We recommend contacting the local school district to confirm school assignments for this home.
- $489,9004 bd2 ba2.2k sqft387 S Siesta Dr, Pueblo West, CO 81007Sold

- $370,2003 bd3 ba1.2k sqft371 S Siesta Dr, Pueblo West, CO 81007Off Market
- $412,9005 bd2 ba2.6k sqft1688 W Hermosa Dr, Pueblo West, CO 81007Off Market
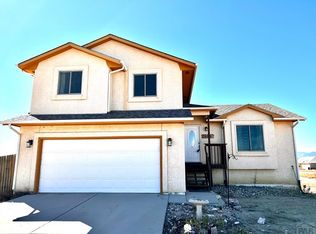
- $516,0004 bd3 ba3.9k sqft395 S Siesta Dr, Pueblo West, CO 81007Off Market
- $365,6002 bd3 ba1.8k sqft363 S Siesta Dr, Pueblo West, CO 81007Off Market
- $460,4003 bd2 ba2.1k sqft390 S Siesta Dr, Pueblo West, CO 81007Off Market
- $530,2005 bd3 ba3.5k sqft1676 W Hermosa Dr, Pueblo West, CO 81007Off Market
- $65,0001.01 acres1683 W Tejon Ave, Pueblo West, CO 81007Sold
A local agent can set up tours, give advice and negotiate with sellers.
A local lender can help you make sure your offer is ready when you are.
Similar homes
- $474,9002 bd2 ba2.3k sqft24928 Birdsong Dr, Pueblo, CO 81006For Sale
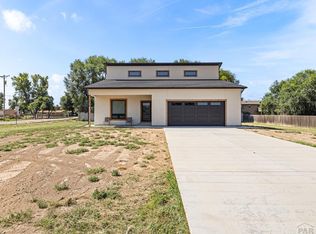 MLS ID #241525, Dallas Davis, Rocky Mountain Realty. PAR
 - $351,0003 bd2 ba1.2k sqft2200 Lewis Ave, Pueblo, CO 81003For Sale
 MLS ID #237177, Ariel Casaus, Rocky Mountain Realty. PAR
 - $469,9005 bd3 ba3.2k sqft1564 N Ramah Dr, Pueblo West, CO 81007For Sale
 MLS ID #240304, Jeff M Biddle, Rocky Mountain Realty. PAR
 - $397,0003 bd3 ba1.7k sqft1316 Tierra Berienda, Pueblo, CO 81008For Sale
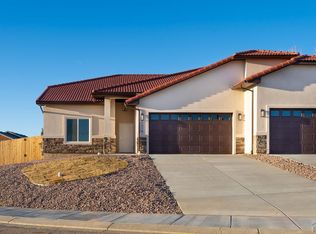 MLS ID #235846, Jami Baker Orr Team, Keller Williams Performance Realty. PAR
 - $359,9005 bd3 ba2.3k sqft1814 Lark Bunting Ln, Pueblo, CO 81001For SaleMLS ID #239929, Raeann Herrick, EXIT Realty DTC, Cherry Ck, P.P. PAR
- $439,0005 bd3 ba2.2k sqft29465 E Us Highway 50, Pueblo, CO 81006For SaleMLS ID #240985, Toby Villanueva, Rocky Mountain Realty. PAR
- $397,0003 bd3 ba1.7k sqft1318 Tierra Berienda, Pueblo, CO 81008For SaleMLS ID #235843, Jami Baker Orr Team, Keller Williams Performance Realty. PAR
- $449,9003 bd2 ba3.1k sqft421 N Heather Dr, Pueblo West, CO 81007For SaleMLS ID #240270, Jeff M Biddle, Rocky Mountain Realty. PAR
- $394,0003 bd2 ba1.5k sqft5508 Mark Twain Ln, Pueblo, CO 81008For SaleMLS ID #239489, Jami Baker Orr Team, Keller Williams Performance Realty. PAR
- $409,9003 bd3 ba3.2k sqft963 S Bayonne Dr, Pueblo West, CO 81007For SaleMLS ID #240705, Elite Home Sales, Elite Home Sales & Property Management. PAR
- $459,9003 bd2 ba1.7k sqft1545 N Rigby Ln, Pueblo West, CO 81007New ConstructionMLS ID #234154, Christopher Sandoval, RE/MAX Associates. PAR
- $469,9004 bd3 ba2.3k sqft2212 Cowhand Pl, Pueblo, CO 81008New ConstructionMLS ID #241464, The Onyx Group, Keller Williams Performance Realty. PAR
- $445,0003 bd2 ba1.8k sqft1025 N Dalton Brothers Dr, Pueblo West, CO 81007For SaleMLS ID #240828, Ashley Moberly, Your Castle Real Estate, Inc.. PAR
- $449,9005 bd3 ba2.7k sqft18 Swift Arrow Ct, Pueblo, CO 81001For SaleMLS ID #240091, Jeff Divelbiss, RE/MAX Of Pueblo Inc. PAR
- $454,9003 bd3 ba2k sqft866 E Snyder Dr, Pueblo, CO 81007New ConstructionMLS ID #234548, Team Gary Miller, RE/MAX Of Pueblo Inc. PAR
- $379,9993 bd2 ba1.3k sqft366 N Earl Pl, Pueblo West, CO 81007For SaleMLS ID #237114, Jami Baker Orr Team, Keller Williams Performance Realty. PAR
- $465,0003 bd2 ba1.8k sqft1193 E Gunpowder Ln, Pueblo West, CO 81007For SaleMLS ID #241441, Ashley Martinez, HomeSmart Preferred Realty. PAR
- $325,0002 bd2 ba1.3k sqft1603 Positano Court, Pueblo, CO 81008For Sale
 MLS ID #6890207, Kirk Kochenberger, KIRK KOCHENBERGER. REcolorado as distributed by MLS GRID
 - $413,4003 bd2 ba1.6k sqft175 S Wiggins Dr, Pueblo West, CO 81007New ConstructionMLS ID #241080, Jami Baker Orr Team, Keller Williams Performance Realty. PAR
- $450,0005 bd3 ba2.7k sqft1124 E Lilac Ct, Pueblo West, CO 81007For SaleMLS ID #241358, Caroline Bourgeault, HomeSmart Preferred Realty. PAR
- $475,0003 bd3 ba2k sqft1361 S Tonalea Dr, Pueblo West, CO 81007For SaleMLS ID #240776, Meagan Kroeze, Curtis Ryan Properties, LLC. PAR
- $289,9004 bd3 ba2.3k sqft117 Michigan St, Pueblo, CO 81004For SaleMLS ID #240310, Manuel Pacheco, Venterra Real Estate LLC. PAR
- $430,0003 bd2 ba1.6k sqft1696 E Silverwood Dr, Pueblo West, CO 81007For SaleMLS ID #241404, Shannon Davis, Keller Williams Clients Choice. PAR
- $584,9995 bd3 ba3.5k sqft2094 W Woodstock Pl, Pueblo West, CO 81007New ConstructionMLS ID #240838, Brooke Jones, RE/MAX Of Pueblo Inc. PAR
- $310,0003 bd2 ba1.3k sqft2721 Wills Blvd, Pueblo, CO 81003For SaleMLS ID #241297, Anita Salas, HomeSmart Preferred Realty. PAR
- $490,0003 bd2 ba2.2k sqft257 E Auburn Ave, Pueblo West, CO 81007For SaleMLS ID #239190, Tanya Walter, ERA Shields Real Estate. PAR
- $339,9004 bd3 ba2.6k sqft6 Wallflower Ct, Pueblo, CO 81001For SaleMLS ID #231112, Jami Baker Orr Team, Keller Williams Performance Realty. PAR
- $410,0003 bd2 ba1.6k sqft1437 N Chuckwagon Ln, Pueblo West, CO 81007For SaleMLS ID #237337, Jami Baker Orr Team, Keller Williams Performance Realty. PAR
- $444,9003 bd2 ba1.6k sqft1218 N Challenger Pl, Pueblo West, CO 81007For SaleMLS ID #239706, Raylene Luckett-Froman, Keller Williams Performance Realty. PAR
- $595,0003 bd2 ba1.8k sqft1673 N Calle Rosa Dr, Pueblo West, CO 81007For SaleMLS ID #241051, Charlotte McCormick, RE/MAX Associates. PAR
- $319,9003 bd2 ba1.4k sqft157 S Stardust Cir, Pueblo, CO 81007For SaleMLS ID #238567, Jami Baker Orr Team, Keller Williams Performance Realty. PAR
- $399,9004 bd2 ba2.3k sqft29767 Preston Rd, Pueblo, CO 81006For SaleMLS ID #236740, Team Gena Ryder, RE/MAX Of Pueblo Inc. PAR
- $450,0005 bd4 ba3.2k sqft1487 E Arrowwood Ln, Pueblo West, CO 81007For SaleMLS ID #236496, Leiloni Bellamy, Keller Williams Clients Choice. PAR
- $460,0005 bd3 ba3.1k sqft1160 W McCulloch Blvd N, Pueblo West, CO 81007For SaleMLS ID #240478, Brittney Siegel-Aranda, Siegel Realty. PAR
- $365,0004 bd2 ba2.2k sqft1306 W Abriendo Ave, Pueblo, CO 81004For SaleMLS ID #234483, Kay Ely, The Cutting Edge Realtors. PAR
- $474,9003 bd2 ba1.8k sqft1758 N Billy The Kid Ln, Pueblo West, CO 81007New ConstructionMLS ID #236812, Christopher Sandoval, RE/MAX Associates. PAR
- $364,9002 bd2 ba1.3k sqft1631 Positano Ct, Pueblo, CO 81008For SaleMLS ID #241455, Leslie Nazario, EXIT Realty DTC, Cherry Ck, P.P. PAR
- $389,0004 bd2 ba1.7k sqft2207 Sunrise Ln, Pueblo, CO 81008For SaleMLS ID #240350, Alex Pacheco, RE/MAX Associates. PAR
- $329,9004 bd2 ba1.9k sqft3023 Cascade Ave, Pueblo, CO 81008For SaleMLS ID #241929, Renee Hassebroek, RE/MAX Associates. PAR
- $409,9005 bd4 ba3.2k sqft3315 Bighorn Ct, Pueblo, CO 81005For SaleMLS ID #240887, Devin Hart, Rocky Mountain Realty. PAR
