xceptionally rare find in sought-after Hillshire! This Salvi-built bungalow with a TRIPLE GARAGE is tucked into a quiet cul-de-sac and backs directly onto school grounds—a combination that’s hard to beat. Step inside to a bright, open floor plan designed for easy living and entertaining. The gourmet kitchen features stainless steel appliances, plenty of cabinetry and a generous pantry, all overlooking the great room with its cozy gas fireplace. The spacious primary suite is a true retreat with a beautifully appointed ensuite. A main-floor den offers excellent flexibility as a home office or second bedroom, while convenient main-floor laundry adds to the thoughtful layout. The unspoiled basement provides a blank canvas for future development tailored to your needs. Quality Salvi construction, an outstanding location and the bungalow/triple-garage combination buyers rarely find!
For sale
C$886,099
209 Hampshire Point, Strathcona County, AB T8B 0C7
1beds
1,389sqft
Single Family Residence
Built in 2026
-- sqft lot
$-- Zestimate®
C$638/sqft
C$-- HOA
What's special
Triple garageQuiet cul-de-sacBright open floor planGourmet kitchenStainless steel appliancesPlenty of cabinetryGenerous pantry
- 2 days
- 8
- 2
Zillow last checked:
Listing updated:
Listed by:
Don McKay,
Royal LePage Prestige Realty
Source: RAE,MLS®#: E4510416
Facts & features
Interior
Bedrooms & bathrooms
- Bedrooms: 1
- Bathrooms: 2
- Full bathrooms: 1
- 1/2 bathrooms: 1
Primary bedroom
- Level: Main
Heating
- Forced Air-1, Natural Gas
Appliances
- Included: Dishwasher-Built-In, Microwave, Refrigerator, Electric Stove
Features
- Flooring: Carpet, Ceramic Tile, Vinyl Plank
- Windows: Vinyl Windows
- Basement: Full, Unfinished
- Fireplace features: Gas
Interior area
- Total structure area: 1,389
- Total interior livable area: 1,389 sqft
Video & virtual tour
Property
Parking
- Total spaces: 6
- Parking features: Triple Garage Attached
- Attached garage spaces: 3
Features
- Levels: 1
- Exterior features: Backs Onto Park/Trees
Lot
- Features: Backs Onto Park/Trees, Cul-De-Sac
Construction
Type & style
- Home type: SingleFamily
- Architectural style: Bungalow
- Property subtype: Single Family Residence
Materials
- Foundation: Concrete Perimeter
- Roof: Asphalt
Condition
- Year built: 2026
Community & HOA
Location
- Region: Strathcona County
Financial & listing details
- Price per square foot: C$638/sqft
- Date on market: 9/25/2026
- Ownership: Private
Price history
Price history is unavailable.
Public tax history
Tax history is unavailable.
Climate risks
Neighborhood: T8B
Nearby schools
GreatSchools rating
No schools nearby
We couldn't find any schools near this home.
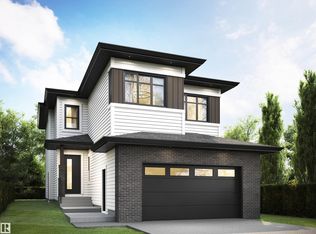
- C$873,1573 bd3 ba2k sqft205 Hampshire Point, Strathcona County, AB T8B0C7For Sale

- C$669,0003 bd3 ba1.1k sqft5 Sterlingshire Mnr, Sherwood Park, AB T8B0G4For Sale

- C$765,0003 bd3 ba2.2k sqft128 Ravenshire Wynd, Sherwood Park, AB T8H2R3For Sale
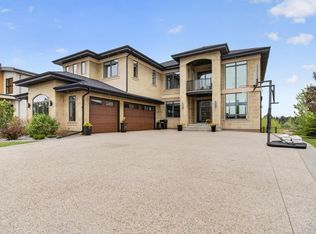
- C$2,350,0007 bd7 ba4.5k sqft85 Range Road 231 #52320, Strathcona County, AB T8B1A9For Sale
Similar homes
- C$873,1573 bd3 ba2k sqft205 Hampshire Point, Strathcona County, AB T8B 0C7For SaleMLS ID #E4510407, Don McKay, Royal LePage Prestige Realty. RAE
- C$899,0004 bd4 ba1.9k sqft325 Annandale Cres, Strathcona County, AB T8H 1A6For Sale
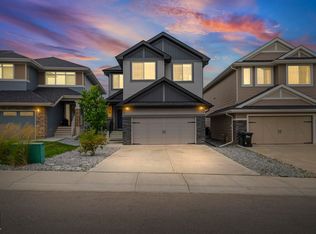 MLS ID #E4509265, Priscilla Markus, Exp Realty. RAE
 - C$785,0004 bd3 ba1.5k sqft17 Ridgerock Point E, Strathcona County, AB T8A 6G5For Sale
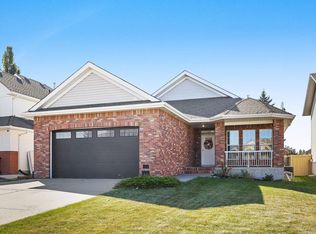 MLS ID #E4509573, Mitchell Tomkins, MaxWell Devonshire Realty. RAE
 - C$700,0004 bd4 ba1.8k sqft65 Summercourt Ter, Strathcona County, AB T8H 2W1For Sale
 MLS ID #E4510316, Tyler Rowan, MaxWell Devonshire Realty. RAE
