Welcome home to the perfect blend of privacy, charm, and convenience! Situated on a spacious private lot of over half an acre with no HOA, this beautiful 3-bedroom, 2.5-bath home offers approximately 2,300 square feet of comfortable living space. Relax on the inviting covered front porch or enjoy peaceful outdoor living on the expansive covered back porch that stretches the length of the home. Inside, the kitchen features granite countertops and ample space for gathering and entertaining. A massive bonus room provides endless flexibility for a media room, home office, playroom, or guest space. The fenced backyard offers room to play, garden, or simply enjoy the privacy of your surroundings. If you're looking for space, character, and freedom without sacrificing convenience, this home is a must-see!
Pending
Price cut: $10.1K (6/18)
$389,900
209 Spearhead Pl, Clayton, NC 27520
3beds
2,275sqft
:
Get pre-qualified$2,359/mo
Single Family Residence, Residential
Built in 2003
0.63 Acres Lot
$382,400 Zestimate®
$171/sqft
$-- HOA
What's special
- 55 days |
- 569 |
- 36 |
Likely to sell faster than
Zillow last checked:
Listing updated:
Listed by:
Brittney Lee 919-600-4823,
Avenue Properties INC,
Toni Croom Pleasants 919-601-0880,
Avenue Properties INC
Source: Doorify MLS,MLS#: 10171824
Facts & features
Interior
Bedrooms & bathrooms
- Bedrooms: 3
- Bathrooms: 3
- Full bathrooms: 2
- 1/2 bathrooms: 1
Heating
- Electric, Heat Pump
Cooling
- Central Air, Electric
Features
- Flooring: Carpet, Vinyl
- Number of fireplaces: 1
Interior area
- Total structure area: 2,275
- Total interior livable area: 2,275 sqft
- Finished area above ground: 2,275
- Finished area below ground: 0
Property
Parking
- Total spaces: 2
- Parking features: Driveway, Garage
- Attached garage spaces: 2
Features
- Levels: Two
- Stories: 2
- Patio & porch: Front Porch, Rear Porch
- Fencing: Back Yard
- Has view: Yes
Lot
- Size: 0.63 Acres
Details
- Additional structures: Shed(s)
- Parcel number: 06F04043Q
- Zoning: RAG
- Special conditions: Standard
Construction
Type & style
- Home type: SingleFamily
- Architectural style: Traditional
- Property subtype: Single Family Residence, Residential
Materials
- Vinyl Siding
- Roof: Shingle
Condition
- New construction: No
- Year built: 2003
Utilities & green energy
- Sewer: Public Sewer
- Water: Public
Community & HOA
Community
- Subdivision: Matthews Farm
HOA
- Has HOA: No
Location
- Region: Clayton
Financial & listing details
- Price per square foot: $171/sqft
- Tax assessed value: $374,550
- Annual tax amount: $2,574
- Date on market: 6/5/2026
Estimated market value
$382,400
$363,000 - $402,000
$2,171/mo
Price history
| Date | Event | Price |
|---|---|---|
| 7/3/2026 | Pending sale | $389,900$171/sqft |
Source:  Doorify MLS #10171824 Report a problem Doorify MLS #10171824 Report a problem | ||
| 6/18/2026 | Price change | $389,900-2.5%$171/sqft |
Source: Doorify MLS #10171824 Report a problem | ||
| 6/5/2026 | Listed for sale | $400,000+0%$176/sqft |
Source: Doorify MLS #10171824 Report a problem | ||
| 4/20/2022 | Sold | $399,900$176/sqft |
Source: Doorify MLS #2436803 Report a problem | ||
| 3/24/2022 | Pending sale | $399,900$176/sqft |
Source: Doorify MLS #2436803 Report a problem | ||
| 3/18/2022 | Listed for sale | $399,900+135.2%$176/sqft |
Source: Doorify MLS #2436803 Report a problem | ||
| 11/24/2004 | Sold | $170,000$75/sqft |
Source: Agent Provided Report a problem | ||
Public tax history
| Year | Property taxes | Tax assessment |
|---|---|---|
| 2025 | $2,575 +28% | $374,550 +50.8% |
| 2024 | $2,012 +3.5% | $248,340 |
| 2023 | $1,943 -5.1% | $248,340 |
| 2022 | $2,048 +0.3% | $248,340 |
| 2021 | $2,043 -1.6% | $248,340 |
| 2020 | $2,076 -0.1% | $248,340 |
| 2019 | $2,077 | $248,340 +34.8% |
| 2018 | -- | $184,170 |
| 2017 | $1,575 | $184,170 |
| 2016 | $1,575 +0.3% | $184,170 |
| 2015 | $1,570 | $184,170 |
| 2014 | $1,570 | $184,170 |
| 2013 | -- | $184,170 |
| 2012 | -- | $184,170 |
| 2011 | -- | $184,170 |
| 2010 | -- | -- |
| 2009 | -- | -- |
| 2008 | -- | -- |
| 2007 | -- | -- |
| 2006 | -- | -- |
| 2005 | -- | -- |
| 2004 | -- | -- |
Find assessor info on the county website
Monthly payment
Est. payment
Payment breakdown
Explore the cost of this home by adjusting the details. Changes won't be saved.Climate risks
Neighborhood: 27520
Nearby schools
GreatSchools rating
- 8/10Polenta ElementaryGrades: PK-5Distance: 2.4 mi
- 8/10Swift Creek MiddleGrades: 6-8Distance: 3.6 mi
- 6/10Cleveland High SchoolGrades: 9-12Distance: 1.7 mi
Schools provided by the listing agent
- Elementary: Johnston - Polenta Elementary
- Middle: Johnston - Swift Creek Middle School
- High: Johnston - Cleveland High School
Source: Doorify MLS. This data may not be complete. We recommend contacting the local school district to confirm school assignments for this home.
- $368,2003 bd3 ba2.1k sqft185 Spearhead Pl, Clayton, NC 27520Off Market
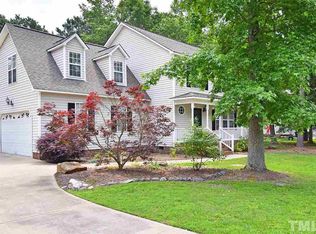
- $376,6003 bd2 ba2.1k sqft227 Spearhead Pl, Clayton, NC 27520Off Market
- $--3 bd2 ba2k sqft212 Spearhead Pl, Clayton, NC 27520Auction

- $400.72 Acres212 Spearhead Pl, Clayton, NC 27520Off Market
- $369,6003 bd3 ba1.9k sqft200 Spearhead Pl, Clayton, NC 27520Off Market
- $375,3003 bd2 ba2.1k sqft228 Spearhead Pl, Clayton, NC 27520Off Market
- $400.76 Acres228 Spearhead Pl, Clayton, NC 27520Off Market
- $371,3004 bd3 ba2.2k sqft171 Spearhead Pl, Clayton, NC 27520Off Market
A local agent can set up tours, give advice and negotiate with sellers.
Similar homes
- $416,5003 bd3 ba2k sqft719 Rudy Dr, Clayton, NC 27520For Sale
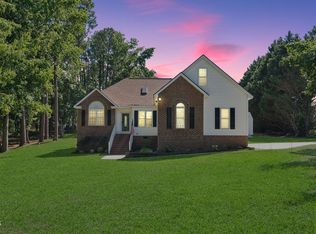
 MLS ID #10176782, Tina Caul. Doorify MLS
 - $340,0003 bd2 ba1.3k sqft116 Drew Ct, Clayton, NC 27520For Sale
 MLS ID #10179027, Katherine Peguero. Doorify MLS
 - $385,0003 bd3 ba2.1k sqft94 Diamond Creek Drive, Clayton, NC 27520For Sale
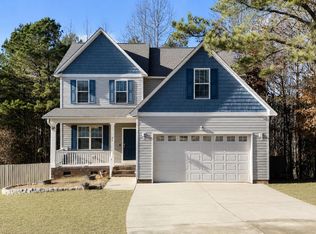
 MLS ID #100573092, Elliott Squires, Homeward Carolinas. Hive MLS
 - $389,9003 bd2 ba1.9k sqft64 Marie Ct, Willow Spring, NC 27592For Sale
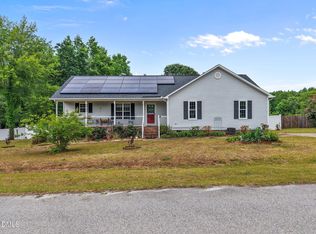 MLS ID #10164148, Tammi Juliano. Doorify MLS
 - $329,0003 bd2 ba1.3k sqft208 Deep Creek Dr, Clayton, NC 27520For SaleMLS ID #10162453, Andrea Lauren Felso. Doorify MLS
- $375,0004 bd3 ba1.9k sqft108 Bennett Pl, Clayton, NC 27520For SaleMLS ID #10177440, Greg Peterson. Doorify MLS
- $449,9003 bd3 ba1.8k sqft2004 Spring Valley Dr, Clayton, NC 27520For SaleMLS ID #10141108, Jacob Lowder. Doorify MLS
- $424,9004 bd3 ba2.4k sqft180 Long Grass Drive, Smithfield, NC 27577For SaleMLS ID #100574437, Sarah Houck, EXP Realty LLC - C. Hive MLS
- $399,0003 bd3 ba2k sqft102 Regal Pond Dr, Angier, NC 27501For SaleMLS ID #10176695, Shari Austin. Doorify MLS
- $409,9003 bd3 ba2.4k sqft140 Gasper Ct, Clayton, NC 27527For SaleMLS ID #10170910, Ruth Pincus. Doorify MLS
- $500,0003 bd4 ba2.5k sqft76 Cozy Brook Ct, Clayton, NC 27520For SaleMLS ID #10159670, Jim Allen. Doorify MLS
- $389,9993 bd3 ba2.1k sqft201 Sarazen Drive, Clayton, NC 27527For SaleMLS ID #100566711, Diana May, HomeTowne Realty. Hive MLS
- $425,0003 bd2 ba2.5k sqft1051 Honeycutt Rd, Willow Spring, NC 27592For SaleMLS ID #10163607, paige Stephenson. Doorify MLS
- $439,0003 bd2 ba2k sqft114 Skipping Stone Dr, Garner, NC 27529For SaleMLS ID #10176570, Michael DeFuria. Doorify MLS
- $384,9003 bd3 ba2.3k sqft539 River Dell Townes Avenue, Clayton, NC 27527For SaleMLS ID #100572053, Annice Lee Broadwell, HomeTowne Realty. Hive MLS
- $389,9004 bd3 ba2.2k sqft113 Hanover Court, Clayton, NC 27527For SaleMLS ID #100587285, Sarah Houck, EXP Realty LLC - C. Hive MLS
- $312,0003 bd2 ba1.4k sqft469 Hunter Way, Clayton, NC 27520For SaleMLS ID #10176749, Erin Miller. Doorify MLS
- $479,9005 bd4 ba2.9k sqft2458 Valley Dr, Clayton, NC 27520For SaleMLS ID #10173288, Annette Moore. Doorify MLS
- $395,0005 bd4 ba2.8k sqft5 E Smoketree Ct, Clayton, NC 27527For SaleMLS ID #10175724, Rupert Bryan. Doorify MLS
- $399,0004 bd3 ba1.7k sqft302 Hutchins Dr, Garner, NC 27529For SaleMLS ID #10178995, Marinus C Leach. Doorify MLS
