Welcome to 21 Hobson Avenue, a beautifully maintained 3-bedroom home that's truly move-in ready. From the moment you step inside, you'll appreciate how well this home has been cared for. The first floor features luxury vinyl plank flooring throughout the kitchen, living room and formal dining room. The updated kitchen is bright and inviting with granite countertops updated cabinetry and appliances with plenty of space for everyday cooking and gathering. Upstairs, all three bedrooms feature hardwood floors, along with an updated full bath highlighted by an attractive tiled shower with shelves. A partially finished lower level provides even more usable space for a home office, workout area, playroom or whatever fits your needs. Many of the big-ticket items have already been addressed. The roof, siding, windows, tankless water heater/boiler, appliances have all been updated. Outside, the inviting backyard is fenced in with a storage shed, the back porch is a great spot for morning coffee, summer dinners or simply relaxing at the end of the day. The paved driveway provides off-street parking for multiple vehicles and it is in excellent condition. This home has been exceptionally well maintained and it shows throughout. Conveniently located close to downtown Milford, shopping, restaurants, highways and the shoreline.
Under contract
$415,000
21 Hobson Avenue, Milford, CT 06460
3beds
1,704sqft
Single Family Residence
Built in 1928
4,356 Square Feet Lot
$424,400 Zestimate®
$244/sqft
$-- HOA
What's special
- 15 days
- 2,384
- 241
Likely to sell faster than
Zillow last checked:
Listing updated:
Listed by:
Edward S. Nilsen (203)260-5395,
Homestretch Real Estate LLC 203-260-5395
Source: Smart MLS,MLS#: 24210069
Facts & features
Interior
Bedrooms & bathrooms
- Bedrooms: 3
- Bathrooms: 1
- Full bathrooms: 1
Primary bedroom
- Level: Upper
Bedroom
- Level: Upper
Bedroom
- Level: Upper
Dining room
- Level: Main
Living room
- Level: Main
Heating
- Hot Water, Natural Gas
Cooling
- None
Appliances
- Included: Gas Range, Microwave, Refrigerator, Dishwasher, Washer, Dryer, Gas Water Heater, Tankless Water Heater
- Laundry: Lower Level
Features
- Basement: Full,Heated,Partially Finished
- Attic: None
- Has fireplace: No
Interior area
- Total structure area: 1,704
- Total interior livable area: 1,704 sqft
- Finished area above ground: 1,176
- Finished area below ground: 528
Property
Parking
- Total spaces: 2
- Parking features: Driveway, Paved
- Has uncovered spaces: Yes
Features
- Waterfront features: Walk to Water
Lot
- Size: 4,356 Square Feet
- Features: Level
Details
- Parcel number: 1199049
- Zoning: R10
Construction
Type & style
- Home type: SingleFamily
- Architectural style: Colonial
- Property subtype: Single Family Residence
Materials
- Vinyl Siding
- Foundation: Concrete Perimeter
- Roof: Asphalt
Condition
- New construction: No
- Year built: 1928
Utilities & green energy
- Sewer: Public Sewer
- Water: Public
Community & HOA
Community
- Features: Basketball Court, Health Club, Library, Medical Facilities, Private School(s), Public Rec Facilities, Shopping/Mall, Tennis Court(s)
- Subdivision: Naugatuck Gardens
HOA
- Has HOA: No
Location
- Region: Milford
Financial & listing details
- Price per square foot: $244/sqft
- Tax assessed value: $185,460
- Annual tax amount: $5,480
- Date on market: 9/28/2026
Estimated market value
$424,400
$403,000 - $446,000
$3,037/mo
Price history
| Date | Event | Price |
|---|---|---|
| 10/7/2026 | Pending sale | $415,000$244/sqft |
Source:  Smart MLS #24210069 Report a problem Smart MLS #24210069 Report a problem | ||
| 10/2/2026 | Listed for sale | $415,000+102.4%$244/sqft |
Source: Smart MLS #24210069 Report a problem | ||
| 11/22/2004 | Sold | $205,000+173.3%$120/sqft |
Source: Smart MLS #N218661 Report a problem | ||
| 10/4/2000 | Sold | $75,000-42.3%$44/sqft |
Source: Public Record Report a problem | ||
| 12/18/1998 | Sold | $130,000$76/sqft |
Source: Public Record Report a problem | ||
Public tax history
| Year | Property taxes | Tax assessment |
|---|---|---|
| 2025 | $5,480 +1.4% | $185,460 |
| 2024 | $5,404 +7.2% | $185,460 |
| 2023 | $5,039 +1.9% | $185,460 |
| 2022 | $4,943 +24.1% | $185,460 +28.7% |
| 2021 | $3,984 -0.1% | $144,100 |
| 2020 | $3,989 -0.1% | $144,100 |
| 2019 | $3,993 -0.1% | $144,100 |
| 2018 | $3,997 -0.2% | $144,100 |
| 2017 | $4,005 -2.4% | $144,100 -2.2% |
| 2016 | $4,103 -0.1% | $147,370 |
| 2015 | $4,109 +8.1% | $147,370 +5.6% |
| 2014 | $3,800 +3.6% | $139,590 |
| 2013 | $3,668 +2.6% | $139,590 |
| 2012 | $3,574 -3.1% | $139,590 +9.4% |
| 2011 | $3,688 +1.6% | $127,642 |
| 2010 | $3,630 +3.4% | $127,642 |
| 2009 | $3,510 -2.6% | $127,642 |
| 2008 | $3,603 +3.1% | $127,642 +16% |
| 2007 | $3,496 +17.5% | $110,056 +19% |
| 2005 | $2,976 +10.2% | $92,470 |
| 2003 | $2,700 +8.7% | $92,470 |
| 2001 | $2,484 | $92,470 |
Find assessor info on the county website
Monthly payment
Est. payment
Payment breakdown
Explore the cost of this home by adjusting the details. Changes won't be saved.Climate risks
Neighborhood: 06460
Nearby schools
Schools provided by the listing agent
- High: Jonathan Law
Source: Smart MLS. This data may not be complete. We recommend contacting the local school district to confirm school assignments for this home.


Similar homes
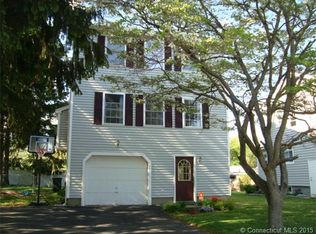
- $430,0003 bd2 ba1.3k sqft331 West Main Street, Milford, CT 06460For Sale
 MLS ID #24208236, James Boyles, Realty ONE Group Connect. Smart MLS
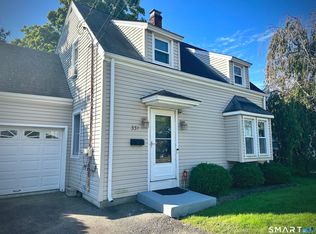
 - $525,0003 bd1 ba1.5k sqft91 Bertrose Avenue, Milford, CT 06460For Sale
 MLS ID #24213366, Leslie Terres, West Shore Realty. Smart MLS
 - $449,9003 bd2 ba1.4k sqft25 Fairfield Street, Milford, CT 06460For Sale
 MLS ID #24206359, Christine Shaw, Coldwell Banker Realty. Smart MLS
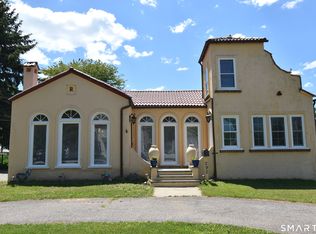
 - $475,0003 bd2 ba1.6k sqft292 Naugatuck Avenue, Milford, CT 06460For Sale
 MLS ID #24180296, Pam Famiglietti, William Raveis Real Estate. Smart MLS
 - $419,0002 bd1 ba1.5k sqft102 Surf Avenue, Milford, CT 06460For SaleMLS ID #24204995, Lisa Ferrara, Calcagni Real Estate. Smart MLS
- $419,0003 bd1 ba1.5k sqft51 Meadow Park Drive, Milford, CT 06461For SaleMLS ID #24211067, Heike Hyka Severine, Coldwell Banker Realty. Smart MLS
- $425,0001 bd2 ba1k sqft40 Andrews Avenue, Milford, CT 06460For SaleMLS ID #24208144, Renee Penna, Renee & Associates. Smart MLS
- $459,9003 bd1 ba1.4k sqft63 Golden Hill Street, Milford, CT 06460For SaleMLS ID #24209490, Derek Greene, Derek Greene. Smart MLS
- $479,0003 bd1 ba1.2k sqft50 Darina Place, Milford, CT 06460For SaleMLS ID #24210656, Angel Torres, Century 21 Scala Group. Smart MLS
- $460,0002 bd2 ba1.2k sqft44 Wood Avenue, Milford, CT 06460For SaleMLS ID #24186458, Melanie L. Gunn, Coldwell Banker Realty. Smart MLS
- $450,0003 bd2 ba1.4k sqft421 Wakelee Avenue, Stratford, CT 06614For SaleMLS ID #24210581, Tanya Silva, YellowBrick Real Estate LLC. Smart MLS
- $369,0003 bd3 ba1.7k sqft73 Macarthur Drive, Stratford, CT 06614For SaleMLS ID #24212498, Osi Rosenberg, A to Z Realty. Smart MLS
- $564,9994 bd2 ba2k sqft69 Fairview Street, Milford, CT 06460For SaleMLS ID #24200760, JC Martel, Fathom Realty CT LLC. Smart MLS
- $495,0003 bd1 ba1.2k sqft193 Clark Street, Milford, CT 06460For SaleMLS ID #24208587, Peter Tumbas, Berkshire Hathaway NE Prop.. Smart MLS
- $374,9002 bd1 ba1k sqft402 Patterson Avenue, Stratford, CT 06614For SaleMLS ID #24212786, Brittany Hartz, William Raveis Real Estate. Smart MLS
- $499,9994 bd2 ba1.9k sqft34 Glenwood Avenue, Stratford, CT 06614For SaleMLS ID #24197120, Ignacio Navarro, Keller Williams Realty. Smart MLS
- $449,9993 bd2 ba2k sqft60 Boston Terrace, Bridgeport, CT 06610For SaleMLS ID #24211633, Yvette Larracuente, Larracuente & Johnson Realty, LLC. Smart MLS
- $524,9002 bd1 ba952 sqft8 Sailors Lane, Milford, CT 06460For SaleMLS ID #24201189, Pasquale J. Funaro, eXp Realty. Smart MLS
- $435,0004 bd2 ba1.3k sqft96 Van Street, Stratford, CT 06614For SaleMLS ID #24210509, Antonio Salerno, RE/MAX Heritage. Smart MLS
