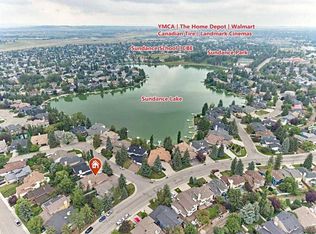
SOME HOMES ARE SIMPLY SPECIAL—AND THIS ONE HAS BEEN LOVED FROM THE VERY BEGINNING. Proudly built by Jayman BUILT for its original owners, this immaculately maintained and beautifully updated home offers over 2,500 sq. ft. above grade, backing onto peaceful green space in the highly sought-after lake community of Chaparral. Just four homes from a neighbourhood playground, this is a setting where family memories are waiting to be made, morning coffee tastes better on the back deck, and nature becomes part of everyday life. A charming exterior elevation with river rock and warm wood accents welcomes you into a home where thoughtful architecture meets fresh, modern elegance. Step inside and immediately appreciate the abundance of natural light, gorgeous oversized tile and stunning white oak hardwood flooring. A refreshed white palette creates a bright, airy atmosphere throughout, while graceful curved architectural details add timeless character. The spacious formal dining room provides a beautiful setting for gatherings, while a cozy den with French doors offers a private retreat for work or quiet moments. Beyond, the heart of the home unfolds beneath 9-foot ceilings, where oversized windows frame the beautiful green space beyond. The updated kitchen is both stylish and inviting, featuring an oversized flush island with built-in beverage fridge, warm cabinetry, timeless white subway tile, corner pantry and a sleek newer appliance package including a gas range. An extended breakfast nook overlooks the backyard, creating the perfect place to begin your day, while the adjoining living room is anchored by a gorgeous stone-surround fireplace with rich wood mantle. Upstairs, over 1,400 sq. ft. of beautifully designed living space offers an exceptional layout with three generous bedrooms and an expansive bonus room thoughtfully positioned apart from the private bedroom wing. The journey to the primary retreat is something truly special. A distinctive breezeway and graceful curved wall lead past the spacious main bathroom and convenient upper laundry room before elegant French doors reveal an extraordinary primary sanctuary. Generously proportioned for a king-sized bed and additional furnishings, this beautiful retreat features an elongated walk-in closet and an impressive 5-piece ensuite. Dual vanities, a dedicated makeup niche, oversized central soaker tub, spacious glass-enclosed shower and private water closet create a luxurious, spa-inspired experience, all complemented by lovely views of the backyard and green space. Outside, the peaceful setting invites you to slow down and savour the moment, whether enjoying coffee on the deck, watching the seasons change or taking advantage of the nearby park, pathways and Lake. Lovingly maintained, thoughtfully refreshed and beautifully positioned, this is more than a remarkable family home—it's a place to grow, gather and create the memories that make a house truly unforgettable.
For sale
C$875,000
21 NE Chapalina Rise SE, Calgary, AB T2X 3X4
3beds
2,595sqft
Single Family Residence
Built in 2005
4,356 Square Feet Lot
$-- Zestimate®
C$337/sqft
C$40/mo HOA
What's special
Abundance of natural lightGorgeous oversized tileWarm cabinetryTimeless white subway tileCorner pantryThree generous bedroomsSpacious main bathroom
- 4 days
- 21
- 0
Zillow last checked:
Listing updated:
Listed by:
Alexandria Stewart, Associate Broker,
Jayman Realty Inc.,
Michael Laprairie, Broker,
Jayman Realty Inc.
Source: courtesy of Pillar9 System,MLS®#: A2355206 Originating MLS®#: Calgary
Facts & features
Interior
Bedrooms & bathrooms
- Bedrooms: 3
- Bathrooms: 3
- Full bathrooms: 2
- 1/2 bathrooms: 1
Other
- Level: Upper
- Dimensions: 16`6" x 15`5"
Bedroom
- Level: Upper
- Dimensions: 12`1" x 9`4"
Bedroom
- Level: Upper
- Dimensions: 12`11" x 9`3"
Other
- Level: Main
- Dimensions: 7`2" x 3`0"
Other
- Level: Upper
- Dimensions: 7`9" x 4`11"
Other
- Level: Upper
- Dimensions: 15`3" x 10`0"
Bonus room
- Level: Upper
- Dimensions: 19`0" x 14`0"
Breakfast nook
- Level: Main
- Dimensions: 11`0" x 10`0"
Den
- Level: Main
- Dimensions: 11`5" x 9`11"
Dining room
- Level: Main
- Dimensions: 13`7" x 10`1"
Foyer
- Level: Main
- Dimensions: 7`6" x 6`10"
Kitchen
- Level: Main
- Dimensions: 14`6" x 13`4"
Laundry
- Level: Upper
- Dimensions: 6`7" x 5`8"
Living room
- Level: Main
- Dimensions: 17`9" x 14`6"
Walk in closet
- Level: Upper
- Dimensions: 12`4" x 6`2"
Heating
- Forced Air, Natural Gas
Cooling
- None
Appliances
- Included: Bar Fridge, Dishwasher, Dryer, Garage Control(s), Gas Stove, Microwave, Refrigerator, Washer
- Laundry: Laundry Room, Upper Level
Features
- Bathroom Rough-in, Ceiling Fan(s), Central Vacuum, Double Vanity, High Ceilings, Kitchen Island, Open Floorplan, Pantry, Walk-In Closet(s)
- Flooring: Carpet, Hardwood, Linoleum, Tile
- Windows: Vinyl Windows, Window Coverings
- Basement: Full
- Number of fireplaces: 1
- Fireplace features: Gas, Living Room, Mantle, Stone
Interior area
- Total interior livable area: 2,595 sqft
- Finished area above ground: 2,595
Property
Parking
- Total spaces: 4
- Parking features: Double Garage Attached
- Attached garage spaces: 2
Features
- Levels: Two,2 Storey
- Stories: 1
- Patio & porch: Deck, Front Porch
- Exterior features: None
- Fencing: Fenced
- Frontage length: 12.88M 42`3"
Lot
- Size: 4,356 Square Feet
- Features: Back Yard, Backs on to Park/Green Space, Few Trees, Greenbelt, Interior Lot, Landscaped
Details
- Parcel number: 112589998
- Zoning: R-1
Construction
Type & style
- Home type: SingleFamily
- Property subtype: Single Family Residence
Materials
- Stone, Vinyl Siding, Wood Frame
- Foundation: Concrete Perimeter
- Roof: Asphalt Shingle
Condition
- New construction: No
- Year built: 2005
Community & HOA
Community
- Features: Clubhouse, Fishing, Lake, Park, Playground, Sidewalks, Street Lights, Tennis Court(s)
- Subdivision: Chaparral
HOA
- Has HOA: No
- Amenities included: Clubhouse, Park, Picnic Area, Playground
- HOA fee: C$482 annually
Location
- Region: Calgary
Financial & listing details
- Price per square foot: C$337/sqft
- Date on market: 10/29/2026
- Date available: 12/15/2026
- Inclusions: Gym Equipment, 4 TV Mounts & Brackets, Central Vacuum & Attachments "As Is", Freezer in Garage, Surround Tub in Basement, Carpet on Floor in Basement, Bistro Lights
Price history
Price history is unavailable.
Public tax history
Tax history is unavailable.
Climate risks
Neighborhood: Chaparral
Nearby schools
GreatSchools rating
No schools nearby
We couldn't find any schools near this home.
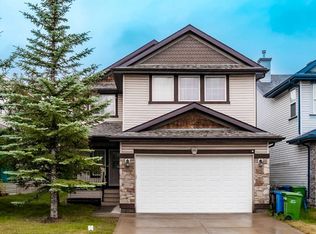
- C$680,0004 bd4 ba2.1k sqft646 NE Chaparral Dr SE, Calgary, AB T2X3X1For Sale
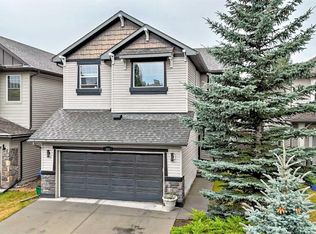
- C$878,0004 bd4 ba2.5k sqft51 N Chapalina Ter SE, Calgary, AB T2X3X2For Sale

- C$695,0003 bd4 ba2.1k sqft121 NE Chapalina Hts SE, Calgary, AB T2X0B2For Sale
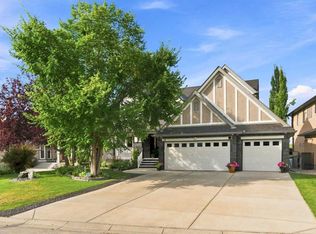
- C$2,249,0005 bd4 ba2.8k sqft39 S Chapala Ter SE, Calgary, AB T2X3V8For Sale
Similar homes
- C$878,0004 bd4 ba2.5k sqft51 N Chapalina Ter SE, Calgary, AB T2X 3X2For SaleMLS ID #A2352848, Xue Lei, Associate, Grand Realty. courtesy of Pillar9 System
- C$695,0003 bd4 ba2.1k sqft121 NE Chapalina Hts SE, Calgary, AB T2X 0B2For SaleMLS ID #A2355394, Jamie Ruff, Associate, Re/Max House Of Real Estate. courtesy of Pillar9 System
- C$825,0005 bd3 ba1.5k sqft69 Chaparral Vlg SE, Calgary, AB T2X 3N4For Sale
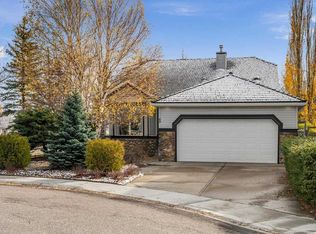 MLS ID #A2354573, Tanya Maksymic, Associate, Real Broker. courtesy of Pillar9 System
- C$875,0004 bd3 ba2.6k sqft7 N Suncastle Cres SE, Calgary, AB T2X 2W9For Sale
 MLS ID #A2352988, Xue Lei, Associate, Grand Realty. courtesy of Pillar9 System
