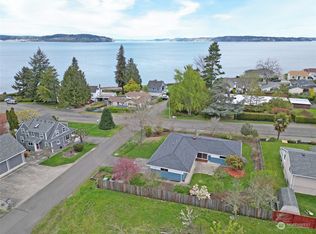
End every evening with a different sunset of the Sound, visible right from the living room of this stunning Saltars Point retreat! This 4-bedroom, 2.5 bath home offers 2,416 sq ft of thoughtfully updated living space, anchored by a large open kitchen featuring custom cherry cabinets, an extra-large island, generous counter space, and a cozy eat-in area, perfect for gathering. Enjoy the beautiful primary suite with its own door to the back patio, as well as 2 other spacious bedrooms upstairs. Downstairs, a versatile basement ADU offers flex space, a separate apartment, or multi-generational living options. An extra bedroom plus a full kitchen and 3/4 bath complete the basement for comfortable living. Stay even more comfortable year-round with a heat pump and efficient summer cooling! Soak up more of that view from the upper deck and large front yard. Step over to the backyard to private back patio for easy outdoor living, plus RV/boat parking for all your Pacific Northwest adventures. All this just two minutes from Saltars Point Beach, in a neighborhood known for its small-town charm and friendly community. This is Steilacoom living at its best!
Pending
Listed by: RE/MAX Exclusive • Melanie Tinsley • 253-970-9111
Price cut: $15K (10/2)
$784,000
210 Champion Street, Steilacoom, WA 98388
4beds
2,516sqft
Single Family Residence
Built in 1970
9,038 Square Feet Lot
$-- Zestimate®
$312/sqft
$-- HOA
What's special
Large open kitchenUpper deckExtra-large islandCozy eat-in areaLarge front yardGenerous counter spaceCustom cherry cabinets
- --
- on Zillow
- 1,312
- views
- 87
- saves
Likely to sell faster than
Zillow last checked:
Listing updated:
Listed by:
Melanie Tinsley 253-970-9111 Melanietinsley@remax.net,
RE/MAX Exclusive,
Christy Cochran 253-223-6509,
RE/MAX Exclusive
Source: NWMLS as distributed by MLS GRID,MLS#: 2578255
Facts & features
Interior
Bedrooms & bathrooms
- Bedrooms: 4
- Bathrooms: 3
- Full bathrooms: 1
- 3/4 bathrooms: 2
- Main level bathrooms: 2
- Main level bedrooms: 3
Primary bedroom
- Level: Main
Bedroom
- Level: Lower
Bedroom
- Level: Main
Bedroom
- Level: Main
Bathroom full
- Level: Main
Bathroom three quarter
- Level: Lower
Bathroom three quarter
- Level: Main
Entry hall
- Level: Main
Kitchen with eating space
- Level: Main
Kitchen without eating space
- Level: Lower
Rec room
- Level: Lower
Utility room
- Level: Main
Heating
- Heat Pump, Electric, Natural Gas
Cooling
- Heat Pump
Appliances
- Included: Dishwasher, Disposal, Microwave, Refrigerator, See Remarks, Stove(s)/Range(s), Dishwasher(s), Garbage Disposal, Microwave(s), Refrigerator(s)
Features
- Flooring: Ceramic Tile, Softwood, Carpet
- Basement: Daylight
- Has fireplace: No
Interior area
- Total structure area: 2,516
- Total interior livable area: 2,516 sqft
Video & virtual tour
Property
Parking
- Total spaces: 1
- Parking features: Driveway, Attached Garage
- Has attached garage: Yes
- Covered spaces: 1
Features
- Levels: One
- Stories: 1
- Entry location: Main
- Has view: Yes
- View description: Mountain(s), Sound
- Has water view: Yes
- Water view: Sound
Lot
- Size: 9,038 Square Feet
Details
- Parcel number: 2990001240
- Special conditions: Standard
Construction
Type & style
- Home type: SingleFamily
- Architectural style: 1 Story w/Bsmnt.
- Property subtype: Single Family Residence
Materials
- Wood Siding, Wood Products
- Foundation: Poured Concrete
- Roof: Composition
Condition
- Year built: 1970
Utilities & green energy
- Electric: Company: Town of Steilacoom
- Sewer: Sewer Connected, Company: Town of Steilacoom
- Water: Public, Company: Town of Steilacoom
Community & HOA
Community
- Subdivision: Steilacoom
Location
- Region: Steilacoom
Financial & listing details
- Price per square foot: $312/sqft
- Tax assessed value: $645,500
- Annual tax amount: $5,442
- Date on market: 9/10/2026
- Listing terms: Conventional,FHA,VA Loan
- Inclusions: Dishwasher(s), Garbage Disposal, Microwave(s), Refrigerator(s), See Remarks, Stove(s)/Range(s)
Estimated market value
Not available
Estimated sales range
Not available
Not available
Price history
| Date | Event | Price |
|---|---|---|
| 10/7/2026 | Pending sale | $784,000$312/sqft |
Source:  NWMLS as distributed by MLS GRID #2578255 Report a problem NWMLS as distributed by MLS GRID #2578255 Report a problem | ||
| 10/2/2026 | Price change | $784,000-1.9%$312/sqft |
Source: NWMLS as distributed by MLS GRID #2578255 Report a problem | ||
| 9/10/2026 | Listed for sale | $799,000+91.6%$318/sqft |
Source: NWMLS as distributed by MLS GRID #2578255 Report a problem | ||
| 6/8/2009 | Sold | $417,000+81.3%$166/sqft |
Source: Public Record Report a problem | ||
| 9/29/2003 | Sold | $230,000$91/sqft |
Source: Public Record Report a problem | ||
Public tax history
| Year | Property taxes | Tax assessment |
|---|---|---|
| 2025 | $5,442 +1.6% | $645,500 +2.2% |
| 2024 | $5,356 -4.8% | $631,900 -3.3% |
| 2023 | $5,627 -4.2% | $653,200 -5% |
| 2022 | $5,876 +9.2% | $687,400 +26.8% |
| 2021 | $5,383 +14.7% | $542,200 +18.5% |
| 2019 | $4,693 -4.6% | $457,700 +8.1% |
| 2018 | $4,921 +13.1% | $423,500 +9.5% |
| 2017 | $4,351 +11.9% | $386,700 +21.6% |
| 2016 | $3,887 | $318,100 +5.1% |
| 2014 | $3,887 +3.4% | $302,600 +9.3% |
| 2013 | $3,760 | $276,900 +3.5% |
| 2012 | -- | $267,600 -14.6% |
| 2011 | -- | $313,300 -1% |
| 2010 | -- | $316,600 -12.3% |
| 2009 | -- | $361,100 -9.6% |
| 2008 | $4,363 +0% | $399,300 -6.4% |
| 2007 | $4,363 +46% | $426,600 +86% |
| 2002 | $2,989 +10.1% | $229,400 |
| 2001 | $2,715 | $229,400 +10.8% |
| 2000 | $2,715 | $207,000 |
Find assessor info on the county website
Monthly payment
Est. payment
Payment breakdown
Explore the cost of this home by adjusting the details. Changes won't be saved.Climate risks
Neighborhood: 98388
Similar homes
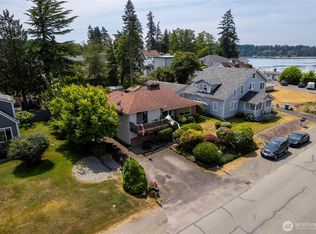
- $815,0004 bd3 ba2.6k sqftCreek Ridge, Lakewood, WA 98499Active
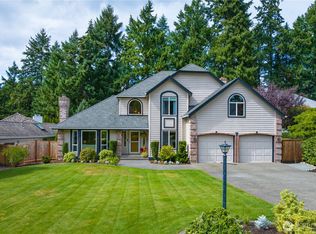 MLS ID #2578306, Kristin E. Niebergall. NWMLS as distributed by MLS GRID
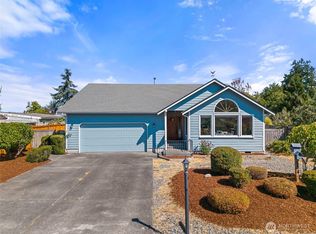
 - $850,0004 bd3 ba2.3k sqft9721 56th Street W, University Place, WA 98467Active
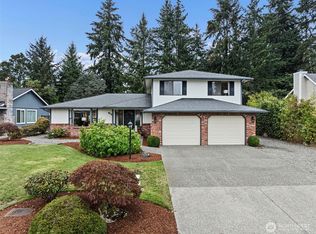 MLS ID #2585438, Shannon Bell-Peterson. NWMLS as distributed by MLS GRID
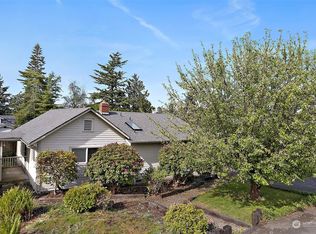
 - $779,0004 bd3 ba2.8k sqft709 22nd Street SW, Puyallup, WA 98371Active
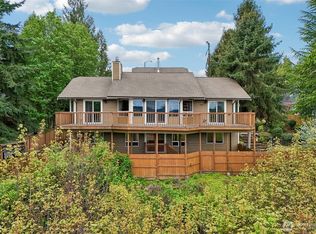 MLS ID #2593366, Jeffrey A. Costello. NWMLS as distributed by MLS GRID
 - $820,0003 bd3 ba2.3k sqft858 Illahee Drive, Fox Island, WA 98333Active
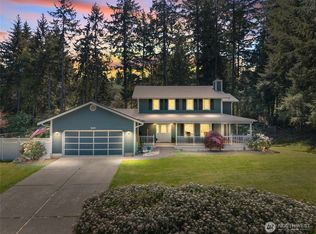 MLS ID #2515778, William Sarno. NWMLS as distributed by MLS GRID
