Model-perfect and move-in ready! This stunning 2,541 sq. ft. single-story patio home offers a rare blend of luxury, convenience, and a prime location just steps from Town Center and Bear Creek Park. Thoughtfully designed for both comfort and style, this beautifully updated home features 3 bedrooms, 2.5 baths, and a private office ideal for a flexible lifestyle. Every detail has been meticulously curated new wood flooring flows throughout, and fresh paint creates a crisp, modern aesthetic. The kitchen is a chef's dream, with refinished custom cabinetry, gleaming new quartz countertops, and a breakfast bar that opens to a spacious dining area perfect for entertaining. The open-concept great room is anchored by a raised hearth fireplace, creating a welcoming space for gathering. The expansive primary suite is a true sanctuary, offering a sitting area and a spa-inspired bath, complete with a luxurious soaking tub, dual walk-in closets, separate vanities, and an oversized shower. Two additional bedrooms and a flexible office space round out this elegant home. Outside, enjoy a private patio retreat with a custom pergola and putting green perfect for outdoor relaxation. The 2-car garage includes a Deluxe Attic Butler lift, offering easy access to the floored attic for abundant storage. With upscale finishes, meticulous updates, and an unbeatable location, this home is a rare opportunity don't miss your chance to call it yours!
For sale
$669,000
210 La Fontaine Ln, Keller, TX 76248
3beds
2,541sqft
:
Get pre-qualifiedN/A
Single Family Residence
Built in 2001
5,501 Square Feet Lot
$656,300 Zestimate®
$263/sqft
$171/mo HOA
What's special
- 17 days |
- 948 |
- 47 |
Zillow last checked:
Listing updated:
Listed by:
Melanie Hunt 0295970 817-354-7653,
Century 21 Mike Bowman, Inc. 817-354-7653,
Leigh Whitten 0818828 650-280-2700,
Century 21 Mike Bowman, Inc.
Source: NTREIS,MLS#: 21329417
Facts & features
Interior
Bedrooms & bathrooms
- Bedrooms: 3
- Bathrooms: 3
- Full bathrooms: 2
- 1/2 bathrooms: 1
Primary bedroom
- Features: Sitting Area in Primary, Walk-In Closet(s)
- Level: First
- Dimensions: 20 x 16
Bedroom
- Level: First
- Dimensions: 11 x 11
Bedroom
- Level: First
- Dimensions: 12 x 11
Primary bathroom
- Features: Built-in Features, Double Vanity, Linen Closet, Separate Shower
- Level: First
- Dimensions: 0 x 0
Dining room
- Level: First
- Dimensions: 11 x 10
Other
- Level: First
- Dimensions: 0 x 0
Half bath
- Level: First
- Dimensions: 0 x 0
Kitchen
- Features: Breakfast Bar, Kitchen Island, Stone Counters
- Level: First
- Dimensions: 16 x 14
Living room
- Level: First
- Dimensions: 21 x 20
Office
- Level: First
- Dimensions: 12 x 11
Utility room
- Features: Utility Room, Utility Sink
- Level: First
- Dimensions: 8 x 6
Heating
- Central
Cooling
- Central Air
Appliances
- Included: Dishwasher, Gas Cooktop, Disposal, Gas Oven, Microwave, Vented Exhaust Fan
- Laundry: Common Area, Washer Hookup, Electric Dryer Hookup, Laundry in Utility Room
Features
- Chandelier, Decorative/Designer Lighting Fixtures, Double Vanity, Kitchen Island, Cable TV, Wired for Sound
- Flooring: Tile, Wood
- Windows: Window Coverings
- Has basement: No
- Number of fireplaces: 1
- Fireplace features: Living Room, Wood Burning
Interior area
- Total interior livable area: 2,541 sqft
Video & virtual tour
Property
Parking
- Total spaces: 2
- Parking features: Direct Access, Door-Single, Garage, Garage Door Opener, Kitchen Level
- Attached garage spaces: 2
Features
- Levels: One
- Stories: 1
- Patio & porch: Wrap Around
- Exterior features: Private Yard, Rain Gutters
- Pool features: None
- Fencing: Back Yard,Wrought Iron
Lot
- Size: 5,501 Square Feet
- Features: Backs to Greenbelt/Park, No Backyard Grass, Subdivision, Zero Lot Line
Details
- Parcel number: 07390114
Construction
Type & style
- Home type: SingleFamily
- Architectural style: Traditional,Garden Home
- Property subtype: Single Family Residence
Materials
- Brick
- Foundation: Slab
- Roof: Composition
Condition
- Year built: 2001
Utilities & green energy
- Sewer: Public Sewer
- Water: Public
- Utilities for property: Electricity Available, Electricity Connected, Natural Gas Available, Sewer Available, Separate Meters, Water Available, Cable Available
Community & HOA
Community
- Features: Fenced Yard
- Security: Smoke Detector(s)
- Subdivision: Villas At Town Center Add
HOA
- Has HOA: Yes
- Amenities included: Maintenance Front Yard
- Services included: Association Management, Maintenance Grounds
- HOA fee: $1,025 semi-annually
- HOA name: Pmi Metroplex
- HOA phone: 817-952-9009
Location
- Region: Keller
Financial & listing details
- Price per square foot: $263/sqft
- Tax assessed value: $481,345
- Annual tax amount: $8,836
- Date on market: 7/14/2026
- Cumulative days on market: 17 days
- Listing terms: Cash,Conventional,VA Loan
Estimated market value
$656,300
$623,000 - $689,000
$3,387/mo
Price history
| Date | Event | Price |
|---|---|---|
| 7/26/2026 | Listed for sale | $669,000$263/sqft |
Source: NTREIS #21329417 Report a problem | ||
| 7/16/2026 | Contingent | $669,000$263/sqft |
Source: NTREIS #21329417 Report a problem | ||
| 7/14/2026 | Listed for sale | $669,000+105.8%$263/sqft |
Source: NTREIS #21329417 Report a problem | ||
| 8/15/2013 | Sold | -- |
Source: Public Record Report a problem | ||
| 8/16/2010 | Listing removed | $325,000$128/sqft |
Source: Worldwide General Real Estate #11450223 Report a problem | ||
| 8/1/2010 | Listed for sale | $325,000$128/sqft |
Source: Worldwide General Real Estate #11450223 Report a problem | ||
| 12/4/2008 | Sold | -- |
Source: Public Record Report a problem | ||
Public tax history
| Year | Property taxes | Tax assessment |
|---|---|---|
| 2025 | $6,697 -15.8% | $481,345 -8.1% |
| 2024 | $7,950 +5.1% | $523,717 -1.3% |
| 2023 | $7,568 -14.3% | $530,411 +17.9% |
| 2022 | $8,834 +2.8% | $449,892 +13.1% |
| 2021 | $8,589 +3.7% | $397,805 +7.1% |
| 2020 | $8,281 -5.5% | $371,477 -4.2% |
| 2019 | $8,760 -1.8% | $387,960 +9.5% |
| 2018 | $8,918 +12.5% | $354,199 +7.5% |
| 2017 | $7,926 -3.1% | $329,385 -1.5% |
| 2016 | $8,176 +6% | $334,297 +9.9% |
| 2015 | $7,710 | $304,100 |
| 2014 | $7,710 | $304,100 +0.9% |
| 2013 | -- | $301,400 |
| 2012 | -- | $301,400 |
| 2011 | -- | $301,400 |
| 2010 | -- | $301,400 -2.7% |
| 2009 | -- | $309,700 +8.8% |
| 2008 | -- | $284,600 +0.2% |
| 2007 | -- | $283,900 +11% |
| 2006 | -- | $255,700 |
| 2005 | -- | $255,700 |
| 2004 | -- | $255,700 +6.4% |
| 2003 | -- | $240,300 +1% |
| 2002 | -- | $238,000 +4152.3% |
| 2001 | -- | $5,597 -20% |
| 2000 | -- | $6,999 |
Find assessor info on the county website
Monthly payment
Est. payment
Payment breakdown
Explore the cost of this home by adjusting the details. Changes won't be saved.Climate risks
Neighborhood: 76248
Nearby schools
GreatSchools rating
- 8/10Shady Grove Elementary SchoolGrades: PK-4Distance: 1.6 mi
- 9/10Indian Springs Middle SchoolGrades: 5-8Distance: 3.1 mi
- 8/10Keller High SchoolGrades: 9-12Distance: 1 mi
Schools provided by the listing agent
- Elementary: Shadygrove
- Middle: Indian Springs
- High: Keller
- District: Keller ISD
Source: NTREIS. This data may not be complete. We recommend contacting the local school district to confirm school assignments for this home.
- $569,7003 bd2 ba2.4k sqft212 La Fontaine Ln, Keller, TX 76248Off Market
- $617,6003 bd2 ba2.3k sqft214 La Fontaine Ln, Keller, TX 76248Off Market
- $528,2003 bd2 ba2.1k sqft1412 Diar Ln, Keller, TX 76248Off Market
- $605,4003 bd3 ba2.7k sqft1410 Diar Ln, Keller, TX 76248Off Market

- $557,0003 bd2 ba2.2k sqft1414 Diar Ln, Keller, TX 76248Off Market
- $564,0003 bd2 ba2.4k sqft1408 Diar Ln, Keller, TX 76248Off Market
- $560,1003 bd3 ba2.4k sqft216 La Fontaine Ln, Keller, TX 76248Off Market
- $671,6004 bd3 ba2.7k sqft209 La Fontaine Ln, Keller, TX 76248Off Market
A local agent can set up tours, give advice and negotiate with sellers.
A local lender can help you make sure your offer is ready when you are.
Similar homes
- $779,0004 bd4 ba3.1k sqft217 Huffman Blf, Keller, TX 76248For Sale
 MLS ID #21258756, Johnny Williams. NTREIS
 - $649,0004 bd4 ba3.4k sqft2201 Bayou Ct, Keller, TX 76248For Sale
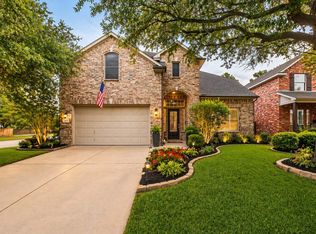 MLS ID #21194713, Terra Wood. NTREIS
 - $815,0004 bd4 ba2.9k sqft324 Riverdance Way, Keller, TX 76248For Sale
 MLS ID #21336569, Amy Spock. NTREIS
 - $529,0004 bd3 ba2.9k sqft625 Willowwood Trl, Keller, TX 76248For Sale
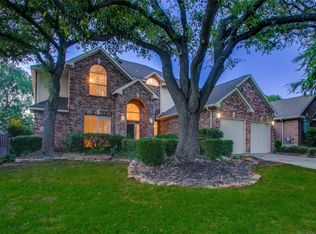 MLS ID #21264997, Eugene Gonzalez. NTREIS
 - $750,0004 bd4 ba3.8k sqft1101 Verona Way, Keller, TX 76248For SaleMLS ID #21053657, Brian Ownby. NTREIS
- $665,5503 bd3 ba2.5k sqft7349 Golf Club Dr, Fort Worth, TX 76179For SaleMLS ID #21285367, Deborah Bailey. NTREIS
- $679,9004 bd4 ba3.5k sqft8417 Freedom Way, North Richland Hills, TX 76182For SaleMLS ID #21243442, Nikki Vance. NTREIS
- $634,9003 bd3 ba2.3k sqft101 Sycamore Ln, Oak Lane, TX 76262For SaleMLS ID #21304921, Martha Sanchez. NTREIS
- $549,9005 bd4 ba3k sqft11709 Pheasant Creek Dr, Fort Worth, TX 76244For SaleMLS ID #21330932, Lily Moore. NTREIS
- $879,0004 bd5 ba3.4k sqft2004 Athena Dr, Keller, TX 76248For SaleMLS ID #21277353, Shyam Shrestha. NTREIS
- $825,0005 bd4 ba2.7k sqft602 Bridlewood S, Colleyville, TX 76034For SaleMLS ID #21341647, Chelsey Hooton. NTREIS
- $640,0003 bd3 ba2.3k sqft300 Sundance Cir, Irving, TX 75063For SaleMLS ID #21328013, Arpita Sarkar. NTREIS
- $660,0004 bd4 ba2.9k sqft110 Cedar Ln, Roanoke, TX 76262For SaleMLS ID #21296855, Ana Martin. NTREIS
- $774,5004 bd3 ba2.8k sqft317 Singing Quail Trl, Haslet, TX 76052For SaleMLS ID #21313134, Brad Piper. NTREIS
- $575,0004 bd4 ba3.2k sqft6828 Chase St, North Richland Hills, TX 76182For SaleMLS ID #21305664, David Chicotsky. NTREIS
- $720,0004 bd3 ba3.2k sqft1200 Grant Ave, Argyle, TX 76226For SaleMLS ID #21343046, Morgan Tower. NTREIS
- $599,0004 bd2 ba2.3k sqft2708 Woodpoint Rd, Lewisville, TX 75067For SaleMLS ID #21319098, Katie Lively. NTREIS
- $645,0004 bd2 ba2.5k sqft3312 Heather Glen Dr, Flower Mound, TX 75028For SaleMLS ID #21321798, Kim Heilman. NTREIS
- $725,0004 bd3 ba2.7k sqft3118 Woodland Heights Cir, Colleyville, TX 76034For SaleMLS ID #21267197, Kelly Thompson. NTREIS
- $595,0003 bd3 ba2.9k sqft6213 Cedar Sage Trl, Argyle, TX 76226For SaleMLS ID #21328082, Ji Shin. NTREIS
