Welcome to river crossing! This once model home was custom built with quality and extras throughout."Energy star home" features bamboo flooring throughout the first floor.The gourmet kitchen has a large island,42in cabinets,granite counter tops,glass backsplash,recessed lighting,a huge walk in pantry.All stainless steel appliances with new fridge and stove(2026).opens to a sunny family room with custom built shelves and electric fireplace for those cozy winter days and nights.The formal dining room is great for entertaining.The office/sitting room is great for those days you need to work from home.The master suite features a tray ceiling,spacious walk in closet, luxury bath and all tiled walk in shower, huge soaker tub, & nice tile surrounding.White doors and trim,6" baseboards,upgraded lighting.Bedrooms have walk in closets,and ceiling fans!Enjoy the extra living space in the spacious fully finished 9' look out basement! Featuring a heated bath room and beautifully tiled walk in shower.Basement also has a 5th bedroom/craft room,and a roughing for a wet bar or kitchen.Relax on the large deck that over looks a nice size back yard.Fully landscaped .3 car finished garage with separate 3rd bay.30 yr Arch roof,all brick front and Hardi board siding.Easy access to highways, shopping,Dupage river kayaking and newly built neighborhood park/walking path.River Crossing in Shorewood is a great place to call home.
Pending
$545,000
21010 Lakewoods Ln, Shorewood, IL 60404
5beds
3,491sqft
:
Get pre-qualified$3,882/mo
Single Family Residence
Built in 2016
0.27 Acres Lot
$-- Zestimate®
$156/sqft
$12/mo HOA
What's special
Electric fireplaceAll brick frontFully landscapedHeated bathroomLarge islandRecessed lightingMaster suite
- --
- on Zillow |
- 136
- views |
- 5
- saves |
Zillow last checked:
Listing updated:
Listed by:
Jim Pasternak 815-483-5512,
Coldwell Banker Real Estate Group
Source: MRED as distributed by MLS GRID,MLS#: 12685607
Facts & features
Interior
Bedrooms & bathrooms
- Bedrooms: 5
- Bathrooms: 4
- Full bathrooms: 3
- 1/2 bathrooms: 1
Rooms
- Room types: Bedroom 5, Great Room, Recreation Room
Primary bedroom
- Features: Flooring (Carpet), Bathroom (Full, Tub & Separate Shwr)
- Level: Second
- Area: 240 Square Feet
- Dimensions: 16X15
Bedroom 2
- Features: Flooring (Carpet)
- Level: Second
- Area: 143 Square Feet
- Dimensions: 13X11
Bedroom 3
- Features: Flooring (Carpet)
- Level: Second
- Area: 132 Square Feet
- Dimensions: 12X11
Bedroom 4
- Features: Flooring (Carpet)
- Level: Second
- Area: 132 Square Feet
- Dimensions: 12X11
Bedroom 5
- Features: Flooring (Laminate)
- Level: Basement
- Area: 90 Square Feet
- Dimensions: 10X9
Dining room
- Features: Flooring (Hardwood)
- Level: Main
- Area: 156 Square Feet
- Dimensions: 13X12
Family room
- Features: Flooring (Hardwood)
- Level: Main
- Area: 252 Square Feet
- Dimensions: 18X14
Great room
- Features: Flooring (Laminate)
- Level: Basement
- Area: 510 Square Feet
- Dimensions: 30X17
Kitchen
- Features: Kitchen (Eating Area-Table Space, Island, Pantry-Walk-in), Flooring (Hardwood)
- Level: Main
- Area: 336 Square Feet
- Dimensions: 24X14
Laundry
- Features: Flooring (Hardwood)
- Level: Main
- Area: 91 Square Feet
- Dimensions: 13X7
Living room
- Features: Flooring (Hardwood)
- Level: Main
- Area: 130 Square Feet
- Dimensions: 13X10
Recreation room
- Features: Flooring (Laminate)
- Level: Basement
- Area: 247 Square Feet
- Dimensions: 19X13
Heating
- Natural Gas, Forced Air
Cooling
- Central Air
Appliances
- Laundry: Main Level
Features
- High Ceilings, Open Floorplan, Granite Counters, Separate Dining Room, Pantry
- Flooring: Hardwood
- Doors: ENERGY STAR Qualified Doors, Panel Door(s), Sliding Glass Door(s)
- Windows: Drapes, Blinds
- Basement: Finished,Partial Exposure,9 ft + pour,Full
- Number of fireplaces: 1
- Fireplace features: Electric, Family Room
Interior area
- Total structure area: 757
- Total interior livable area: 3,491 sqft
- Finished area below ground: 757
Property
Parking
- Total spaces: 3
- Parking features: Concrete, Yes, Garage Owned, Attached, Garage
- Attached garage spaces: 3
Accessibility
- Accessibility features: No Disability Access
Features
- Stories: 2
Lot
- Size: 0.27 Acres
- Dimensions: 86x139
Details
- Parcel number: 0506211110220000
- Special conditions: None
Construction
Type & style
- Home type: SingleFamily
- Property subtype: Single Family Residence
Materials
- Brick, Frame, Clad Trim
- Roof: Asphalt
Condition
- New construction: No
- Year built: 2016
Utilities & green energy
- Electric: Circuit Breakers, 200+ Amp Service
- Sewer: Public Sewer
- Water: Public
Community & HOA
HOA
- Has HOA: Yes
- Services included: Other
- HOA fee: $144 annually
Location
- Region: Shorewood
Financial & listing details
- Price per square foot: $156/sqft
- Annual tax amount: $13,104
- Date on market: 7/1/2026
- Ownership: Fee Simple
Estimated market value
Not available
Estimated sales range
Not available
Not available
Price history
| Date | Event | Price |
|---|---|---|
| 12/15/2020 | Sold | $379,900$109/sqft |
Source:  MRED as distributed by MLS GRID #10652083 Report a problem MRED as distributed by MLS GRID #10652083 Report a problem | ||
Public tax history
Tax history is unavailable.
Monthly payment
Est. payment
Payment breakdown
Explore the cost of this home by adjusting the details. Changes won't be saved.Climate risks
Neighborhood: 60404
Nearby schools
GreatSchools rating
- 7/10Troy Shorewood SchoolGrades: K-4Distance: 1.4 mi
- 8/10Troy Middle SchoolGrades: 7-8Distance: 3.3 mi
- 10/10Minooka Community High SchoolGrades: 9-12Distance: 6.3 mi
Schools provided by the listing agent
- High: Minooka Community High School
- District: 30C
Source: MRED as distributed by MLS GRID. This data may not be complete. We recommend contacting the local school district to confirm school assignments for this home.
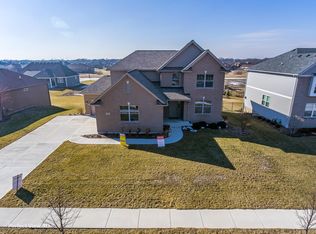
- $546,5004 bd3 ba2.7k sqft21010 S Lakewoods Ln, Shorewood, IL 60404Off Market
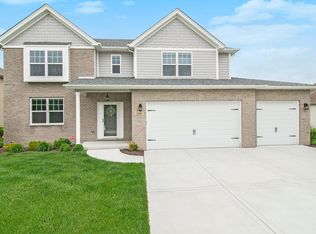
- $551,1003 bd2 ba2k sqft21018 S Lakewoods Ln, Shorewood, IL 60404Off Market

- $540,8004 bd3 ba2.9k sqft21000 Lakewoods Ln, Shorewood, IL 60404Off Market
- $543,9003 bd2 ba2k sqft21018 Lakewoods Ln, Shorewood, IL 60404Off Market

- $569,9004 bd3 ba2.9k sqft21000 S Lakewoods Ln, Shorewood, IL 60404Off Market
- $624,2004 bd4 ba3.8k sqft21005 Benjamin Dr, Shorewood, IL 60404Off Market
- $535,2003 bd2 ba2k sqft21026 S Lakewoods Ln, Shorewood, IL 60404Off Market
- $464,8003 bd2 ba-- sqft20958 Lakewoods Ln, Shorewood, IL 60404Off Market
A local agent can set up tours, give advice and negotiate with sellers.
Similar homes
- $519,9005 bd4 ba2.4k sqft1102 Ravinia Ct, Shorewood, IL 60404Active
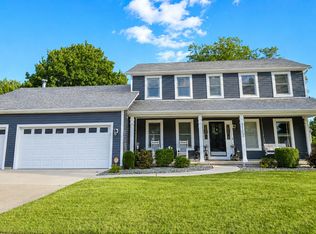 MLS ID #12689991, Heather Schmidt, AXEN Realty. MRED as distributed by MLS GRID
 - $619,0004 bd4 ba3.4k sqft1000 Butterfield Cir E, Shorewood, IL 60404Active
 MLS ID #12625893, John Schaller, RE/MAX Properties Northwest. MRED as distributed by MLS GRID
 - $499,0004 bd3 ba3k sqft515 Buckingham Pl, Shorewood, IL 60404Re-activated
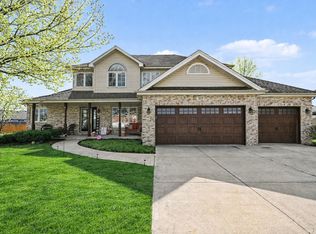 MLS ID #12592725, Jannette Buckley, Coldwell Banker Real Estate Group. MRED as distributed by MLS GRID
 - $434,9005 bd3 ba2.7k sqft1808 Arbor Gate Dr, Plainfield, IL 60586New
 MLS ID #12714700, Jose M Garcia, Century 21 Circle. MRED as distributed by MLS GRID
 - $419,9003 bd2 ba2.2k sqft1112 Marion Ct, Shorewood, IL 60404ActiveMLS ID #12713989, Steve Sweedler, RE/MAX Ultimate Professionals. MRED as distributed by MLS GRID
- $520,0004 bd4 ba2.2k sqft1133 Four Seasons Ln, Bolingbrook, IL 60440Price ChangeMLS ID #12721405, Nader Cheboub, Novem Realty, Inc. MRED as distributed by MLS GRID
- $570,0005 bd4 ba3k sqft13707 Shriver Ct, Plainfield, IL 60544Price ChangeMLS ID #12704034, Corinne Eurkaitis, Charles Rutenberg Realty of IL. MRED as distributed by MLS GRID
- $575,0005 bd3 ba2.9k sqft7108 Carbuck Ct, Joliet, IL 60431ActiveMLS ID #12689084, Cynthia Overcash, Town Center Realty LLC. MRED as distributed by MLS GRID
- $499,0004 bd3 ba4k sqft1018 Jewelflower Ln, Joliet, IL 60431ActiveMLS ID #12606342, Karyn McAdams, Baird & Warner. MRED as distributed by MLS GRID
- $539,9004 bd3 ba3k sqft802 Arrowwood Dr, Oswego, IL 60543NewMLS ID #12717077, Linda Grahovec, CSC, TerraMark Realty Network. MRED as distributed by MLS GRID
- $499,9005 bd3 ba2.7k sqft553 Danbury Dr, Oswego, IL 60543NewMLS ID #12722951, Ashley Bruno-Finger, Keller Williams Infinity. MRED as distributed by MLS GRID
- $499,9004 bd3 ba2.4k sqft24319 Linden Ln, Plainfield, IL 60585NewMLS ID #12716939, Marisa Barragan, CRB, Compass REO Incorporated. MRED as distributed by MLS GRID
- $549,0005 bd4 ba2.9k sqft318 Winthrop Dr, Oswego, IL 60543Price ChangeMLS ID #12707286, Kimberly Grant, CSC, john greene, Realtor. MRED as distributed by MLS GRID
- $579,0005 bd4 ba3.2k sqft26965 W Old Kerry Grv, Channahon, IL 60410ActiveMLS ID #12664949, Martha Lopez, Re/Max Ultimate Professionals. MRED as distributed by MLS GRID
- $619,0003 bd4 ba2.9k sqft700 Westridge Rd, Joliet, IL 60431NewMLS ID #12720167, Ryan Cherney, Circle One Realty. MRED as distributed by MLS GRID
- $460,0002 bd2 ba1.8k sqft105 National Ct, Shorewood, IL 60404ActiveMLS ID #12633119, Marian Stockhausen, LHC, Coldwell Banker Real Estate Group. MRED as distributed by MLS GRID
- $489,9004 bd4 ba2.7k sqft1 Genesee Ct, Bolingbrook, IL 60440NewMLS ID #12722998, Ron Thomas, RE/MAX of Naperville. MRED as distributed by MLS GRID
- $474,5005 bd3 ba3.1k sqft2913 Vimy Ridge Dr, Joliet, IL 60435ActiveMLS ID #12709093, Eva Cuper, ABR,CIPS, EHomes Realty, Ltd. MRED as distributed by MLS GRID
- $579,0005 bd3 ba3.8k sqft2154 Muirfield Trl, Bolingbrook, IL 60490ActiveMLS ID #12707325, Kimberly Brown-Lewis, Redfin Corporation. MRED as distributed by MLS GRID
- $509,9005 bd4 ba2.6k sqft1918 Windstone Dr, Plainfield, IL 60586ActiveMLS ID #12601802, Carlos Mendoza, Advocate Realty. MRED as distributed by MLS GRID
