RATE BUY DOWN AVAILABLE!! Welcome to this stunning, move-in ready 4-bedroom, 1.5-bath home that truly has it all! Featuring brand-new roof installation and fresh carpet throughout, this spacious property offers incredible living spaces including a large living room, formal dining room, and cozy family room perfect for entertaining. The thoughtful layout includes two convenient main-level bedrooms and two additional bedrooms upstairs. Car enthusiasts and hobbyists will love the unbeatable parking and storage space provided by both an attached garage and a bonus detached 2-car garage. Perfectly situated near top-rated schools, beautiful parks, shopping, and dining, this turn-key residence offers both comfort and exceptional convenience-schedule your private showing today before it's gone!
Contingent
Price cut: $5K (9/8)
$279,900
2104 Webb St, Crest Hill, IL 60403
4beds
--sqft
Single Family Residence
Built in 1952
9,600 Square Feet Lot
$-- Zestimate®
$--/sqft
$-- HOA
What's special
Two additional bedrooms upstairsTwo convenient main-level bedroomsAttached garageBrand-new roof installationFormal dining roomFresh carpet throughout
- --
- 556
- views
- 46
- saves
Likely to sell faster than
Zillow last checked:
Listing updated:
Listed by:
Ivan Santos 786-498-7978,
O'Neil Property Group, LLC
Source: MRED as distributed by MLS GRID,MLS#: 12720829
Facts & features
Interior
Bedrooms & bathrooms
- Bedrooms: 4
- Bathrooms: 2
- Full bathrooms: 1
- 1/2 bathrooms: 1
Rooms
- Room types: No additional rooms
Primary bedroom
- Level: Main
- Area: 126 Square Feet
- Dimensions: 14X9
Bedroom 2
- Level: Main
- Area: 90 Square Feet
- Dimensions: 10X9
Bedroom 3
- Level: Second
- Area: 110 Square Feet
- Dimensions: 11X10
Bedroom 4
- Level: Second
- Area: 80 Square Feet
- Dimensions: 8X10
Dining room
- Level: Main
- Area: 88 Square Feet
- Dimensions: 11X8
Family room
- Level: Main
- Area: 190 Square Feet
- Dimensions: 19X10
Kitchen
- Level: Main
- Area: 143 Square Feet
- Dimensions: 11X13
Living room
- Level: Main
- Area: 132 Square Feet
- Dimensions: 11X12
Heating
- Natural Gas
Cooling
- Central Air
Appliances
- Included: Range, Refrigerator
Features
- Basement: Crawl Space
Interior area
- Total structure area: 0
Property
Parking
- Total spaces: 9
- Parking features: Asphalt, Yes, Garage Owned, Attached, Detached, Driveway, Owned, Garage
- Attached garage spaces: 3
- Has uncovered spaces: Yes
Accessibility
- Accessibility features: No Disability Access
Features
- Stories: 1.5
Lot
- Size: 9,600 Square Feet
Details
- Parcel number: 1104311070180000
- Special conditions: None
Construction
Type & style
- Home type: SingleFamily
- Property subtype: Single Family Residence
Materials
- Vinyl Siding
Condition
- New construction: No
- Year built: 1952
Utilities & green energy
- Sewer: Public Sewer
- Water: Public
Community & HOA
HOA
- Services included: None
Location
- Region: Crest Hill
Financial & listing details
- Tax assessed value: $194,877
- Annual tax amount: $5,175
- Date on market: 8/1/2026
- Ownership: Fee Simple
Estimated market value
Not available
Estimated sales range
Not available
Not available
Price history
| Date | Event | Price |
|---|---|---|
| 9/17/2026 | Contingent | $279,900 |
Source:  MRED as distributed by MLS GRID #12720829 Report a problem MRED as distributed by MLS GRID #12720829 Report a problem | ||
| 9/8/2026 | Price change | $279,900-1.8% |
Source: MRED as distributed by MLS GRID #12720829 Report a problem | ||
| 9/1/2026 | Price change | $284,900-1.7% |
Source: MRED as distributed by MLS GRID #12720829 Report a problem | ||
| 8/25/2026 | Price change | $289,900-1.7% |
Source: MRED as distributed by MLS GRID #12720829 Report a problem | ||
| 8/18/2026 | Price change | $294,900-1.7% |
Source: MRED as distributed by MLS GRID #12720829 Report a problem | ||
| 8/1/2026 | Listed for sale | $299,900+120.5% |
Source: MRED as distributed by MLS GRID #12720829 Report a problem | ||
| 5/23/2009 | Sold | $136,000-14.9% |
Source: MRED as distributed by MLS GRID #07095472 Report a problem | ||
| 5/17/2008 | Listing removed | $159,900 |
Source: Coldwell Banker** #06796573 Report a problem | ||
| 3/18/2008 | Price change | $159,900-5.9% |
Source: Coldwell Banker** #06796573 Report a problem | ||
| 2/29/2008 | Listed for sale | $169,900 |
Source: Coldwell Banker** #06796573 Report a problem | ||
Public tax history
| Year | Property taxes | Tax assessment |
|---|---|---|
| 2024 | $5,175 +4.4% | $64,959 +11.4% |
| 2023 | $4,956 +10% | $58,317 +12.7% |
| 2022 | $4,507 +4.9% | $51,767 +6.4% |
| 2021 | $4,297 +16.4% | $48,648 +3.4% |
| 2020 | $3,692 +5.6% | $47,048 +5.5% |
| 2019 | $3,495 +9.6% | $44,595 +10.3% |
| 2018 | $3,189 +4.4% | $40,421 +5.9% |
| 2017 | $3,054 +5% | $38,158 +6.7% |
| 2016 | $2,909 +5.9% | $35,762 +5.1% |
| 2015 | $2,747 | $34,026 +5% |
| 2014 | $2,747 -1.4% | $32,406 -3% |
| 2013 | $2,786 -9.1% | $33,408 -13% |
| 2012 | $3,063 -3.4% | $38,400 -11% |
| 2011 | $3,171 -4.3% | $43,145 -10.7% |
| 2010 | $3,313 +9.1% | $48,313 -6% |
| 2009 | $3,038 +0.4% | $51,397 |
| 2008 | $3,025 | $51,397 +3.5% |
| 2007 | -- | $49,635 +8% |
| 2006 | $2,754 +4.9% | $45,958 +5.6% |
| 2005 | $2,627 +10.5% | $43,517 +13% |
| 2004 | $2,378 -2.4% | $38,510 +5.1% |
| 2003 | $2,438 +7.5% | $36,645 +7.9% |
| 2002 | $2,267 +4.8% | $33,973 +2% |
| 2001 | $2,162 +6.8% | $33,300 +3.3% |
| 2000 | $2,025 | $32,232 |
Find assessor info on the county website
Monthly payment
Est. payment
Payment breakdown
Explore the cost of this home by adjusting the details. Changes won't be saved.Climate risks
Neighborhood: 60403
Nearby schools
Schools provided by the listing agent
- District: 202
Source: MRED as distributed by MLS GRID. This data may not be complete. We recommend contacting the local school district to confirm school assignments for this home.
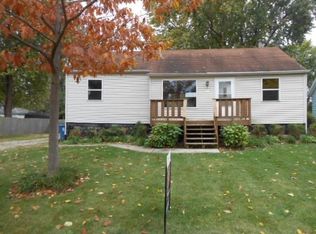
- $207,1003 bd1 ba1.1k sqft2305 University St, Crest Hill, IL 60403Off Market
- $251,500-- bd-- ba1k sqft2227 University St, Crest Hill, IL 60403Off Market
- $353,4003 bd-- ba2.5k sqft2330 Sweetbriar St, Crest Hill, IL 60403Off Market
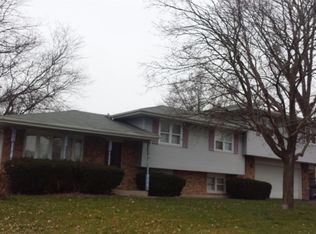
- $303,9003 bd-- ba1.7k sqft2334 Sweetbriar St, Crest Hill, IL 60403Off Market
Similar homes
- $220,0003 bd2 ba1k sqft1917 N Hickory St, Crest Hill, IL 60403New
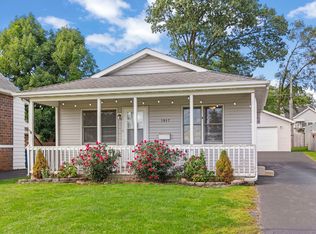 MLS ID #12756961, Kristina Irvine, CSC, Coldwell Banker Realty. MRED as distributed by MLS GRID
 - $259,9003 bd1 ba1k sqft1207 Oregon St, Joliet, IL 60435New
 MLS ID #12772027, Micah Kirstein, john greene, Realtor. MRED as distributed by MLS GRID
 - $339,0004 bd2 ba1.5k sqft1712 Wilcox St, Crest Hill, IL 60403Active
 MLS ID #12721010, Joseph Kruzich, Crosstown Realtors, Inc.. MRED as distributed by MLS GRID
 - $275,0003 bd1 ba1.2k sqft334 Fairfax Ave, Romeoville, IL 60446New
 MLS ID #12778753, Chris Grano, Keller Williams Infinity. MRED as distributed by MLS GRID
