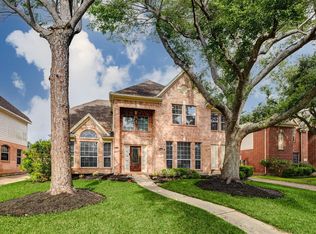
Welcome to 2106 Shade Crest Drive — a well-maintained home nestled in the heart of Richmond with convenient access to shopping, dining, and major commuter routes. A functional layout designed for both comfortable everyday living and entertaining. Spacious living area filled with natural light that flows seamlessly into the kitchen and dining spaces. The kitchen provides ample cabinetry and counter space. The primary suite offers a private retreat with an en-suite bath and generous closet space. Secondary bedrooms provide flexibility for guests, a home office, or growing households. While the home has been well cared for, it presents a wonderful opportunity for buyers to add their personal touch with a few cosmetic updates. With a little vision, this property has the potential to truly shine.
Enjoy the backyard space with room to relax, garden, or entertain.
Pending
Price cut: $10K (6/10)
$525,000
2106 Shade Crest Dr, Richmond, TX 77406
5beds
4,031sqft
:
Get pre-qualified$3,768/mo
Single Family Residence
Built in 1994
10,105 Square Feet Lot
$512,500 Zestimate®
$130/sqft
$25/mo HOA
What's special
Generous closet spaceEn-suite bathFunctional layoutSecondary bedrooms provide flexibility
- 63 days |
- 42 |
- 3 |
Zillow last checked:
Listing updated:
Listed by:
Shawna Baker TREC #0738902 281-507-4558,
LPT Realty, LLC,
Dana Lynn
Source: HAR,MLS#: 91111726
Facts & features
Interior
Bedrooms & bathrooms
- Bedrooms: 5
- Bathrooms: 4
- Full bathrooms: 3
- 1/2 bathrooms: 1
Rooms
- Room types: Den
Primary bathroom
- Features: Primary Bath: Double Sinks, Primary Bath: Jetted Tub, Primary Bath: Separate Shower
Heating
- Natural Gas
Cooling
- Electric
Appliances
- Included: Disposal, Double Oven, Electric Oven, Microwave, Gas Range, Dishwasher
- Laundry: Electric Dryer Hookup, Gas Dryer Hookup, Washer Hookup
Features
- Crown Molding, Primary Bed - 1st Floor
- Flooring: Carpet, Tile
- Number of fireplaces: 1
- Fireplace features: Gas Log
Interior area
- Total structure area: 4,031
- Total interior livable area: 4,031 sqft
Property
Parking
- Total spaces: 3
- Parking features: Detached, Electric Gate, Garage Door Opener
- Garage spaces: 3
Features
- Stories: 2
- Exterior features: Sprinkler System
- Has private pool: Yes
- Pool features: Heated, In Ground
- Has spa: Yes
- Fencing: Back Yard
Lot
- Size: 10,105 Square Feet
- Features: Back Yard, Subdivided, 0 Up To 1/4 Acre
Details
- Parcel number: 5740170020260907
Construction
Type & style
- Home type: SingleFamily
- Architectural style: Traditional
- Property subtype: Single Family Residence
Materials
- Brick, Wood Siding
- Foundation: Slab
- Roof: Composition
Condition
- New construction: No
- Year built: 1994
Utilities & green energy
- Sewer: Public Sewer
- Water: Water District
Community & HOA
Community
- Subdivision: Pecan Grove Plantation Sec 17
HOA
- Has HOA: Yes
- HOA fee: $300 annually
Location
- Region: Richmond
Financial & listing details
- Price per square foot: $130/sqft
- Tax assessed value: $533,901
- Annual tax amount: $11,233
- Date on market: 5/25/2026
Estimated market value
$512,500
$487,000 - $538,000
$5,201/mo
Price history
| Date | Event | Price |
|---|---|---|
| 7/1/2026 | Pending sale | $525,000$130/sqft |
Source:  HAR #91111726 Report a problem HAR #91111726 Report a problem | ||
| 6/10/2026 | Price change | $525,000-1.9%$130/sqft |
Source: HAR #91111726 Report a problem | ||
| 5/25/2026 | Listed for sale | $535,000-0.7%$133/sqft |
Source: HAR #91111726 Report a problem | ||
| 5/11/2026 | Listing removed | $539,000$134/sqft |
Source: HAR #81543299 Report a problem | ||
| 4/8/2026 | Price change | $539,000-1.8%$134/sqft |
Source: HAR #81543299 Report a problem | ||
| 3/6/2026 | Price change | $549,000-1.8%$136/sqft |
Source: HAR #81543299 Report a problem | ||
| 2/27/2026 | Listed for sale | $559,000$139/sqft |
Source: HAR #81543299 Report a problem | ||
Public tax history
| Year | Property taxes | Tax assessment |
|---|---|---|
| 2025 | $3,872 -32% | $533,901 +5.8% |
| 2024 | $5,699 +10.4% | $504,764 +10% |
| 2023 | $5,161 -10.8% | $458,876 +10% |
| 2022 | $5,785 +2.2% | $417,160 +10% |
| 2021 | $5,660 +0.4% | $379,240 +2.2% |
| 2020 | $5,636 +1% | $370,960 +3% |
| 2019 | $5,581 +2.9% | $360,080 +5.9% |
| 2018 | $5,422 -33.1% | $340,110 -5.8% |
| 2017 | $8,102 | $360,980 +0.3% |
| 2016 | $8,102 +52.3% | $359,920 +10% |
| 2015 | $5,322 +7.2% | $327,200 +10% |
| 2014 | $4,962 | $297,450 +1.8% |
| 2013 | -- | $292,290 -0.3% |
| 2012 | -- | $293,170 -3.2% |
| 2011 | -- | $302,780 |
| 2010 | -- | $302,780 +3% |
| 2009 | -- | $293,850 -3.4% |
| 2008 | -- | $304,300 +9.6% |
| 2007 | -- | $277,560 +3.5% |
| 2006 | -- | $268,060 |
| 2005 | -- | $268,060 +4.3% |
| 2004 | -- | $257,030 |
| 2003 | -- | -- |
| 2002 | -- | -- |
| 2001 | -- | -- |
| 2000 | -- | -- |
Find assessor info on the county website
Monthly payment
Est. payment
Payment breakdown
Explore the cost of this home by adjusting the details. Changes won't be saved.Climate risks
Neighborhood: 77406
Nearby schools
GreatSchools rating
- 6/10Pecan Grove Elementary SchoolGrades: PK-5Distance: 0.2 mi
- 9/10James Bowie Middle SchoolGrades: 6-8Distance: 1.6 mi
- 7/10William B Travis High SchoolGrades: 9-12Distance: 1.8 mi
Schools provided by the listing agent
- Elementary: Pecan Grove Elementary School
- Middle: Bowie Middle School (Fort Bend)
- High: Travis High School (Fort Bend)
Source: HAR. This data may not be complete. We recommend contacting the local school district to confirm school assignments for this home.
- $460,6005 bd3 ba3.1k sqft2102 Shade Crest Dr, Richmond, TX 77406Off Market
- $549,8005 bd4 ba3.7k sqft2110 Shade Crest Dr, Richmond, TX 77406Off Market

- $516,3005 bd3 ba3.7k sqft2110 Shade Crest Dr, Richmond, TX 77469Off Market
- $486,2004 bd3 ba3.1k sqft2103 Spanish Forest Ln, Richmond, TX 77406Off Market
- $454,2004 bd3 ba3k sqft2107 Spanish Forest Ln, Richmond, TX 77406Off Market
- $444,2004 bd3 ba3.4k sqft2114 Shade Crest Dr, Richmond, TX 77406Off Market
- $565,6004 bd4 ba3.4k sqft2107 Shade Crest Dr, Richmond, TX 77406Off Market
- $607,3005 bd3 ba4.1k sqft2111 Spanish Forest Ln, Richmond, TX 77406Off Market
A local agent can set up tours, give advice and negotiate with sellers.
A local lender can help you make sure your offer is ready when you are.
Similar homes
- $519,0004 bd5 ba3.6k sqft1131 Plantation Dr, Richmond, TX 77406For Sale
 MLS ID #12003674, Brenda Duane, Berkshire Hathaway HomeServices Premier Properties. HAR
 - $574,9005 bd4 ba3.5k sqft11115 Menaggio Ct, Richmond, TX 77406For Sale
 MLS ID #87833985, Anne Hamilton, Keller Williams Premier Realty. HAR
 - $539,0004 bd4 ba3.1k sqft1606 Barrington Hills Ln, Katy, TX 77450For Sale
 MLS ID #36520302, Heather Garcia, CB&A, Realtors-Katy. HAR
 - $370,0005 bd3 ba2.9k sqft1611 Brady Creek Ln, Richmond, TX 77406For Sale
 MLS ID #93023418, Penni Turner, NB Elite Realty. HAR
 - $529,9905 bd4 ba3.7k sqft1222 Watermoon Trail Court Ct, Richmond, TX 77469For SaleMLS ID #65248197, Vicki Warren, MBA Realty. HAR
- $509,0005 bd3 ba2.9k sqft21906 Canyonwood Park Ln, Richmond, TX 77469For SaleMLS ID #97924392, Lisa Flores, Keller Williams Premier Realty. HAR
- $550,0004 bd4 ba3.6k sqft13903 Wilde Forest Ct, Sugar Land, TX 77498For SaleMLS ID #60885356, Melissa Pompa, Keller Williams Summit. HAR
- $487,9004 bd4 ba3.9k sqft4319 Oak Forest Dr, Missouri City, TX 77459For SaleMLS ID #35458361, Brandon Montealvo, Realty Of America, LLC. HAR
- $504,0005 bd4 ba3.8k sqft2614 Sunset Lake Dr, Sugar Land, TX 77478For SaleMLS ID #52687679, Ngoc Cindie Huynh, The Vincere Group LLC. HAR
- $499,0004 bd4 ba3k sqft21306 Willowford Park Dr, Katy, TX 77450For SaleMLS ID #63760140, Holly Yu, Texas Signature Realty. HAR
- $515,0005 bd4 ba3.3k sqft2503 Hodges Bend Cir, Sugar Land, TX 77479For SaleMLS ID #21718776, Sammy Younis, RE/MAX Southwest. HAR
- $595,0005 bd4 ba3.2k sqft1615 Monvale Ln, Sugar Land, TX 77479For SaleMLS ID #30349547, Robert Pollard, Keller Williams Premier Realty. HAR
- $395,0004 bd3 ba2.3k sqft21130 Spur Ridge Ct, Richmond, TX 77406For SaleMLS ID #93259713, Joann Garza, Better Homes and Gardens Real Estate Gary Greene - Sugar Land. HAR
- $615,0004 bd4 ba4.2k sqft19731 Mission Pines Ln, Richmond, TX 77407For SaleMLS ID #91884768, Stacey Mai-Gardner, HomeSmart. HAR
- $479,9905 bd4 ba3.3k sqft5911 Canyon Brook Ct, Sugar Land, TX 77479For SaleMLS ID #52923064, Mohammad Khatri, Roots Brokerage. HAR
- $599,0005 bd4 ba3.6k sqft22010 Treesdale Ln, Katy, TX 77450For SaleMLS ID #18191533, Jodie Vaughn, Realm Real Estate Professionals - Katy. HAR
- $610,0004 bd4 ba3.7k sqft5303 Riverstone Crossing Dr, Sugar Land, TX 77479For SaleMLS ID #66896344, Ann Magoon, Berkshire Hathaway HomeServices Premier Properties. HAR
- $525,0004 bd3 ba3.1k sqft30506 Sethora Hill Way, Fulshear, TX 77441For SaleMLS ID #59249587, Ashley Guidry, Terri Mund & Associates, Inc. HAR
- $629,7774 bd4 ba3.6k sqft21603 Statfield Glen Ct, Katy, TX 77450For SaleMLS ID #96250047, Rob Roy, Texas Flat Fee, REALTORS. HAR
- $529,0006 bd4 ba4.2k sqft12236 S Shadow Cove Dr, Houston, TX 77082For SaleMLS ID #63851467, Li-ching Chen, Pillar Realty & Associates. HAR
