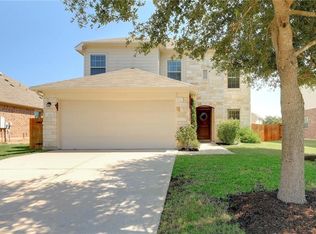
Charming two-story home in Leander’s desirable Summerlyn neighborhood! Move-in ready and well maintained, this 4-bedroom, 2.5-bath home offers 2,229 sq ft of comfortable living space with a functional layout and thoughtful updates throughout. As you walk in, you’ll be greeted by soaring vaulted ceilings, beautiful wood-look flooring, and abundant natural light that gives the family room a bright, open, and welcoming feel. The living area flows easily into the kitchen and breakfast area, creating a comfortable space for everyday living and entertaining. The kitchen and breakfast area have been freshly painted and feature new GE Profile appliances, including a 5-burner range and dishwasher installed in March 2026. An LG 4-door refrigerator purchased in March 2025 also conveys. The primary suite is conveniently located on the main floor and features a garden tub, double vanities, and a spacious walk-in closet. Upstairs, you’ll find additional bedrooms and a large flex space that can easily serve as a second living area, game room, home office, or media room. Both upstairs bedrooms have been freshly painted, and the home has blinds throughout. The bathrooms have also been refreshed with new toilets, updated fixtures, lighting, mirrors, and fresh paint. Major improvements include a new HVAC system installed in May 2024, roof replaced in 2022, and water heater replaced in January 2021 giving the next owner the benefit of several important updates already completed. The spacious, fully fenced backyard offers an expansive open lawn and extended patio, with plenty of room for kids and pets to play, outdoor entertaining, gardening, or creating your own backyard retreat. Summerlyn residents enjoy a community pool, parks, and walking and jogging trails. Zoned to Leander ISD with convenient access to Costco, Target, H-E-B, dining, shopping, and the 183A Toll Road. Vacant and ready for immediate move-in come see all this home has to offer!
Active
$324,900
211 Falcon Ln, Leander, TX 78641
4beds
2,229sqft
Single Family Residence
Built in 2009
0.29 Acres Lot
$319,300 Zestimate®
$146/sqft
$97/mo HOA
What's special
Two-story homeExtended patioSpacious fully fenced backyardAbundant natural lightBeautiful wood-look flooringSpacious walk-in closetSoaring vaulted ceilings
- 7 days
- 757
- 97
Likely to sell faster than
Zillow last checked:
Listing updated:
Listed by:
Ana Brown (281) 989-9786,
Central Metro Realty (512) 454-6873
Source: Unlock MLS,MLS#: 7868823
Facts & features
Interior
Bedrooms & bathrooms
- Bedrooms: 4
- Bathrooms: 3
- Full bathrooms: 2
- 1/2 bathrooms: 1
- Main level bedrooms: 1
Primary bedroom
- Features: Ceiling Fan(s), Walk-In Closet(s)
- Level: Main
Primary bathroom
- Features: Double Vanity, Soaking Tub, Walk-in Shower
- Level: Main
Bonus room
- Description: Bonus room could be used as Home Office, Media room or Game room
- Features: Ceiling Fan(s)
- Level: Second
Heating
- Central
Cooling
- Central Air
Appliances
- Included: Dishwasher, Disposal, ENERGY STAR Qualified Appliances, Exhaust Fan, Gas Cooktop, Microwave, Refrigerator, Self Cleaning Oven
Features
- Breakfast Bar, Ceiling Fan(s), Vaulted Ceiling(s), Double Vanity, Interior Steps, Multiple Living Areas, Pantry, Primary Bedroom on Main, Walk-In Closet(s)
- Flooring: No Carpet, Tile, Wood
- Windows: Window Treatments
- Fireplace features: None
Interior area
- Total interior livable area: 2,229 sqft
Property
Parking
- Total spaces: 2
- Parking features: Attached
- Attached garage spaces: 2
Accessibility
- Accessibility features: None
Features
- Levels: Two
- Stories: 2
- Patio & porch: Patio
- Exterior features: Private Yard
- Pool features: None
- Spa features: None
- Fencing: Fenced, Wood
- View description: None
- Waterfront features: None
Lot
- Size: 0.29 Acres
- Dimensions: 75 x 175
- Features: Public Maintained Road, Sprinkler - Automatic, Sprinkler - Back Yard, Sprinklers In Front, Trees-Small (Under 20 Ft)
Details
- Additional structures: None
- Parcel number: 17W3461L20D0080001
- Special conditions: Standard
Construction
Type & style
- Home type: SingleFamily
- Property subtype: Single Family Residence
Materials
- Foundation: Slab
- Roof: Composition
Condition
- Resale
- New construction: No
- Year built: 2009
Utilities & green energy
- Sewer: Municipal Utility District (MUD)
- Water: Municipal Utility District (MUD)
- Utilities for property: Electricity Available, Phone Available, Underground Utilities
Community & HOA
Community
- Features: Cluster Mailbox, Common Grounds, Park, Playground, Pool, Sidewalks, Underground Utilities
- Subdivision: Summerlyn Ph 2
HOA
- Has HOA: Yes
- Services included: Common Area Maintenance
- HOA fee: $97 monthly
- HOA name: Alamo Management Group AMG
Location
- Region: Leander
Financial & listing details
- Price per square foot: $146/sqft
- Tax assessed value: $353,677
- Annual tax amount: $7,259
- Date on market: 9/30/2026
- Listing terms: Cash,Conventional,FHA,VA Loan
- Electric utility on property: Yes
Estimated market value
$319,300
$303,000 - $335,000
$2,059/mo
Price history
| Date | Event | Price |
|---|---|---|
| 9/30/2026 | Listed for sale | $324,900+30%$146/sqft |
Source:  Unlock MLS #7868823 Report a problem Unlock MLS #7868823 Report a problem | ||
| 5/6/2020 | Listing removed | $250,000$112/sqft |
Source: Real International Realty #2041268 Report a problem | ||
| 5/6/2020 | Listed for sale | $250,000$112/sqft |
Source: Real International Realty #2041268 Report a problem | ||
| 2/17/2020 | Pending sale | $250,000$112/sqft |
Source: REAL INTERNATIONAL REALTY #2041268 Report a problem | ||
| 2/3/2020 | Listed for sale | $250,000+71.4%$112/sqft |
Source: Real International #2041268 Report a problem | ||
| 4/15/2019 | Listing removed | $1,700$1/sqft |
Source: Austin 360 Home #4157044 Report a problem | ||
| 2/8/2019 | Listed for rent | $1,700+6.6%$1/sqft |
Source: Austin 360 Home #4157044 Report a problem | ||
| 12/9/2016 | Listing removed | $1,595-1.8%$1/sqft |
Source: Austin 360 Home #5573254 Report a problem | ||
| 1/21/2016 | Listing removed | $1,625$1/sqft |
Source: Austin 360 Home Report a problem | ||
| 1/8/2016 | Price change | $1,625-1.5%$1/sqft |
Source: Austin 360 Home Report a problem | ||
| 11/20/2015 | Price change | $1,650+1.5%$1/sqft |
Source: Austin 360 Home #9242830 Report a problem | ||
| 11/19/2015 | Listed for rent | $1,625+4.8%$1/sqft |
Source: Austin 360 Home Report a problem | ||
| 9/15/2014 | Listing removed | $1,550$1/sqft |
Source: REAL Holdings LLC #1906305 Report a problem | ||
| 9/11/2014 | Listed for rent | $1,550-1.6%$1/sqft |
Source: REAL Holdings LLC #1906305 Report a problem | ||
| 4/8/2014 | Listing removed | $1,575$1/sqft |
Source: All Side Realty Report a problem | ||
| 2/9/2014 | Listed for rent | $1,575$1/sqft |
Source: All Side Realty Report a problem | ||
| 12/10/2013 | Listing removed | $145,900$65/sqft |
Source: Keller Williams Lake Travis #5557300 Report a problem | ||
| 12/8/2013 | Listed for sale | $145,900$65/sqft |
Source: Keller Williams Lake Travis #5557300 Report a problem | ||
| 11/13/2013 | Sold | -- |
Source: Public Record Report a problem | ||
Public tax history
| Year | Property taxes | Tax assessment |
|---|---|---|
| 2025 | $6,197 -3.5% | $353,677 +2.2% |
| 2024 | $6,421 +5.4% | $345,945 +4.8% |
| 2023 | $6,092 -7.7% | $330,109 +10% |
| 2022 | $6,599 -5.3% | $300,099 +10% |
| 2021 | $6,966 +1.6% | $272,817 +15.3% |
| 2020 | $6,855 -2.4% | $236,699 -0.6% |
| 2019 | $7,025 +6.6% | $238,201 +3.2% |
| 2018 | $6,591 | $230,858 +6% |
| 2017 | $6,591 +6.5% | $217,697 +6.8% |
| 2016 | $6,188 +6.6% | $203,785 +2% |
| 2015 | $5,802 | $199,848 +4.8% |
| 2014 | $5,802 | $190,705 +18.9% |
| 2013 | -- | $160,401 +2.4% |
| 2012 | -- | $156,674 +3.4% |
| 2011 | -- | $151,550 +455.1% |
| 2009 | -- | $27,300 |
Find assessor info on the county website
Monthly payment
Est. payment
Payment breakdown
Explore the cost of this home by adjusting the details. Changes won't be saved.Climate risks
Neighborhood: 78641
Nearby schools
Schools provided by the listing agent
- Elementary: Jim Plain
- Middle: Knox Wiley
- High: Glenn
- District: Leander ISD
Source: Unlock MLS. This data may not be complete. We recommend contacting the local school district to confirm school assignments for this home.
Similar homes
- $320,0004 bd3 ba2.2k sqft172 Housefinch Loop, Leander, TX 78641Active

 MLS ID #4828291, Cody Julian, Compass RE Texas, LLC. Unlock MLS
 - $335,0004 bd3 ba2.6k sqft348 King Elder Ln, Leander, TX 78641Active

 MLS ID #625452, Inaky Strick, Kuper Sotheby's Intl RTY - NB. Central Texas MLS
 - $329,0004 bd3 ba2.1k sqft713 Falcon Ln, Leander, TX 78641Active
 MLS ID #2995959, Erin Jones, Real Broker, LLC. Unlock MLS
 - $380,0005 bd3 ba2.7k sqft188 Green Egret Way, Leander, TX 78641Active
 MLS ID #8469767, Amber Broadway, Opendoor Brokerage, LLC. Unlock MLS
 - $317,0004 bd3 ba2k sqft100 Magpie Goose Ln, Leander, TX 78641ActiveMLS ID #9864777, George Johnson, All City Real Estate Ltd. Co. Unlock MLS
- $299,5003 bd2 ba1.2k sqft341 Ancellotta Way, Leander, TX 78641ActiveMLS ID #5395729, Charlotte Aceituno, NB Elite Realty. Unlock MLS
- $345,0003 bd2 ba1.9k sqft205 Trellis Blvd, Leander, TX 78641ActiveMLS ID #4568321, Brittany Ford, Compass RE Texas, LLC. Unlock MLS
- $325,0004 bd4 ba2.4k sqft424 Arrowhead Vine St, Leander, TX 78641ActiveMLS ID #1651660, Chrissy Caputo, Austin Summit Group. Unlock MLS
- $314,9003 bd2 ba1.7k sqft412 Golden Eagle Ln, Leander, TX 78641ActiveMLS ID #3736146, Linda Holmbeck, Horizon Realty. Unlock MLS
- $349,9994 bd3 ba2k sqft59 Snowy Plover Ln, Leander, TX 78641ActiveMLS ID #7419568, LD Williams, Goodwin Partners, Inc.. Unlock MLS
- $385,0004 bd3 ba2.4k sqft153 Marcheeta Way, Leander, TX 78641ActiveMLS ID #8908195, Mohammed Mohammedsadeeq, Christies Intl Real Estate Lone Star. Unlock MLS
- $294,9954 bd3 ba1.7k sqft453 Agave Azul Way, Leander, TX 78641ActiveMLS ID #2715710, Victor Garcia, Marshall Reddick Real Estate. Unlock MLS
- $312,0003 bd3 ba1.8k sqft46 Snowy Plover Ln, Leander, TX 78641ActiveMLS ID #9353994, Andrew Pierce, eXp Realty, LLC. Unlock MLS
- $340,0004 bd3 ba2.5k sqft133 Empress Tree Dr, Leander, TX 78641ActiveMLS ID #9335072, Rebekah Cummings, Keller Williams Realty. Unlock MLS
- $300,0003 bd3 ba1.6k sqft39 Pacific Loon St, Leander, TX 78641ActiveMLS ID #9178281, Hanalei Myers, Coldwell Banker Realty. Unlock MLS
- $299,0004 bd2 ba1.7k sqft100 Centuryplant Rd, Leander, TX 78641ActiveMLS ID #3889465, Tim Thornton, LPT Realty, LLC. Unlock MLS
- $299,0003 bd2 ba1.2k sqft604 Mourning Dove Ln, Leander, TX 78641ActiveMLS ID #6113181, Holly Holland, Spyglass Realty. Unlock MLS
- $320,0004 bd2 ba1.6k sqft333 Blue Sage Dr, Leander, TX 78641ActiveMLS ID #5529488, Ryan Childress, Pure Realty. Unlock MLS
- $329,9004 bd2 ba1.7k sqft204 Lambert St, Leander, TX 78641ActiveMLS ID #2165315, Anne Cobern, Austin 512 Realty. Unlock MLS
- $350,0004 bd3 ba2.3k sqft353 Blue Sage Dr, Leander, TX 78641ActiveMLS ID #6232539, Chris Watters, Watters International Realty. Unlock MLS
