Ideally positioned at the end of a cul-de-sac with no back neighbors, this home offers a rare combination of privacy and convenience—plus major updates including a 2-year-old roof and two brand new water heaters installed this year for added peace of mind. Just 2 miles from the Grand Parkway and walking distance to Creekside Park, enjoy scenic trails, a pond, tennis and basketball courts, and a splash pad right nearby. Inside, soaring 19-foot ceilings create a bright, open feel, while the layout flows seamlessly for entertaining or everyday living. The covered patio with a 15-foot ceiling extends your living space outdoors—perfect for relaxing evenings or hosting get-togethers. Upstairs, the game room offers a flexible second living space ideal for movie nights, a playroom, or media setup. Thoughtful design, standout ceiling heights, and an unbeatable location make this home truly special.
Pending
$484,900
21103 Barton Hollow Ln, Richmond, TX 77407
4beds
3,340sqft
:
Get pre-qualified$3,522/mo
Single Family Residence
Built in 2012
8,389 Square Feet Lot
$471,600 Zestimate®
$145/sqft
$67/mo HOA
What's special
End of a cul-de-sacBright open feel
- 61 days |
- 202 |
- 8 |
Likely to sell faster than
Zillow last checked:
Listing updated:
Listed by:
Haley Brenner TREC #0726386 832-609-3613,
Realty Kings Properties
Source: HAR,MLS#: 60841290
Facts & features
Interior
Bedrooms & bathrooms
- Bedrooms: 4
- Bathrooms: 4
- Full bathrooms: 3
- 1/2 bathrooms: 1
Rooms
- Room types: Utility Room
Primary bedroom
- Level: First
- Area: 266
- Dimensions: 14x19
Bedroom
- Level: Second
- Area: 168
- Dimensions: 12x14
Bedroom
- Level: Second
- Area: 180
- Dimensions: 15x12
Bedroom
- Level: Second
- Area: 156
- Dimensions: 12x13
Other
- Level: First
- Area: 130
- Dimensions: 10x13
Other
- Level: First
- Area: 25
- Dimensions: 5x5
Other
- Level: Second
- Area: 50
- Dimensions: 10x5
Other
- Level: Second
- Area: 40
- Dimensions: 8x5
Breakfast
- Level: First
- Area: 130
- Dimensions: 10x13
Dining room
- Level: First
- Area: 132
- Dimensions: 11x12
Other
- Level: First
- Area: 300
- Dimensions: 15x20
Game room
- Level: Second
- Area: 247
- Dimensions: 13x19
Kitchen
- Level: First
- Area: 221
- Dimensions: 13x17
Living room
- Level: First
- Area: 225
- Dimensions: 15x15
Primary bath
- Level: First
- Area: 120
- Dimensions: 10x12
Utility room
- Level: First
- Area: 81
- Dimensions: 9x9
Heating
- Natural Gas
Cooling
- Attic Fan, Ceiling Fan(s), Electric, Zoned
Appliances
- Included: Disposal, Electric Oven, Microwave, Gas Cooktop, Dishwasher
- Laundry: Electric Dryer Hookup, Gas Dryer Hookup, Washer Hookup
Features
- 3 Bedrooms Up, En-Suite Bath, Primary Bed - 1st Floor, Walk-In Closet(s)
- Number of fireplaces: 1
- Fireplace features: Gas
Interior area
- Total structure area: 3,340
- Total interior livable area: 3,340 sqft
Property
Parking
- Total spaces: 3
- Parking features: Attached, Tandem
- Attached garage spaces: 3
Features
- Stories: 2
- Has spa: Yes
Lot
- Size: 8,389 Square Feet
- Features: Corner Lot, Cul-De-Sac, Subdivided, 0 Up To 1/4 Acre
Details
- Parcel number: 5001010010120901
Construction
Type & style
- Home type: SingleFamily
- Architectural style: Contemporary,Traditional
- Property subtype: Single Family Residence
Materials
- Brick, Stone
- Foundation: Slab
- Roof: Composition
Condition
- New construction: No
- Year built: 2012
Utilities & green energy
- Water: Water District
Green energy
- Energy efficient items: Thermostat
Community & HOA
Community
- Subdivision: Lakemont Lake Bend
HOA
- Has HOA: Yes
- Amenities included: Basketball Court, Clubhouse, Jogging Path, Park, Party Room, Picnic Area, Playground, Pond, Splash Pad, Sport Court, Tennis Court(s)
- HOA fee: $800 annually
Location
- Region: Richmond
Financial & listing details
- Price per square foot: $145/sqft
- Tax assessed value: $482,570
- Annual tax amount: $12,228
- Date on market: 6/9/2026
- Listing terms: Cash,Conventional,FHA,VA Loan
- Exclusions: Tv Mounts
Estimated market value
$471,600
$448,000 - $495,000
$3,469/mo
Price history
| Date | Event | Price |
|---|---|---|
| 7/19/2026 | Pending sale | $484,900$145/sqft |
Source:  HAR #60841290 Report a problem HAR #60841290 Report a problem | ||
| 6/9/2026 | Listed for sale | $484,900-4.9%$145/sqft |
Source: HAR #60841290 Report a problem | ||
| 6/9/2026 | Listing removed | $509,900$153/sqft |
Source: HAR #10582870 Report a problem | ||
| 5/21/2026 | Price change | $509,900-2.9%$153/sqft |
Source: HAR #10582870 Report a problem | ||
| 4/16/2026 | Listed for sale | $524,900+1.9%$157/sqft |
Source: HAR #10582870 Report a problem | ||
| 1/26/2024 | Listing removed | -- |
Source: HAR #30882250 Report a problem | ||
| 1/8/2024 | Pending sale | $515,000$154/sqft |
Source: HAR #30882250 Report a problem | ||
| 12/21/2023 | Listed for sale | $515,000$154/sqft |
Source: HAR #30882250 Report a problem | ||
| 11/21/2023 | Pending sale | $515,000$154/sqft |
Source: HAR #30882250 Report a problem | ||
| 11/14/2023 | Listed for sale | $515,000+72.2%$154/sqft |
Source: HAR #30882250 Report a problem | ||
| 11/26/2013 | Sold | -- |
Source: Agent Provided Report a problem | ||
| 10/19/2013 | Listed for sale | $299,000$90/sqft |
Source: RE/MAX Associates Northeast #43857849 Report a problem | ||
Public tax history
| Year | Property taxes | Tax assessment |
|---|---|---|
| 2025 | $6,099 +4.5% | $482,570 +9.8% |
| 2024 | $5,837 +10.3% | $439,375 +10% |
| 2023 | $5,292 -7.9% | $399,432 +10% |
| 2022 | $5,748 +5.6% | $363,120 +10% |
| 2021 | $5,445 +3.8% | $330,110 +5.3% |
| 2020 | $5,249 +0.7% | $313,630 +4.6% |
| 2019 | $5,212 -6.5% | $299,890 -3.8% |
| 2018 | $5,575 -40.3% | $311,600 -0.2% |
| 2017 | $9,343 | $312,170 -2.8% |
| 2016 | $9,343 +79% | $321,230 +6.3% |
| 2015 | $5,220 +6.7% | $302,180 +10% |
| 2014 | $4,892 | $274,710 +23.9% |
| 2013 | -- | $221,760 +3790.5% |
| 2012 | -- | $5,700 |
Find assessor info on the county website
Monthly payment
Est. payment
Payment breakdown
Explore the cost of this home by adjusting the details. Changes won't be saved.Climate risks
Neighborhood: Lakemont
Nearby schools
GreatSchools rating
- 10/10H F McNeill Elementary SchoolGrades: PK-5Distance: 0.9 mi
- 9/10Briscoe Junior High SchoolGrades: 6-8Distance: 5.5 mi
- NATomas High SchoolGrades: 9-12Distance: 3.6 mi
Schools provided by the listing agent
- Elementary: Mcneill Elementary School
- Middle: Banks Middle School
- High: Tomas High School (Lamar)
Source: HAR. This data may not be complete. We recommend contacting the local school district to confirm school assignments for this home.
- $463,7005 bd5 ba3.3k sqft21107 Barton Hollow Ln, Richmond, TX 77407Off Market

- $480,2004 bd3 ba3.6k sqft21111 Barton Hollow Ln, Richmond, TX 77407Off Market
- $510,1004 bd3 ba3.6k sqft21102 Barton Hollow Ln, Richmond, TX 77407Off Market
- $480,8004 bd3 ba3.3k sqft21106 Barton Hollow Ln, Richmond, TX 77407Off Market
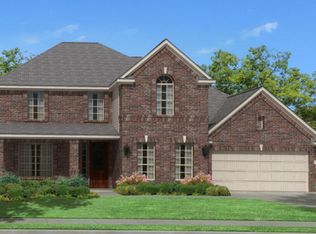
- $453,5004 bd4 ba3.4k sqft21115 Barton Hollow Ln, Richmond, TX 77407Off Market
- $433,9004 bd3 ba2.7k sqft21110 Barton Hollow Ln, Richmond, TX 77407Off Market
- $522,7005 bd3 ba3.3k sqft8106 Conner Cv, Richmond, TX 77407Off Market
- $466,6004 bd3 ba3.3k sqft21119 Barton Hollow Ln, Richmond, TX 77407Off Market
A local agent can set up tours, give advice and negotiate with sellers.
Similar homes
- $482,9004 bd4 ba3.2k sqft7707 Boerne Ct, Richmond, TX 77407For Sale
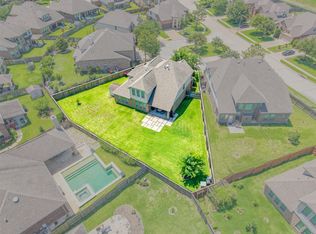 MLS ID #95179655, Marina Borja, Keller Williams Memorial. HAR
 - $525,0005 bd5 ba3.2k sqft8018 Rippling Stream Ln, Richmond, TX 77407For Sale
 MLS ID #76302804, Ziad Al Kayali, Keller Williams Premier Realty. HAR
 - $467,5004 bd4 ba3k sqft8111 Foster Gate Ct, Richmond, TX 77407For Sale
 MLS ID #47246483, Brandon Boutte, RE/MAX Fine Properties. HAR
 - $489,9993 bd3 ba2.4k sqft8014 Clearwater Glen Ct, Richmond, TX 77407For Sale
 MLS ID #82566965, David Huy Nguyen, Vin Realty LLC. HAR
 - $460,0003 bd3 ba3.1k sqft5055 Gold Haven Dr, Richmond, TX 77407For SaleMLS ID #95668041, Lynnea Beale, NextHome Realty Center. HAR
- $499,0004 bd4 ba3.7k sqft16911 N Aliana Rd, Richmond, TX 77407For SaleMLS ID #89180287, Stony Naquin, CB&A, Realtors- Loop Central. HAR
- $500,0004 bd3 ba2.9k sqft17331 Fechser Ln, Richmond, TX 77407For SaleMLS ID #55919605, Feryal Abdulkader, Better Homes and Gardens Real Estate Gary Greene - Sugar Land. HAR
- $534,7864 bd3 ba3.6k sqft19859 Sonterra Ln, Richmond, TX 77407For SaleMLS ID #80315190, Pinky Pirani, Keller Williams Realty Southwest. HAR
- $625,0004 bd4 ba3.9k sqft21007 Shelby Meadow Ln, Richmond, TX 77407For SaleMLS ID #14541480, Sara Nguyen, Better Homes and Gardens Real Estate Gary Greene - Sugar Land. HAR
- $475,0005 bd4 ba3.2k sqft9611 Lost Woods Dr, Richmond, TX 77406For SaleMLS ID #31529450, Fallon Lawson, Fallon & Co. HAR
- $520,0004 bd3 ba2.5k sqft20918 Field Manor Ln, Katy, TX 77450For SaleMLS ID #22717159, Maggie Diaz, Keller Williams Premier Realty. HAR
- $500,0004 bd4 ba3.4k sqft11102 Mineral Island Ln, Richmond, TX 77406For SaleMLS ID #51405464, Jared Greenberg, Keller Williams Premier Realty. HAR
- $499,0004 bd3 ba3.4k sqft24719 Harbor Terrace Ln, Richmond, TX 77406For SaleMLS ID #33430434, Samuel Carratala, eXp Realty LLC. HAR
- $418,0003 bd3 ba2.2k sqft17019 Thirsk Pl, Richmond, TX 77407For SaleMLS ID #30372273, Jamie Kastens, Keller Williams Realty Southwest. HAR
- $519,0004 bd4 ba3k sqft4431 Selwyn Rd, Richmond, TX 77407For SaleMLS ID #26153179, Shamim Momin, Momin Properties LLC. HAR
- $658,2005 bd4 ba4.3k sqft21002 Mallard Cove Ct, Richmond, TX 77407For SaleMLS ID #87189379, Lisa Adams, Martha Turner Sotheby's International Realty. HAR
- $531,5003 bd4 ba2.8k sqft17415 Meadow Light Dr, Richmond, TX 77407For SaleMLS ID #8639485, Sabika Jafri, The Sears Group. HAR
- $399,9003 bd3 ba2.3k sqft19714 Moss Bark Trl, Richmond, TX 77407For SaleMLS ID #72472017, Mary Eyuboglu, Berkshire Hathaway HomeServices Premier Properties. HAR
- $629,9005 bd4 ba4.1k sqft23502 Starbridge Lake Ln, Richmond, TX 77407For SaleMLS ID #47410936, Talha Hasan, Make It Happen Real Estate. HAR
- $470,0004 bd4 ba2.9k sqft2902 Red Maple Dr, Katy, TX 77494For SaleMLS ID #6298748, Shannon Araya, Keller Williams Premier Realty. HAR
