Welcome home to this beautifully maintained 3-bedroom, 2.5-bath end-unit townhouse located in the highly soughtafter Buford City School District. Situated on a quiet cul-de-sac and adjacent to a large grassy common area, this home offers added privacy, extra outdoor space, and one of the most desirable locations in the community. Step inside to discover an open-concept floor plan featuring 9-foot ceilings on both floors, hardwood flooring throughout the main level, and abundant natural light. The stylish kitchen is equipped with quartz countertops, 42-inch cabinets, and plenty of storage and workspace, making it ideal for both everyday living and entertaining. Upstairs, the spacious primary suite features a custom closet system designed for maximum organization and functionality. Two generously sized secondary bedrooms provide flexibility for family, guests, or a home office, including one bedroom equipped with a convenient Murphy bed. Tile flooring in all bathrooms and the laundry room adds durability and timeless appeal. Enjoy outdoor living year-round on the private covered patio, complete with a gas hookup for grilling and entertaining. Fresh exterior paint enhances the home's curb appeal and provides peace of mind for the new owner. Conveniently located near Main Street where you can enjoy shopping, dining and entertainment. Also located close to several parks in the area. This move-in-ready home combines comfort, style, and an unbeatable location. Don't miss your opportunity to own this exceptional townhouse in Buford!
Pending
$414,900
2113 Buford Town Dr, Buford, GA 30518
3beds
1,988sqft
Townhouse
Built in 2021
1,306 Square Feet Lot
$406,200 Zestimate®
$209/sqft
$157/mo HOA
What's special
Spacious primary suiteOpen-concept floor planAbundant natural lightStylish kitchenQuiet cul-de-sacPrivate covered patioQuartz countertops
- 77 days |
- 217 |
- 16 |
Zillow last checked:
Listing updated:
Listed by:
Tamra J Wade 770-502-6230,
Re/Max Tru, Inc.,
Mandi Sonnon 770-363-3224,
Re/Max Tru, Inc.
Source: GAMLS,MLS#: 10779407
Facts & features
Interior
Bedrooms & bathrooms
- Bedrooms: 3
- Bathrooms: 3
- Full bathrooms: 2
- 1/2 bathrooms: 1
Rooms
- Room types: Family Room
Kitchen
- Features: Breakfast Area, Kitchen Island, Pantry, Solid Surface Counters
Heating
- Central, Forced Air, Natural Gas, Zoned
Cooling
- Ceiling Fan(s), Central Air, Zoned
Appliances
- Included: Dishwasher, Disposal, Electric Water Heater, Microwave, Oven/Range (Combo), Stainless Steel Appliance(s)
- Laundry: Upper Level
Features
- Double Vanity, High Ceilings, Soaking Tub, Tile Bath, Tray Ceiling(s), Walk-In Closet(s)
- Flooring: Carpet, Hardwood
- Windows: Double Pane Windows
- Basement: None
- Attic: Pull Down Stairs
- Has fireplace: Yes
- Fireplace features: Factory Built, Family Room
- Common walls with other units/homes: 1 Common Wall,End Unit
Interior area
- Total structure area: 1,988
- Total interior livable area: 1,988 sqft
- Finished area above ground: 1,988
- Finished area below ground: 0
Property
Parking
- Parking features: Garage, Garage Door Opener
- Has garage: Yes
Accessibility
- Accessibility features: Accessible Entrance
Features
- Levels: Two
- Stories: 2
- Patio & porch: Patio
- Body of water: None
Lot
- Size: 1,306 Square Feet
- Features: Corner Lot, Cul-De-Sac, Level
Details
- Parcel number: R7302 436
Construction
Type & style
- Home type: Townhouse
- Architectural style: Craftsman
- Property subtype: Townhouse
- Attached to another structure: Yes
Materials
- Brick
- Foundation: Slab
- Roof: Composition
Condition
- Resale
- New construction: No
- Year built: 2021
Utilities & green energy
- Sewer: Public Sewer
- Water: Public
- Utilities for property: High Speed Internet, Underground Utilities
Community & HOA
Community
- Features: Sidewalks, Street Lights, Walk To Schools, Near Shopping
- Security: Carbon Monoxide Detector(s), Smoke Detector(s)
- Subdivision: City Walk
HOA
- Has HOA: Yes
- Services included: Maintenance Structure, Maintenance Grounds, Management Fee
- HOA fee: $1,884 annually
Location
- Region: Buford
Financial & listing details
- Price per square foot: $209/sqft
- Tax assessed value: $420,400
- Annual tax amount: $1,830
- Date on market: 6/5/2026
- Cumulative days on market: 77 days
- Listing agreement: Exclusive Right To Sell
- Listing terms: Cash,Conventional,FHA,VA Loan
Estimated market value
$406,200
$386,000 - $427,000
$2,635/mo
Price history
| Date | Event | Price |
|---|---|---|
| 7/30/2026 | Pending sale | $414,900$209/sqft |
Source:  GAMLS #10779407 Report a problem GAMLS #10779407 Report a problem | ||
| 6/5/2026 | Listed for sale | $414,900+34%$209/sqft |
Source: GAMLS #10779407 Report a problem | ||
| 4/14/2021 | Sold | $309,515$156/sqft |
Source: Public Record Report a problem | ||
Public tax history
| Year | Property taxes | Tax assessment |
|---|---|---|
| 2025 | $1,561 | $168,160 -1.1% |
| 2024 | $1,561 +10.1% | $170,080 |
| 2023 | $1,418 -9.2% | $170,080 +43.5% |
| 2022 | $1,561 +529.4% | $118,560 +586.1% |
| 2021 | $248 | $17,280 |
| 2020 | $248 | $17,280 |
Find assessor info on the county website
Monthly payment
Est. payment
Payment breakdown
Explore the cost of this home by adjusting the details. Changes won't be saved.Climate risks
Neighborhood: 30518
Nearby schools
GreatSchools rating
- 7/10Buford Senior AcademyGrades: 3-5Distance: 1 mi
- 9/10Buford Middle SchoolGrades: 6-8Distance: 1.4 mi
- 9/10Buford High SchoolGrades: 9-12Distance: 1.1 mi
Schools provided by the listing agent
- Elementary: Buford
- Middle: Buford
- High: Buford
Source: GAMLS. This data may not be complete. We recommend contacting the local school district to confirm school assignments for this home.
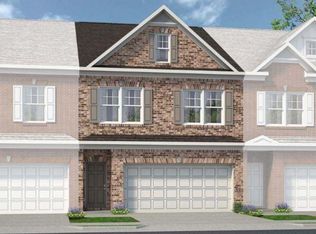
- $402,5003 bd3 ba1.9k sqft2113 Buford Town Dr #26, Buford, GA 30518Off Market
- $381,4003 bd3 ba1.8k sqft2123 Buford Town Dr, Buford, GA 30518Off Market
- $364,4003 bd3 ba1.7k sqft2123 Buford Town Dr #25, Buford, GA 30518Off Market

- $395,3003 bd2 ba1.7k sqft2133 Buford Town Dr, Buford, GA 30518Off Market
- $371,4003 bd3 ba1.7k sqft2133 Buford Town Dr #24, Buford, GA 30518Off Market
- $370,2003 bd3 ba1.7k sqft2143 Buford Town Dr #23, Buford, GA 30518Off Market
- $1,000-- bd-- ba-- sqft4818 Buford Town Dr, Buford, GA 30518Off Market
- $378,9003 bd3 ba1.7k sqft2143 Buford Town Dr, Buford, GA 30518Off Market
A local agent can set up tours, give advice and negotiate with sellers.
Similar homes
- $379,0003 bd3 ba1.9k sqft1162 Lanier Willow Path, Buford, GA 30518Active

 MLS ID #10775504, Mark Spain, Mark Spain Real Estate. GAMLS
 - $399,0004 bd3 ba2.2k sqft4122 Creekrun Cir, Buford, GA 30519Active Under Contract
 MLS ID #10774619, Jeannie Posner, eXp Realty. GAMLS
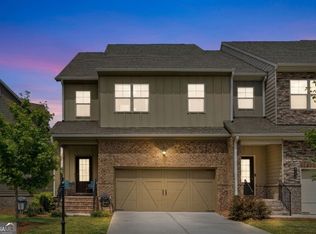
 - $419,0003 bd3 ba2.5k sqft2095 Manor Pointe Dr, Cumming, GA 30041Active
 MLS ID #10771506, Trenna L Gordon, BHHS Georgia Properties. GAMLS
 - $500,0003 bd3 ba2.7k sqft3659 Silver Fox Path, Buford, GA 30519Active
 MLS ID #10773606, Rhonda Duffy, Duffy Realty. GAMLS
 - $415,0003 bd3 ba1.9k sqft4270 Sunny Oak Ln, Norcross, GA 30071ActiveMLS ID #10800859, Brenda Conley, Keller Williams Realty Atl. Partners. GAMLS
- $430,0003 bd3 ba1.4k sqft1310 Timber Lake Trl, Cumming, GA 30041ActiveMLS ID #10819757, Gina DiResta, PEND Realty, LLC. GAMLS
- $499,9004 bd3 ba2.6k sqft605 Silverberry Ln, Sugar Hill, GA 30518ActiveMLS ID #10808284, Janice Cohen, HomeSmart. GAMLS
- $415,0003 bd3 ba2.2k sqft6497 Crosscreek Ln, Flowery Branch, GA 30542ActiveMLS ID #10728334, Molly Stone, Keller Williams Realty Atl. Partners. GAMLS
- $440,0003 bd3 ba1.7k sqft1485 Faircrest Ln, Alpharetta, GA 30004ActiveMLS ID #10790233, Stephanie McCarty, BHHS Georgia Properties. GAMLS
- $425,0003 bd3 ba1.9k sqft4977 Berkeley Oak Dr, Peachtree Corners, GA 30092ActiveMLS ID #10819407, Madalyn Suits, Keller Williams Realty PeachtreeRoad. GAMLS
- $389,9003 bd3 ba1.8k sqft5054 Sherwood Way, Cumming, GA 30040ActiveMLS ID #10821745, Evan Stalcup, Atlanta Communities. GAMLS
- $419,9003 bd3 ba2.3k sqft1432 Fairdale Ct, Dacula, GA 30019ActiveMLS ID #10761880, Lisa Rassoulian, Chapman Hall Professionals Realty. GAMLS
- from $549,4003 bd3 ba2k sqftThe Stockton Plan, Millcroft, Buford, GA 30518New ConstructionProvidence Group
- $430,0004 bd3 ba2.6k sqft5544 Shallow Branch Dr, Flowery Branch, GA 30542ActiveMLS ID #10819336, Melissa Welker, Hill Wood Realty. GAMLS
- $439,9004 bd3 ba2.7k sqft7819 Brass Lantern Dr, Flowery Branch, GA 30542ActiveMLS ID #10765268, Jane Drake, Buford Realty. GAMLS
- $415,0004 bd3 ba1.8k sqft1891 Campbell Oaks Dr, Lawrenceville, GA 30045ActiveMLS ID #10816277, Nikkii Reidling, Hester Group, REALTORS. GAMLS
- $449,9005 bd3 ba2.5k sqft6890 Scarlet Oak Way, Flowery Branch, GA 30542ActiveMLS ID #10820129, Neha Hargan, Virtual Properties Realty.com. GAMLS
- $445,0003 bd4 ba1.8k sqft10872 Ellicot Way, Johns Creek, GA 30022ActiveMLS ID #10761036, Celeina R Houston, Bella Realty Group, Inc.. GAMLS
- $415,0003 bd2 ba2.1k sqft1237 Laurelwood Ln, Lawrenceville, GA 30045ActiveMLS ID #10796970, Denise Goff, RE/MAX Center. GAMLS
- $454,9003 bd3 ba1.8k sqft1134 Bartlett Trce, Suwanee, GA 30024New Construction
 FMLS GA
