Welcome to 2113 Vail, a beautifully renovated 4-bedroom, 2-bathroom home where modern finishes and quality craftsmanship come together. Every detail has been thoughtfully updated, making this home truly move-in ready.
The stunning remodeled kitchen features custom cabinetry, elegant quartz countertops, upgraded finishes, and plenty of storage, creating the perfect space for cooking and entertaining. Both bathrooms have been completely remodeled with custom vanities, quartz countertops, and stylish new plumbing fixtures that provide a fresh, contemporary feel.
Throughout the home, you'll find brand-new flooring, fresh interior paint, and numerous upgrades that enhance both style and functionality. Behind the walls, the home has been updated with PVC plumbing throughout the interior and upgraded electrical, offering added peace of mind for years to come.
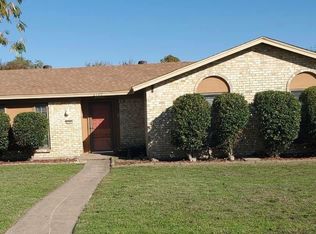
Additional improvements include a brand-new roof and a new privacy fence, providing lasting value and curb appeal.
With its extensive renovations, thoughtful design, and prime 4-bedroom, 2-bath layout, 2113 Vail is ready for its next owner to move in and enjoy. Schedule your private showing today before this beautifully updated home is gone!
Pending
$360,000
2113 Vail Dr, Garland, TX 75044
4beds
1,770sqft
:
Get pre-qualified$3,184/mo
Single Family Residence
Built in 1973
7,318 Square Feet Lot
$357,300 Zestimate®
$203/sqft
$-- HOA
What's special
Stylish new plumbing fixturesNew privacy fenceFresh interior paintBrand-new flooringPlenty of storageStunning remodeled kitchenElegant quartz countertops
- 21 days |
- 457 |
- 62 |
Likely to sell faster than
Zillow last checked:
Listing updated:
Listed by:
Derick Townsend 0614426 682-224-9517,
Morine Empire Realty 469-629-9910
Source: NTREIS,MLS#: 21325829
Facts & features
Interior
Bedrooms & bathrooms
- Bedrooms: 4
- Bathrooms: 2
- Full bathrooms: 2
Primary bedroom
- Level: First
- Dimensions: 0 x 0
Living room
- Level: First
- Dimensions: 0 x 0
Appliances
- Included: Dishwasher, Electric Range, Disposal
Features
- Open Floorplan
- Has basement: No
- Number of fireplaces: 1
- Fireplace features: Living Room
Interior area
- Total interior livable area: 1,770 sqft
Video & virtual tour
Property
Parking
- Total spaces: 2
- Parking features: Driveway
- Attached garage spaces: 2
Features
- Levels: One
- Stories: 1
- Pool features: None
Lot
- Size: 7,318 Square Feet
Details
- Parcel number: 26272500020020000
Construction
Type & style
- Home type: SingleFamily
- Architectural style: Detached
- Property subtype: Single Family Residence
Condition
- Year built: 1973
Utilities & green energy
- Sewer: Public Sewer
- Water: Public
- Utilities for property: Sewer Available, Water Available
Community & HOA
Community
- Subdivision: Holliday Park North 06
HOA
- Has HOA: No
Location
- Region: Garland
Financial & listing details
- Price per square foot: $203/sqft
- Tax assessed value: $298,910
- Annual tax amount: $7,158
- Date on market: 7/12/2026
- Cumulative days on market: 16 days
Estimated market value
$357,300
$339,000 - $375,000
$2,232/mo
Price history
| Date | Event | Price |
|---|---|---|
| 7/25/2026 | Pending sale | $360,000$203/sqft |
Source: NTREIS #21325829 Report a problem | ||
| 7/20/2026 | Contingent | $360,000$203/sqft |
Source: NTREIS #21325829 Report a problem | ||
| 7/12/2026 | Listed for sale | $360,000+33.4%$203/sqft |
Source: NTREIS #21325829 Report a problem | ||
| 5/15/2026 | Sold | -- |
Source: NTREIS #21222143 Report a problem | ||
| 4/24/2026 | Pending sale | $269,900$152/sqft |
Source: NTREIS #21222143 Report a problem | ||
| 3/28/2026 | Listed for sale | $269,900$152/sqft |
Source: NTREIS #21222143 Report a problem | ||
| 3/28/2026 | Listing removed | $269,900$152/sqft |
Source: NTREIS #21046328 Report a problem | ||
| 3/27/2026 | Listed for sale | $269,900$152/sqft |
Source: NTREIS #21046328 Report a problem | ||
| 3/19/2026 | Contingent | $269,900$152/sqft |
Source: NTREIS #21046328 Report a problem | ||
| 8/29/2025 | Listed for sale | $269,900$152/sqft |
Source: NTREIS #21046328 Report a problem | ||
Public tax history
| Year | Property taxes | Tax assessment |
|---|---|---|
| 2025 | $1,178 +10.2% | $298,910 |
| 2024 | $1,069 +7.5% | $298,910 +5.2% |
| 2023 | $994 +3.5% | $284,220 |
| 2022 | $960 +3.4% | $284,220 +43.7% |
| 2021 | $929 +6% | $197,750 |
| 2020 | $876 +8.8% | $197,750 +9.1% |
| 2019 | $805 +8.3% | $181,220 |
| 2018 | $743 -75.4% | $181,220 +19.4% |
| 2017 | $3,022 +11.4% | $151,750 +13.4% |
| 2016 | $2,712 +447.8% | $133,840 +25.9% |
| 2015 | $495 | $106,290 +20.3% |
| 2014 | $495 | $88,380 |
| 2013 | -- | -- |
| 2012 | -- | -- |
| 2011 | -- | -- |
| 2010 | -- | -- |
| 2009 | -- | -- |
| 2008 | -- | -- |
| 2007 | -- | -- |
| 2005 | -- | -- |
| 2004 | -- | -- |
| 2003 | -- | -- |
| 2002 | -- | -- |
| 2001 | -- | -- |
Find assessor info on the county website
Monthly payment
Est. payment
Payment breakdown
Explore the cost of this home by adjusting the details. Changes won't be saved.Climate risks
Neighborhood: Holiday Park
Nearby schools
GreatSchools rating
- 8/10Spring Creek Elementary SchoolGrades: PK-5Distance: 0.6 mi
- 5/10Webb Middle SchoolGrades: 6-8Distance: 0.5 mi
- 7/10North Garland High SchoolGrades: 9-12Distance: 1.3 mi
Schools provided by the listing agent
- District: Garland ISD
Source: NTREIS. This data may not be complete. We recommend contacting the local school district to confirm school assignments for this home.
- $291,7003 bd2 ba1.5k sqft2109 Vail Dr, Garland, TX 75044Off Market
- $256,8003 bd2 ba1.7k sqft2117 Vail Dr, Garland, TX 75044Off Market

- $--3 bd2 ba1.4k sqft2105 Vail Dr, Garland, TX 75044Sold
- $268,7003 bd2 ba1.3k sqft2114 Aspen Ln, Garland, TX 75044Off Market
- $--3 bd2 ba1.2k sqft2110 Aspen Ln, Garland, TX 75044Sold
- $288,2003 bd2 ba1.4k sqft2118 Aspen Ln, Garland, TX 75044Off Market
- $279,0003 bd2 ba1.6k sqft2114 Vail Dr, Garland, TX 75044Off Market
- $297,0003 bd2 ba1.5k sqft2106 Aspen Ln, Garland, TX 75044Off Market
A local agent can set up tours, give advice and negotiate with sellers.
Similar homes
- $374,9003 bd2 ba1.8k sqft2405 Glenbrook Meadows Dr, Garland, TX 75040For Sale
 MLS ID #21346155, Robert Miller. NTREIS
 - $315,0003 bd2 ba1.4k sqft1637 Dell Oak Dr, Garland, TX 75040For Sale
 MLS ID #21329396, Faviola Reyna. NTREIS
 - $359,0002 bd2 ba1.4k sqft1430 Broadmoor Dr, Richardson, TX 75082For Sale
 MLS ID #21345176, Trent Yonkers. NTREIS
 - $399,9994 bd3 ba1.6k sqft1513 Japonica Ln, Plano, TX 75074For Sale
 MLS ID #21346751, Rafaella Smith. NTREIS
 - $365,0004 bd2 ba2.3k sqft6402 Fallbrook Dr, Garland, TX 75043For SaleMLS ID #21321659, Sylvia Briette. NTREIS
- $355,0003 bd2 ba1.2k sqft533 Fairview Dr, Richardson, TX 75081For SaleMLS ID #21287239, Jenny Cisneros. NTREIS
- $339,0004 bd2 ba1.4k sqft5917 Maple Ln, Rowlett, TX 75089For SaleMLS ID #21327760, John Prell. NTREIS
- $325,0004 bd2 ba1.9k sqft2917 Gardenia Dr, Garland, TX 75041For SaleMLS ID #21172327, Janine Bayer. NTREIS
- $339,0003 bd2 ba1.2k sqft2518 Highdale Dr, Garland, TX 75041For SaleMLS ID #21327721, John Prell. NTREIS
- $359,9003 bd3 ba1.8k sqft11329 Dumbarton Dr, Dallas, TX 75228For SaleMLS ID #21263748, Sara Hudler. NTREIS
- $339,9004 bd2 ba2k sqft2919 Potomac Ave, Mesquite, TX 75149For SaleMLS ID #21338699, Diana Lopez. NTREIS
- $410,0003 bd2 ba1.2k sqft416 Rustic Cir, Richardson, TX 75080For SaleMLS ID #21339186, Sallly Chai. NTREIS
- $440,0004 bd3 ba2k sqft13 Grant Cir, Richardson, TX 75081For SaleMLS ID #21312612, Matt Templeton. NTREIS
- $389,0004 bd2 ba1.4k sqft10322 Pinecrest Dr, Dallas, TX 75228For SaleMLS ID #21342055, Chris Roman. NTREIS
- $350,0004 bd2 ba1.8k sqft2926 Hillglenn Rd, Dallas, TX 75228For SaleMLS ID #21304828, Diana Moraru. NTREIS
- $425,0004 bd3 ba2.5k sqft1405 Sun Valley Dr, Garland, TX 75043For SaleMLS ID #21287568, Daniel Harker. NTREIS
- $439,0003 bd2 ba2k sqft1802 Rainbow Dr, Richardson, TX 75081For SaleMLS ID #21312483, Sarah Morris. NTREIS
- $299,9003 bd2 ba1.3k sqft1125 Woodcrest Dr, Garland, TX 75040For SaleMLS ID #21320958, Diana Lopez. NTREIS
- $399,9003 bd2 ba1.8k sqft2108 Briarcreek Ln, Plano, TX 75074For SaleMLS ID #21292236, Saadia Alvi. NTREIS
- $424,9993 bd2 ba1.9k sqft419 Summit Dr, Richardson, TX 75081For SaleMLS ID #21277950, Hailey DeSerrano. NTREIS
