Welcome to 2114 Vinewood Ln, a beautifully maintained, spacious rancher located in the highly desirable Highland Park neighborhood on Pueblo's vibrant Southside. This 4-bedroom home perfectly pairs classic main-level living with an array of modern, eco-friendly upgrades designed to save you money! Solar panels will be fully paid off at closing—enjoy no electric bill! Huge lower level offers a massive family room, extra rooms, and abundant storage. Bonus features include brand new carpet through out, covered patio, dedicated RV space, and new sewer line! Don't miss this rare opportunity to own a spacious, turn-key home where your electricity is already paid for. Schedule your private showing today!
Active
$289,900
2114 Vinewood Ln, Pueblo, CO 81005
4beds
--sqft
:
Get pre-qualified$1,843/mo
Single Family Residence
Built in 1965
8,276 Square Feet Lot
$-- Zestimate®
$--/sqft
$-- HOA
What's special
Spacious rancherAbundant storageExtra roomsBrand new carpet throughoutMassive family roomCovered patioDedicated rv space
- 46 days |
- 154 |
- 7 |
Zillow last checked:
Listing updated:
Listed by:
Dmitri Nance 719-821-9604,
HomeSmart Preferred Realty
Source: PAR,MLS#: 240841
Facts & features
Interior
Bedrooms & bathrooms
- Bedrooms: 4
- Bathrooms: 2
- Full bathrooms: 2
- 3/4 bathrooms: 1
- Main level bedrooms: 3
Primary bedroom
- Level: Main
- Area: 116.15
- Dimensions: 10.1 x 11.5
Bedroom 2
- Level: Main
- Area: 116.62
- Dimensions: 11.9 x 9.8
Bedroom 3
- Level: Main
- Area: 89.28
- Dimensions: 9.3 x 9.6
Bedroom 4
- Level: Basement
- Area: 220.08
- Dimensions: 16.8 x 13.1
Dining room
- Level: Main
- Area: 81.75
- Dimensions: 10.9 x 7.5
Family room
- Level: Basement
- Area: 280.83
- Dimensions: 11.1 x 25.3
Kitchen
- Level: Main
- Area: 114.79
- Dimensions: 12.6 x 9.11
Living room
- Level: Main
- Area: 220.32
- Dimensions: 14.4 x 15.3
Features
- Ceiling Fan(s)
- Basement: Full,Finished
- Has fireplace: No
Interior area
- Total structure area: 0
Property
Parking
- Total spaces: 1
- Parking features: RV Access/Parking, 1 Car Garage Attached
- Attached garage spaces: 1
Features
- Patio & porch: Deck-Covered-Rear
Lot
- Size: 8,276 Square Feet
- Dimensions: 0.190
- Features: Sprinkler System-Front, Sprinkler System-Rear, Trees-Front, Automatic Sprinkler
Details
- Parcel number: 1515205028
- Zoning: R-2
- Special conditions: Standard
Construction
Type & style
- Home type: SingleFamily
- Architectural style: Ranch
- Property subtype: Single Family Residence
Condition
- Year built: 1965
Utilities & green energy
Green energy
- Energy generation: Solar Owned
Community & HOA
Community
- Security: Smoke Detector/CO
- Subdivision: Highland Park
Location
- Region: Pueblo
Financial & listing details
- Tax assessed value: $287,822
- Annual tax amount: $1,792
- Date on market: 6/26/2026
- Road surface type: Paved
Estimated market value
Not available
Estimated sales range
Not available
Not available
Price history
| Date | Event | Price |
|---|---|---|
| 6/26/2026 | Listed for sale | $289,900+76.8% |
Source:  PAR #240841 Report a problem PAR #240841 Report a problem | ||
| 7/31/2018 | Sold | $164,000+32.8% |
Source: Public Record Report a problem | ||
| 3/30/2016 | Sold | $123,500+2.9% |
Source: Public Record Report a problem | ||
| 9/24/2013 | Sold | $120,000 |
Source: PAR #145983 Report a problem | ||
Public tax history
| Year | Property taxes | Tax assessment |
|---|---|---|
| 2025 | $1,669 -1.1% | $17,990 -14.9% |
| 2024 | $1,688 +23.9% | $21,150 -1% |
| 2023 | $1,363 -3.1% | $21,360 +52.6% |
| 2022 | $1,407 +20.1% | $14,000 -2.8% |
| 2021 | $1,171 -0.1% | $14,400 +21.8% |
| 2020 | $1,172 +30.4% | $11,825 +19.2% |
| 2018 | $899 | $9,917 |
| 2017 | $899 +101.2% | $9,917 +0.5% |
| 2016 | $447 | $9,868 |
| 2015 | $447 -42.6% | $9,868 +15.4% |
| 2014 | $777 +77.5% | $8,553 |
| 2013 | $438 -52.3% | $8,553 -9.4% |
| 2012 | $919 | $9,437 |
| 2011 | $919 +3.1% | $9,437 -3.5% |
| 2010 | $891 -1.1% | $9,776 0% |
| 2009 | $901 -1.8% | $9,780 +0.4% |
| 2008 | $917 +6.7% | $9,740 |
| 2007 | $860 +4.5% | $9,740 +10.8% |
| 2006 | $823 -0.4% | $8,790 +4.1% |
| 2005 | $826 +1.4% | $8,440 |
| 2004 | $814 -4.9% | $8,440 -0.9% |
| 2003 | $857 +10.8% | $8,520 -5.6% |
| 2002 | $773 +8.2% | $9,030 +1.7% |
| 2001 | $715 | $8,880 |
Find assessor info on the county website
Monthly payment
Est. payment
Payment breakdown
Explore the cost of this home by adjusting the details. Changes won't be saved.Climate risks
Neighborhood: Beulah Heights
Nearby schools
GreatSchools rating
- 2/10Highland Park Elementary SchoolGrades: PK-5Distance: 0.5 mi
- 2/10Pueblo Academy of ArtsGrades: 6-8Distance: 1 mi
- 3/10South High SchoolGrades: 9-12Distance: 0.6 mi
Schools provided by the listing agent
- District: 60
Source: PAR. This data may not be complete. We recommend contacting the local school district to confirm school assignments for this home.
- $243,7002 bd2 ba905 sqft2112 Vinewood Ln, Pueblo, CO 81005Off Market
- $213,3002 bd1 ba1.6k sqft2116 Vinewood Ln, Pueblo, CO 81005Off Market
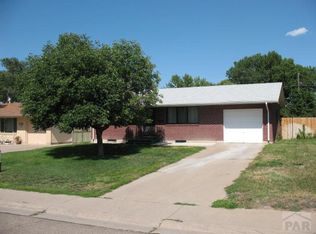
- $254,6003 bd2 ba1.6k sqft2110 Vinewood Ln, Pueblo, CO 81005Off Market
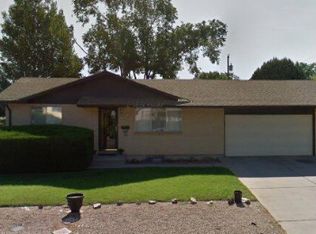
- $298,9003 bd2 ba1.1k sqft2118 Vinewood Ln, Pueblo, CO 81005Off Market
- $273,9003 bd3 ba1k sqft2113 Ridgewood Ln, Pueblo, CO 81005Off Market
- $261,2003 bd2 ba1.1k sqft2115 Ridgewood Ln, Pueblo, CO 81005Off Market
- $285,8005 bd3 ba2.1k sqft2111 Ridgewood Ln, Pueblo, CO 81005Off Market
- $295,9003 bd2 ba2.6k sqft2117 Ridgewood Ln, Pueblo, CO 81005Off Market
A local agent can set up tours, give advice and negotiate with sellers.
A local lender can help you make sure your offer is ready when you are.
Similar homes
- $295,0004 bd2 ba1.9k sqft3720 Hollybrook Ln, Pueblo, CO 81005For Sale
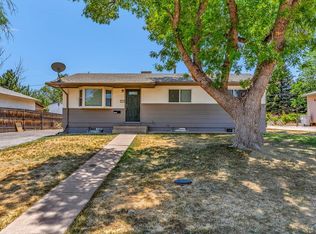 MLS ID #240723, Donna Provinzano, RE/MAX Of Pueblo Inc. PAR
 - $299,0004 bd2 ba1.7k sqft3704 Farabaugh Ln, Pueblo, CO 81005For Sale
 MLS ID #240488, The Onyx Group, Keller Williams Performance Realty. PAR
 - $295,0003 bd2 ba1.5k sqft3506 Lancaster Dr, Pueblo, CO 81005For Sale
 MLS ID #241406, Jennifer Browne, eXp Realty, LLC. PAR
 - $299,0003 bd2 ba1.5k sqft30 Duke St, Pueblo, CO 81005For Sale
 MLS ID #241410, Charlotte McCormick, RE/MAX Associates. PAR
 - $308,0003 bd3 ba2.3k sqft43 Fordham Cir, Pueblo, CO 81005For SaleMLS ID #241062, Lazarus Gomez, Rocky Mountain Realty. PAR
- $307,0003 bd2 ba2.3k sqft10 Oxford St, Pueblo, CO 81005For SaleMLS ID #240512, Gabriel Martinez, HomeSmart Preferred Realty. PAR
- $309,9005 bd2 ba1.8k sqft2001 Carmela Rd, Pueblo, CO 81006For SaleMLS ID #241648, Leah Neumann - Marigold Properties, EXIT Realty DTC, Cherry Ck, P.P. PAR
- $259,9003 bd1 ba960 sqft1719 Lynwood Ln, Pueblo, CO 81005For SaleMLS ID #241428, Team Rochelle Cozzolino, Keller Williams Performance Realty. PAR
- $260,0006 bd2 ba1.9k sqft2408 Tucci Ln, Pueblo, CO 81004For SaleMLS ID #241469, Nichole Dennis, Muldoon Associates, Inc. PAR
- $350,0003 bd2 ba1.3k sqft1020 Cedarcrest Dr, Pueblo, CO 81005For SaleMLS ID #241263, Cole Tibbs, RE/MAX Associates. PAR
- $288,0004 bd2 ba2.3k sqft1232 Elm St, Pueblo, CO 81004For SaleMLS ID #241615, Renee Hassebroek, RE/MAX Associates. PAR
- $240,0004 bd2 ba1.7k sqft543 Henry Ave, Pueblo, CO 81005For SaleMLS ID #240926, Megan Moffitt, Rocky Mountain Realty. PAR
- $274,9004 bd2 ba1.6k sqft1132 Euclid Ave, Pueblo, CO 81004For SaleMLS ID #239834, William Eichelberg, The Cutting Edge Realtors. PAR
- $297,5004 bd3 ba2k sqft505 Lincoln St, Pueblo, CO 81004For SaleMLS ID #240313, Elizabeth Gladney, RE/MAX Of Pueblo Inc. PAR
- $284,9004 bd2 ba1.8k sqft943 Bragdon Ave, Pueblo, CO 81004For SaleMLS ID #236235, Team Gary Miller, RE/MAX Of Pueblo Inc. PAR
- $375,0004 bd3 ba2.1k sqft45 Verdosa Dr, Pueblo, CO 81005For SaleMLS ID #240677, Ryan Massmann, Real Broker, LLC DBA REAL. PAR
- $274,0003 bd2 ba2.1k sqft511 Broadway Ave, Pueblo, CO 81004For SaleMLS ID #236557, Alyssa Loflin, Real Broker, LLC DBA REAL. PAR
- $112,3004 bd2 ba1.7k sqft736 Jackson St, Pueblo, CO 81004SoldZillow Rentals
- $264,9003 bd2 ba2.2k sqft510 Quincy St, Pueblo, CO 81004For SaleMLS ID #240997, Team Gary Miller, RE/MAX Of Pueblo Inc. PAR
- $299,9003 bd2 ba1.7k sqft806 W 22nd St, Pueblo, CO 81003For SaleMLS ID #240663, Ben Pirraglia, RE/MAX Of Pueblo Inc. PAR
