Experience the best of Crabapple living from this beautifully appointed townhome, perfectly positioned just steps from the heart of Crabapple Market. Whether starting the morning with coffee at Starbucks or Whitetail Coffee, enjoying a concert on the Green, or heading out for dinner at Lily Sushi or Vice Steakhouse, this exceptional location places the area's most popular dining, entertainment, and community destinations right outside your door. Designed for both refined everyday living and effortless entertaining, the main level features a chef's kitchen with professional stainless steel appliances, including double ovens, a warming oven, wine refrigerator, and vent hood. A charming breakfast area with built-in seating is surrounded by windows overlooking the private backyard, while the kitchen flows seamlessly into the spacious family room. A separate dining room and a desirable main-level guest suite with full bath complete the first floor. Upstairs, the primary suite offers a relaxing retreat with a spa-inspired bath featuring dual vanities and separate his-and-hers closets. A generous loft/bonus space provides flexible additional living space, while two secondary bedrooms share a Jack-and-Jill bath. The conveniently located upper-level laundry room completes the second floor. Outdoor living is equally inviting with covered front and rear porches and a private fenced backyard, while the two-car garage provides ample parking and storage. Tree-lined streets and sidewalks throughout the neighborhood create a charming, walkable setting with easy connections to the surrounding community, restaurants, schools, and everything Crabapple has to offer. Braeburn homeowners also enjoy an impressive collection of amenities, including a community pool, fitness room, clubhouse, and covered outdoor grilling area. Zoned for highly sought-after Crabapple Crossing Elementary, Northwestern Middle, and Milton High School, this home offers a rare combination of luxury, convenience, community, and one of Milton's most desirable walkable lifestyles.
Pending
Price cut: $25.1K (9/14)
$899,900
2117 McFarlin Ln, Milton, GA 30004
4beds
2,660sqft
Townhouse
Built in 2014
1,785 Square Feet Lot
$882,300 Zestimate®
$338/sqft
$295/mo HOA
What's special
Private fenced backyardBeautifully appointed townhomeSpacious family roomSeparate dining roomSeparate his-and-hers closetsJack-and-jill bathWine refrigerator
- 54 days
- 1,258
- 76
Zillow last checked:
Listing updated:
Listed by:
Reid Casey II 678-951-1379,
The Rezerve
Source: GAMLS,MLS#: 10831009
Facts & features
Interior
Bedrooms & bathrooms
- Bedrooms: 4
- Bathrooms: 3
- Full bathrooms: 3
- Main level bathrooms: 1
- Main level bedrooms: 1
Rooms
- Room types: Foyer, Laundry, Loft
Dining room
- Features: Seats 12+
Kitchen
- Features: Breakfast Area, Breakfast Room, Kitchen Island, Pantry
Heating
- Central, Forced Air
Cooling
- Ceiling Fan(s), Central Air
Appliances
- Included: Dishwasher, Disposal, Double Oven, Microwave, Refrigerator
- Laundry: Upper Level
Features
- Bookcases, Double Vanity, High Ceilings
- Flooring: Carpet, Hardwood
- Windows: Double Pane Windows
- Basement: None
- Number of fireplaces: 1
- Fireplace features: Family Room
- Common walls with other units/homes: 1 Common Wall
Interior area
- Total structure area: 2,660
- Total interior livable area: 2,660 sqft
- Finished area above ground: 2,660
- Finished area below ground: 0
Property
Parking
- Total spaces: 2
- Parking features: Garage, Garage Door Opener
- Has garage: Yes
Features
- Levels: Two
- Stories: 2
- Fencing: Back Yard
- Waterfront features: No Dock Or Boathouse
- Body of water: None
Lot
- Size: 1,785 Square Feet
- Features: Level, Private
Details
- Parcel number: 22 400111350662
Construction
Type & style
- Home type: Townhouse
- Architectural style: Traditional
- Property subtype: Townhouse
- Attached to another structure: Yes
Materials
- Brick, Concrete
- Foundation: Slab
- Roof: Composition
Condition
- Resale
- New construction: No
- Year built: 2014
Utilities & green energy
- Electric: 220 Volts
- Sewer: Public Sewer
- Water: Public
- Utilities for property: Cable Available, Electricity Available, Natural Gas Available, Phone Available, Sewer Available, Underground Utilities, Water Available
Community & HOA
Community
- Features: Clubhouse, Fitness Center, Pool, Sidewalks, Street Lights
- Security: Smoke Detector(s)
- Subdivision: Braeburn
HOA
- Has HOA: Yes
- Services included: Insurance, Maintenance Structure, Maintenance Grounds, Pest Control, Swimming
- HOA fee: $3,540 annually
Location
- Region: Milton
Financial & listing details
- Price per square foot: $338/sqft
- Tax assessed value: $812,600
- Annual tax amount: $8,490
- Date on market: 8/24/2026
- Cumulative days on market: 48 days
- Listing agreement: Exclusive Right To Sell
- Electric utility on property: Yes
Estimated market value
$882,300
$838,000 - $926,000
$3,924/mo
Price history
| Date | Event | Price |
|---|---|---|
| 10/12/2026 | Pending sale | $899,900$338/sqft |
Source:  GAMLS #10831009 Report a problem GAMLS #10831009 Report a problem | ||
| 9/14/2026 | Price change | $899,900-2.7%$338/sqft |
Source: GAMLS #10831009 Report a problem | ||
| 8/24/2026 | Listed for sale | $925,000+120.2%$348/sqft |
Source: GAMLS #10831009 Report a problem | ||
| 8/18/2014 | Sold | $420,000$158/sqft |
Source: Agent Provided Report a problem | ||
Public tax history
| Year | Property taxes | Tax assessment |
|---|---|---|
| 2025 | $8,490 +107.7% | $325,040 |
| 2024 | $4,088 +16.6% | $325,040 -20.8% |
| 2023 | $3,505 -9.5% | $410,560 +30.2% |
| 2022 | $3,872 +1% | $315,440 +94.3% |
| 2021 | $3,832 -24.5% | $162,360 -9.8% |
| 2020 | $5,078 +2.5% | $179,920 +3.7% |
| 2019 | $4,955 | $173,520 +2.4% |
| 2018 | $4,955 | $169,440 +18.4% |
| 2017 | $4,955 +1.1% | $143,160 |
| 2016 | $4,900 +0.6% | $143,160 |
| 2015 | $4,872 | $143,160 |
Find assessor info on the county website
Monthly payment
Est. payment
Payment breakdown
Explore the cost of this home by adjusting the details. Changes won't be saved.Climate risks
Neighborhood: 30004
Nearby schools
Schools provided by the listing agent
- Elementary: Crabapple Crossing
- Middle: Northwestern
- High: Milton
Source: GAMLS. This data may not be complete. We recommend contacting the local school district to confirm school assignments for this home.

Similar homes
- $850,0005 bd4 ba3.2k sqft12105 Walnut Ter, Alpharetta, GA 30004Active Under Contract

 MLS ID #10843704, Amy Knauf, Austin Patrick and Associates. GAMLS
 - $1,200,0005 bd5 ba3.9k sqft375 Petersford Way, Milton, GA 30004Active
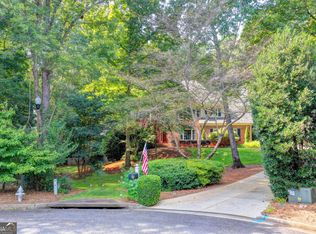 MLS ID #10833480, Melissa Lynch, Keller Williams Chattahoochee. GAMLS
 - $865,0004 bd3 ba2.8k sqft415 Forest Hills Dr, Sandy Springs, GA 30342Active
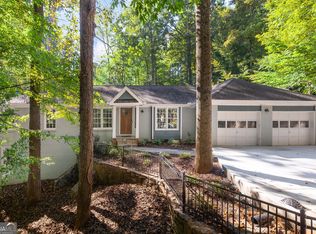 MLS ID #10873483, Mira Liniado, Compass. GAMLS
 - $1,150,0004 bd5 ba3.1k sqft386 Concord St, Alpharetta, GA 30009Active
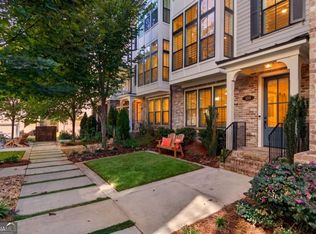 MLS ID #10869618, Bradley Poole, Compass. GAMLS
 - $699,0004 bd4 ba3k sqft5511 Waters Edge Trl, Roswell, GA 30075ActiveMLS ID #10833081, Trenna L Gordon, BHHS Georgia Properties. GAMLS
- $775,0004 bd4 ba3k sqft7220 Winthrop Rd, Alpharetta, GA 30005ActiveMLS ID #10857343, Aimee Lawrence, Century 21 Results. GAMLS
- $799,0005 bd5 ba3.3k sqft5219 Tealing Dr NE, Roswell, GA 30075ActiveMLS ID #10873013, Shaheen Dossani, Realties - USA. GAMLS
- $689,9003 bd3 ba2.4k sqft20006 Windalier Way, Roswell, GA 30076ActiveMLS ID #10846160, Kelly Bening, Harry Norman Realtors. GAMLS
- $719,9003 bd4 ba3.4k sqft1011 Milhaven Dr, Roswell, GA 30076ActiveMLS ID #10848175, Mark D Broyles, BHGRE Metro Brokers. GAMLS
- $945,0004 bd6 ba3.1k sqft407 Latimer St, Woodstock, GA 30188ActiveMLS ID #10831475, Reid M Jones, Blue Sky Realty of GA LLC. GAMLS
- $775,0004 bd4 ba3.4k sqft318 Lakeside Trce, Canton, GA 30115Active Under ContractMLS ID #10870384, Carole Blocker, BHGRE Metro Brokers. GAMLS
- $649,4003 bd4 ba2.6k sqft260 Walker Ave, Roswell, GA 30076ActiveMLS ID #10839584, Jason Ciftci, Bold Realty Services. GAMLS
- $855,0005 bd4 ba3.1k sqft5443 Spey Ct, Johns Creek, GA 30022ActiveMLS ID #10852202, Kristal Elam, Elated Real Estate. GAMLS
- $699,0005 bd3 ba3k sqft9270 N Lake Dr, Roswell, GA 30076ActiveMLS ID #10869200, Donna Augello, Harry Norman Realtors. GAMLS
- $999,0004 bd5 ba3.5k sqft330 Wagon Trl, Woodstock, GA 30188ActiveMLS ID #10815475, Joe A Porter, Northgate Realty Brokers, LLC. GAMLS
- $570,0003 bd4 ba2.8k sqft8720 Parker Pl, Roswell, GA 30076ActiveMLS ID #10826147, Thomas J Corbo, Keller Williams Realty North Atlanta. GAMLS
- $1,000,0004 bd4 ba2.9k sqft3211 Windsor Lake Dr NE, Brookhaven, GA 30319ActiveMLS ID #10868101, Level Up Real Estate Team, BHHS Georgia Properties. GAMLS
- $547,5004 bd2 ba2.8k sqft875 Windsor Trl, Roswell, GA 30076ActiveMLS ID #10843288, Bob Freeman, Harry Norman Realtors. GAMLS
- $899,9003 bd4 ba3.3k sqft601 Abbington River Ln, Atlanta, GA 30339ActiveMLS ID #10686045, Betsy D Feder, Coldwell Banker Realty. GAMLS
- $599,0003 bd4 ba2k sqft10196 Windalier Way, Roswell, GA 30076ActiveMLS ID #10773324, Todd Kroupa, BHHS Georgia Properties. GAMLS
