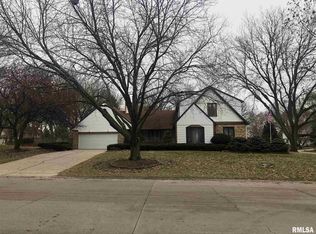
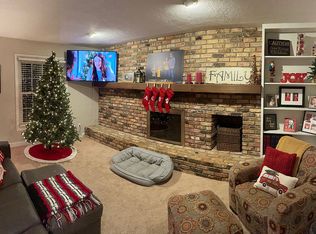
Settle in to your new sprawling ranch in Windsor Crest this summer and enjoy the many perks this home, and neighborhood have to offer. Tons of space including a formal living room, formal dining, and a family room with a new fireplace insert (2024). The kitchen was completely remodeled in 2025 with new cabinets, quartz counter tops, custom backsplash, a coffee bar, new appliances and a large walk in pantry! The main level laundry room has a closet & cabinets for storage + a new washer and dryer. The master bedroom has TWO closets (one of them is a walk-in) and a totally remodeled master bathroom, double sinks, vanity area & a 0 entry shower. New laminate flooring and trim throughout the main level. New carpet in the bedrooms and finished basement with a rec-room, bar and storage area. Many replacement windows done in 2025. Hall bath tiled shower 2025. All appliances stay. Join Windsor Crest optional HOA for pool and tennis court access. Listing agent related to sellers.
Pending
$419,900
2118 E 47th St, Davenport, IA 52807
3beds
2,124sqft
:
Get pre-qualified$2,997/mo
Single Family Residence
Built in 1976
0.34 Acres Lot
$419,100 Zestimate®
$198/sqft
$-- HOA
What's special
- 13 days |
- 1,280 |
- 91 |
Likely to sell faster than
Zillow last checked:
Listing updated:
Listed by:
Erin Erickson (309)798-0984,
Ruhl&Ruhl REALTORS Bettendorf
Source: MRED as distributed by MLS GRID,MLS#: 12705121
Facts & features
Interior
Bedrooms & bathrooms
- Bedrooms: 3
- Bathrooms: 2
- Full bathrooms: 2
Rooms
- Room types: Foyer, Recreation Room, Storage
Primary bedroom
- Features: Flooring (Carpet), Bathroom (Full)
- Level: Main
- Area: 210 Square Feet
- Dimensions: 14X15
Bedroom 2
- Features: Flooring (Carpet)
- Level: Main
- Area: 132 Square Feet
- Dimensions: 11X12
Bedroom 3
- Features: Flooring (Carpet)
- Level: Main
- Area: 143 Square Feet
- Dimensions: 11X13
Dining room
- Features: Flooring (Laminate)
- Level: Main
- Area: 143 Square Feet
- Dimensions: 13X11
Family room
- Level: Basement
- Area: 273 Square Feet
- Dimensions: 13X21
Foyer
- Features: Flooring (Slate)
- Level: Main
- Area: 42 Square Feet
- Dimensions: 6X7
Kitchen
- Level: Main
- Area: 156 Square Feet
- Dimensions: 12X13
Laundry
- Level: Main
- Area: 96 Square Feet
- Dimensions: 6X16
Living room
- Features: Flooring (Laminate)
- Level: Main
- Area: 208 Square Feet
- Dimensions: 13X16
Recreation room
- Features: Flooring (Carpet)
- Level: Basement
- Area: 396 Square Feet
- Dimensions: 12X33
Storage
- Features: Flooring (Other)
- Level: Basement
- Area: 429 Square Feet
- Dimensions: 13X33
Heating
- Natural Gas
Cooling
- Central Air
Appliances
- Included: Range, Microwave, Dishwasher, Refrigerator, Washer, Dryer, Disposal
- Laundry: Main Level, In Unit
Features
- Pantry, Quartz Counters
- Basement: Partially Finished,Partial
- Number of fireplaces: 1
- Fireplace features: Gas Log, Insert, Family Room
Interior area
- Total structure area: 2,124
- Total interior livable area: 2,124 sqft
Property
Parking
- Total spaces: 2
- Parking features: Concrete, Garage Door Opener, Attached, Garage
- Attached garage spaces: 2
- Has uncovered spaces: Yes
Accessibility
- Accessibility features: No Disability Access
Features
- Stories: 1
- Patio & porch: Deck, Patio
- Fencing: Fenced
Lot
- Size: 0.34 Acres
- Features: Level
Details
- Additional structures: Shed(s)
- Parcel number: N0715D15
- Special conditions: None
Construction
Type & style
- Home type: SingleFamily
- Architectural style: Ranch
- Property subtype: Single Family Residence
Materials
- Brick, Wood Siding
- Foundation: Other
Condition
- New construction: No
- Year built: 1976
Utilities & green energy
- Sewer: Public Sewer
- Water: Public
Community & HOA
HOA
- Services included: None
Location
- Region: Davenport
Financial & listing details
- Price per square foot: $198/sqft
- Tax assessed value: $317,010
- Annual tax amount: $5,048
- Date on market: 7/15/2026
- Ownership: Fee Simple
Estimated market value
$419,100
$398,000 - $440,000
$1,908/mo
Price history
| Date | Event | Price |
|---|---|---|
| 7/20/2026 | Pending sale | $419,900$198/sqft |
Source:  MRED as distributed by MLS GRID #12705121 Report a problem MRED as distributed by MLS GRID #12705121 Report a problem | ||
| 7/15/2026 | Listed for sale | $419,900+7.7%$198/sqft |
Source: MRED as distributed by MLS GRID #12705121 Report a problem | ||
| 3/21/2025 | Listing removed | $390,000$184/sqft |
Source:  RMLS Alliance as distributed by MLS GRID #QC4261150 Report a problem RMLS Alliance as distributed by MLS GRID #QC4261150 Report a problem | ||
| 3/11/2025 | Listed for sale | $390,000-1.2%$184/sqft |
Source: RMLS Alliance as distributed by MLS GRID #QC4261150 Report a problem | ||
| 3/11/2025 | Listing removed | $394,900$186/sqft |
Source: RMLS Alliance as distributed by MLS GRID #QC4260576 Report a problem | ||
| 3/3/2025 | Price change | $394,900-1.3%$186/sqft |
Source: RMLS Alliance as distributed by MLS GRID #QC4260576 Report a problem | ||
| 2/24/2025 | Listed for sale | $399,900+31.1%$188/sqft |
Source: RMLS Alliance as distributed by MLS GRID #QC4260576 Report a problem | ||
| 8/11/2023 | Listing removed | -- |
Source: Owner Report a problem | ||
| 7/8/2023 | Price change | $305,000-3.2%$144/sqft |
Source: Owner Report a problem | ||
| 6/16/2023 | Listed for sale | $315,000+145.1%$148/sqft |
Source: Owner Report a problem | ||
| 12/7/1990 | Sold | $128,500$60/sqft |
Source: Agent Provided Report a problem | ||
Public tax history
| Year | Property taxes | Tax assessment |
|---|---|---|
| 2025 | $5,048 +13.6% | $317,010 +12.3% |
| 2024 | $4,442 -10.9% | $282,410 +3.1% |
| 2023 | $4,984 -0.4% | $273,820 +11.5% |
| 2022 | $5,004 +0.4% | $245,600 |
| 2021 | $4,982 +2.6% | $245,600 +4% |
| 2020 | $4,855 +3.7% | $236,230 +4.1% |
| 2019 | $4,681 -1.3% | $226,850 +7.1% |
| 2018 | $4,743 +8.1% | $211,860 |
| 2017 | $4,388 +0.3% | $211,860 |
| 2016 | $4,376 | $211,860 -3.8% |
| 2015 | $4,376 -5.4% | $220,330 |
| 2014 | $4,626 +1.9% | $220,330 |
| 2013 | $4,540 | -- |
| 2012 | $4,540 +19.5% | $219,590 |
| 2009 | $3,800 +4.6% | $219,590 |
| 2008 | $3,634 -0.3% | $219,590 |
| 2007 | $3,646 +15.9% | -- |
| 2003 | $3,146 +1.6% | -- |
| 2002 | $3,096 +2% | -- |
| 2001 | $3,036 | -- |
Find assessor info on the county website
Monthly payment
Est. payment
Payment breakdown
Explore the cost of this home by adjusting the details. Changes won't be saved.Climate risks
Neighborhood: 52807
Nearby schools
GreatSchools rating
- 3/10Eisenhower Elementary SchoolGrades: K-5Distance: 1.5 mi
- 4/10Sudlow Intermediate SchoolGrades: 6-8Distance: 2.1 mi
- 4/10Central High SchoolGrades: 9-12Distance: 3.1 mi
Schools provided by the listing agent
- District: 1611
Source: MRED as distributed by MLS GRID. This data may not be complete. We recommend contacting the local school district to confirm school assignments for this home.
- $330,6003 bd3 ba2.3k sqft2202 E 47th St, Davenport, IA 52807Off Market
- $321,6003 bd3 ba2.5k sqft4707 Belle Ave, Davenport, IA 52807Off Market
- $367,2004 bd3 ba3.4k sqft4721 Belle Ave, Davenport, IA 52807Off Market
- $387,0005 bd2 ba2.5k sqft2216 E 47th St, Davenport, IA 52807Off Market
- $412,6004 bd2 ba2.4k sqft2107 E 47th St, Davenport, IA 52807Off Market
- $401,7004 bd3 ba3.1k sqft2119 E 47th St, Davenport, IA 52807Off Market
- $607,2007 bd5 ba3.9k sqft4742 Kensington Ct, Davenport, IA 52807Off Market
- $432,4004 bd3 ba2.8k sqft4731 Belle Ave, Davenport, IA 52807Off Market
A local agent can set up tours, give advice and negotiate with sellers.
A local lender can help you make sure your offer is ready when you are.
Similar homes
- $359,9003 bd3 ba1.7k sqft1721 E 42nd Ct, Davenport, IA 52807New
 MLS ID #12713799, Hank Robertson, Ruhl&Ruhl REALTORS Davenport. MRED as distributed by MLS GRID
 - $430,0003 bd5 ba2.7k sqft3726 Ridgewood Dr, Davenport, IA 52807Active
 MLS ID #12676734, Tisha Bousselot, ABR,CRS, Prestige Realty QC. MRED as distributed by MLS GRID
 - $390,0004 bd4 ba3k sqft4314 Spring St, Davenport, IA 52807Price Change
 MLS ID #12660002, Austin Woods, eXp Realty. MRED as distributed by MLS GRID
 - $399,9005 bd4 ba2.2k sqft2604 E 34th Street Ct, Davenport, IA 52807Active
 MLS ID #12627160, Chris Kaufmann, BUY SELL BUILD QC - Real Broker, LLC. MRED as distributed by MLS GRID
 - $399,0004 bd3 ba2.4k sqft2606 Fairhaven Rd, Davenport, IA 52803ActiveMLS ID #12685688, Lori Haffarnan, Rainmaker Collective - Real Broker, LLC. MRED as distributed by MLS GRID
- $435,0004 bd4 ba1.9k sqft4478 34th Street Ct, Bettendorf, IA 52722NewMLS ID #12716698, Julie Gellerstedt, Mel Foster Co. Davenport. MRED as distributed by MLS GRID
- $595,0003 bd4 ba3.1k sqft6503 Woodland Ct, Davenport, IA 52807ActiveMLS ID #12712472, Kerry Condon, Mel Foster Co. Davenport. MRED as distributed by MLS GRID
- $385,0003 bd2 ba1.9k sqft252 Hillcrest Ave, Davenport, IA 52803Re-activatedMLS ID #12693861, Shelly Coussens, Mel Foster Co. Davenport. MRED as distributed by MLS GRID
- $399,8004 bd3 ba2k sqft5138 Fillmore Ct, Davenport, IA 52806ActiveMLS ID #12686437, Regen Johnson, Ruhl&Ruhl REALTORS Davenport. MRED as distributed by MLS GRID
- $479,9004 bd3 ba2.1k sqft4708 34th St, Bettendorf, IA 52722NewMLS ID #12713036, Deb McGrath, Ruhl&Ruhl REALTORS Bettendorf. MRED as distributed by MLS GRID
- $299,9003 bd3 ba2k sqft2903 Woodland Ct, Davenport, IA 52803ActiveMLS ID #12699335, Stephanie Lank, Rainmaker Collective - Real Broker, LLC. MRED as distributed by MLS GRID
- $354,9003 bd4 ba2.6k sqft4311 Regency Pl, Davenport, IA 52806Price ChangeMLS ID #12688733, Sharon Tahere, Ruhl&Ruhl REALTORS Bettendorf. MRED as distributed by MLS GRID
- $345,0004 bd2 ba1.6k sqft1426 25th St, Bettendorf, IA 52722NewMLS ID #12699482, Kyle Robinson, Epique Realty. MRED as distributed by MLS GRID
- $379,9003 bd2 ba1.8k sqft1142 Woodland Ln, Le Claire, IA 52753ActiveMLS ID #12710782, Beth Robertson Jackson, Ruhl&Ruhl REALTORS Bettendorf. MRED as distributed by MLS GRID
- $389,0004 bd3 ba1.9k sqft6319 Dodds Dr, Bettendorf, IA 52722ActiveMLS ID #12644484, Ana True, eXp Realty. MRED as distributed by MLS GRID
- $389,9004 bd2 ba1.4k sqft315 Crestline Dr, Bettendorf, IA 52722ActiveMLS ID #12704691, Marty Eilers, BUY SELL BUILD QC - Real Broker, LLC. MRED as distributed by MLS GRID
- $349,9003 bd2 ba1.9k sqft6400 Valley Dr, Bettendorf, IA 52722ActiveMLS ID #12709947, Brent Scogland, Ruhl&Ruhl REALTORS Bettendorf. MRED as distributed by MLS GRID
- $315,0003 bd3 ba1.9k sqft4326 El Rancho Dr, Davenport, IA 52806Price ChangeMLS ID #12663663, Chris McDanel, eXp Realty. MRED as distributed by MLS GRID
- $379,9005 bd3 ba2.6k sqft17 Sunset Cir, Bettendorf, IA 52722ActiveMLS ID #12699666, Leila Vold, NextHome QC Realty. MRED as distributed by MLS GRID
- $298,0005 bd2 ba1.9k sqft919 Colony Dr, Davenport, IA 52806Price ChangeMLS ID #12692884, Drake Hunter, RE/MAX Concepts Bettendorf. MRED as distributed by MLS GRID
