Homes with this curated craftsmanship, this sought-after location, and this spacious footprint are rare and not to be missed! Tucked into a quiet cul-de-sac in one of Wilmington's most established and coveted addresses, this stately 4-bedroom, 3-full/2-half bath brick home embodies an elusive combination most families seek: bespoke built-ins, centrally located and a family-friendly lifestyle.
With 3,880 square feet spread across three levels, the layout is both generous and thoughtfully designed with room for families to gather, retreat, and grow. The main floor hosts the primary suite, offering privacy and convenience that's often hard to find, complete with a custom floor-to-ceiling wardrobe unit that masterfully blends warmth with form and function.
Vaulted ceilings and skylights draw natural light deep into the interior, while hardwood, tile, and carpet create an interior that simultaneously feels both grand and comfortable.
The adjacent family room shifts the tone to something more refined, anchored by rich mahogany built-in bookshelves, a matching handcrafted mantel and wooden plantation blinds that fully open to let even more light in.
Artistry can be found in the kitchen here long before the baking or cooking ever begins, compliments of the double islands with granite countertops, high-end curly maple cabinetry with soft-close drawers, gas cooktop and double ovens.
Just off the kitchen, the sunroom boasting a handcrafted cherrywood bar, is the kind of space that turns an ordinary evening into the perfect place to either unwind together or entertain others, adding a layer of sophistication that sets this home apart from anything newly built at this price point.
Upstairs, the finished room over the garage, clad in knotty pine, offers unrivaled flexibility. Imagine your next home office, media room, guest suite, or messy playroom that guests never see. Two bedrooms on one end of the loft share a bathroom while another on the other end is ensuite. Outside, nearly half an acre of mature, landscaped grounds provides incomparable privacy. Meanwhile, the deck, porch, irrigation system, and two-car garage reflect a property that now features intentional updates and is move-in ready. Zoned for New Hanover County schools, including Edwin A. Alderman Elementary and New Hanover High, this home is as beautiful as its prestigious neighborhood. Some photos have been edited by AI and are marked as such on the photos
Pending
$890,000
2118 Gloucester Place, Wilmington, NC 28403
5beds
3,880sqft
:
Get pre-qualified$5,130/mo
Single Family Residence
Built in 1984
0.45 Acres Lot
$883,000 Zestimate®
$229/sqft
$-- HOA
What's special
Vaulted ceilingsCustom floor-to-ceiling wardrobe unitIncomparable privacyBespoke built-insHandcrafted mantelTwo-car garageQuiet cul-de-sac
- 25 days |
- 53 |
- 0 |
Likely to sell faster than
Zillow last checked:
Listing updated:
Listed by:
Arrowhead Realty Group 845-519-9564,
Keller Williams Innovate-Wilmington,
Jeff R Clifford 845-519-9564,
Keller Williams Innovate-Wilmington
Source: Hive MLS,MLS#: 100579363 Originating MLS: Cape Fear Realtors MLS, Inc.
Originating MLS: Cape Fear Realtors MLS, Inc.Facts & features
Interior
Bedrooms & bathrooms
- Bedrooms: 5
- Bathrooms: 5
- Full bathrooms: 2
- 1/2 bathrooms: 3
Rooms
- Room types: Master Bedroom, Bedroom 2, Bedroom 3, Bedroom 4, Bedroom 5, Living Room, Sunroom, Dining Room
Primary bedroom
- Level: First
- Dimensions: 17.9 x 20
Bedroom 2
- Level: Second
- Dimensions: 15.5 x 13.9
Bedroom 3
- Level: Second
- Dimensions: 12.2 x 23.3
Bedroom 4
- Level: Second
- Dimensions: 11.2 x 16.4
Bedroom 5
- Level: Second
- Dimensions: 16.2 x 26.5
Dining room
- Level: Main
- Dimensions: 11.6 x 16
Kitchen
- Level: Main
- Dimensions: 13.1 x 20.6
Living room
- Level: Main
- Dimensions: 16.7 x 21.1
Sunroom
- Level: Main
- Dimensions: 25.2 x 12.2
Heating
- Electric, Heat Pump
Cooling
- Central Air, Multi Units
Appliances
- Included: Gas Cooktop, Refrigerator, Ice Maker, Double Oven
- Laundry: Dryer Hookup, Washer Hookup, In Hall
Features
- Master Downstairs, Walk-in Closet(s), Vaulted Ceiling(s), Entrance Foyer, Solid Surface, Bookcases, Kitchen Island, Ceiling Fan(s), Walk-in Shower, Blinds/Shades, Built-in Features, Dry Bar, Walk-In Closet(s)
- Flooring: Carpet, Tile, Wood
- Windows: Skylight(s)
- Basement: Crawl Space
- Attic: Storage,Partially Floored,Walk-In
Interior area
- Total structure area: 3,880
- Total interior livable area: 3,880 sqft
Property
Parking
- Total spaces: 2
- Parking features: Concrete, Off Street
- Attached garage spaces: 2
Accessibility
- Accessibility features: None
Features
- Levels: Three Or More
- Patio & porch: Covered, Deck, Porch
- Exterior features: Irrigation System
- Fencing: Back Yard,Wood
- Has view: Yes
- View description: See Remarks
- Waterfront features: None
- Frontage type: See Remarks
Lot
- Size: 0.45 Acres
- Dimensions: 80 x 36 x 18 x 16 x 138 x 103 x 192
- Features: Cul-De-Sac, Dead End, Level, Corner Lot, Irregular Lot, Landscaped, Sprinklers in Front, Sprinklers in Rear
Details
- Parcel number: R06012001002022
- Zoning: R-15
- Special conditions: Standard
Construction
Type & style
- Home type: SingleFamily
- Property subtype: Single Family Residence
Materials
- Brick Veneer, Wood Frame
- Foundation: Raised, Crawl Space
- Roof: Architectural Shingle
Condition
- New construction: No
- Year built: 1984
Details
- Warranty included: Yes
Utilities & green energy
- Sewer: Public Sewer
- Water: Public
- Utilities for property: Sewer Available, Water Available
Community & HOA
Community
- Security: Smoke Detector(s)
- Subdivision: Not In Subdivision
HOA
- Has HOA: No
Location
- Region: Wilmington
Financial & listing details
- Price per square foot: $229/sqft
- Tax assessed value: $808,500
- Annual tax amount: $4,758
- Date on market: 6/5/2026
- Cumulative days on market: 26 days
- Listing agreement: Exclusive Right To Sell
- Listing terms: Cash,Conventional,VA Loan
- Road surface type: Paved
Estimated market value
$883,000
$839,000 - $927,000
$5,861/mo
Price history
| Date | Event | Price |
|---|---|---|
| 6/13/2026 | Pending sale | $890,000$229/sqft |
Source:  Hive MLS #100579363 Report a problem Hive MLS #100579363 Report a problem | ||
| 6/5/2026 | Listed for sale | $890,000-6.3%$229/sqft |
Source: Hive MLS #100579363 Report a problem | ||
| 10/13/2025 | Listing removed | $950,000$245/sqft |
Source: Hive MLS #100506058 Report a problem | ||
| 8/18/2025 | Price change | $950,000-3.1%$245/sqft |
Source: Hive MLS #100506058 Report a problem | ||
| 5/8/2025 | Listed for sale | $980,000+139%$253/sqft |
Source: Hive MLS #100506058 Report a problem | ||
| 6/29/2001 | Sold | $410,000$106/sqft |
Source: Hive MLS #30253004 Report a problem | ||
Public tax history
| Year | Property taxes | Tax assessment |
|---|---|---|
| 2025 | $4,758 +0.8% | $808,500 +49% |
| 2024 | $4,721 +3% | $542,700 |
| 2023 | $4,586 -0.6% | $542,700 |
| 2022 | $4,613 -0.7% | $542,700 |
| 2021 | $4,644 +7.3% | $542,700 +32.1% |
| 2020 | $4,327 | $410,800 |
| 2019 | $4,327 | $410,800 |
| 2018 | -- | $410,800 |
| 2017 | -- | $410,800 +10.6% |
| 2016 | $4,115 +4.6% | $371,400 |
| 2015 | $3,933 +4.4% | $371,400 |
| 2014 | $3,766 | $371,400 +1.9% |
| 2013 | -- | $364,300 |
| 2012 | -- | $364,300 -23% |
| 2011 | -- | $472,900 |
| 2010 | -- | $472,900 |
| 2009 | -- | -- |
| 2008 | -- | -- |
| 2007 | -- | -- |
| 2005 | -- | $304,565 |
| 2004 | -- | $304,565 |
| 2003 | -- | $304,565 |
| 2002 | -- | $304,565 |
| 2001 | -- | $304,565 |
| 2000 | -- | $304,565 |
Find assessor info on the county website
Monthly payment
Est. payment
Payment breakdown
Explore the cost of this home by adjusting the details. Changes won't be saved.Climate risks
Neighborhood: Glen Meade/South Oleander
Nearby schools
GreatSchools rating
- 5/10Edwin A Alderman ElementaryGrades: K-5Distance: 0.6 mi
- 6/10Williston MiddleGrades: 6-8Distance: 2 mi
- 3/10New Hanover HighGrades: 9-12Distance: 2.4 mi
Schools provided by the listing agent
- Elementary: Alderman
- Middle: Williston
- High: New Hanover
Source: Hive MLS. This data may not be complete. We recommend contacting the local school district to confirm school assignments for this home.
- $778,7004 bd2 ba2.6k sqft2113 Randolph Rd, Wilmington, NC 28403Off Market
- $704,0004 bd4 ba2.7k sqft2122 Gloucester Pl, Wilmington, NC 28403Sold
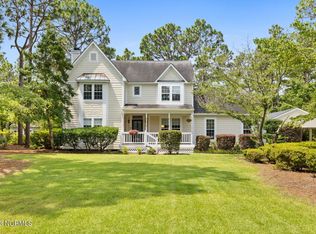
- $1,251,4004 bd5 ba4.4k sqft2119 Gloucester Pl, Wilmington, NC 28403Off Market

- $900,7005 bd3 ba4.3k sqft2114 Randolph Rd, Wilmington, NC 28403Off Market
- $957,3005 bd5 ba3.7k sqft2126 Gloucester Pl, Wilmington, NC 28403Off Market
- $1,306,5004 bd3 ba3k sqft2123 Gloucester Pl, Wilmington, NC 28403Off Market
- $772,1004 bd4 ba2.8k sqft2127 Gloucester Pl, Wilmington, NC 28403Off Market
- $1,021,7005 bd3 ba3.1k sqft2302 Knightsbridge Rd, Wilmington, NC 28403Off Market
A local agent can set up tours, give advice and negotiate with sellers.
Similar homes
- $1,075,0004 bd3 ba2.6k sqft2317 Waverly Drive, Wilmington, NC 28403For Sale
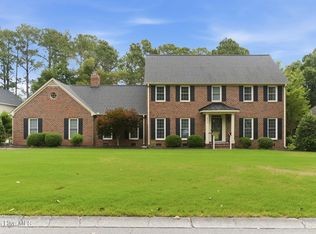
 MLS ID #100574234, Tidal Realty Partners, REAL Broker LLC. Hive MLS
 - $735,0004 bd3 ba2.3k sqft6006 Forest Creek Circle, Wilmington, NC 28403For Sale
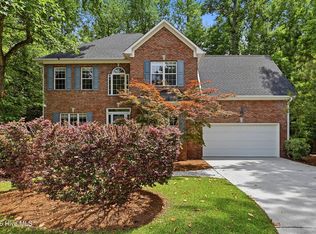 MLS ID #100581157, Team KBT Realty, Keller Williams Innovate-KBT. Hive MLS
 - $950,0003 bd3 ba2.3k sqft1988 W Lake Shore Drive, Wilmington, NC 28401For Sale
 MLS ID #100572479, Diane M Castro-Perez, Coldwell Banker Sea Coast Advantage-Hampstead. Hive MLS
 - $834,9003 bd2 ba2.1k sqft1417 Queen Street, Wilmington, NC 28401For Sale
 MLS ID #100586081, Basil Williams, Keller Williams Innovate-Wilmington. Hive MLS
 - $950,0003 bd3 ba2.8k sqft1618 Pembroke Jones Drive, Wilmington, NC 28405For SaleMLS ID #100585356, Marcello Caliva and Associates, Intracoastal Realty Corporation. Hive MLS
- $549,9005 bd4 ba2k sqft409 Sharon Drive, Wilmington, NC 28409For SaleMLS ID #100590251, The Domenico Grillo Real Estate Team, Keller Williams Innovate-Wilmington. Hive MLS
- $655,0004 bd4 ba2.7k sqft4806 Collegiate Drive, Wilmington, NC 28403For SaleMLS ID #100582046, Benjamin T Eisenberg, RE/MAX Essential. Hive MLS
- $525,0004 bd2 ba2.1k sqft4924 Oleander Drive, Wilmington, NC 28403For SaleMLS ID #100582541, Brandon W Cox, REAL Broker LLC. Hive MLS
- $899,0003 bd4 ba3k sqft7102 Saybrook Drive, Wilmington, NC 28405For SaleMLS ID #100548860, Amy J Formanek, Intracoastal Realty Corporation. Hive MLS
- $615,0004 bd4 ba2.8k sqft230 Greenwich Lane, Wilmington, NC 28409For SaleMLS ID #100572628, Caylin V Hawkins, Berkshire Hathaway HomeServices Carolina Premier Properties. Hive MLS
- $625,0004 bd3 ba2.9k sqft604 Van Dorn Court, Wilmington, NC 28412For SaleMLS ID #100570171, Lisa W Wayne, Intracoastal Realty Corporation. Hive MLS
- $575,0005 bd4 ba3k sqft101 Doughton Road, Wilmington, NC 28409For SaleMLS ID #100571679, Michael G Rheel, Berkshire Hathaway HomeServices Carolina Premier Properties. Hive MLS
- $544,5004 bd3 ba2.1k sqft102 Chelsea Lane, Wilmington, NC 28409For SaleMLS ID #100587511, Carla D Lewis, Intracoastal Realty Corporation. Hive MLS
- $779,9004 bd4 ba2.6k sqft8809 New Forest Drive, Wilmington, NC 28411For SaleMLS ID #100590813, Ashley B Whitley, Nest Realty. Hive MLS
- $975,0004 bd3 ba3.8k sqft4136 Glen Arbor Drive, Wilmington, NC 28411For SaleMLS ID #100570767, Mike J Malina, Focus Matters Realty. Hive MLS
- $570,0005 bd3 ba2.5k sqft3204 Bougainvillea Way, Wilmington, NC 28409For SaleMLS ID #100562340, Clayton Hamerski, Intracoastal Realty Corporation. Hive MLS
- $989,9004 bd3 ba2.5k sqft7203 Scallop Lane, Wilmington, NC 28409For SaleMLS ID #100577242, Meghan Foster, Berkshire Hathaway HomeServices Carolina Premier Properties. Hive MLS
- $635,0004 bd3 ba2.2k sqft908 Upper Reach Drive, Wilmington, NC 28409For SaleMLS ID #100584214, Erik B Hoffacker, RE/MAX Essential. Hive MLS
- $724,9003 bd3 ba2.2k sqft1301 Kingfisher Court, Wilmington, NC 28403For SaleMLS ID #100585382, Robinson Coastal Group, Intracoastal Realty Corporation. Hive MLS
- $617,9002 bd3 ba2.2k sqft1904 Brewton Court, Wilmington, NC 28403For SaleMLS ID #100584383, Sandy Monroe & Assoc Team, Coldwell Banker Sea Coast Advantage. Hive MLS
