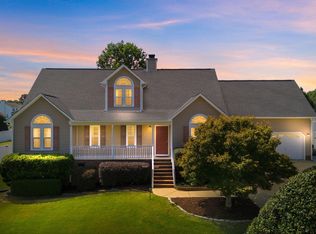
Comfort, convenience, function, efficiency, and backing up to Womble Park with a perfect wooded buffer. You're gonna love it here! Private back yard with generous patio, and a back gate for easy park access. You're already thinking about grilling in the Fall, aren't you? The home is spacious, but not wasteful. For instance, the smallest bedroom dimension is almost 12', and the primary WIC could accommodate a small desk if needed. And you'll really appreciate the SOLAR upgrade each month when the power bill comes. School district is top notch of course, and downtown Holly Springs is thriving (I mention it because it's less than a mile away). Come check it out!
Pending
$469,700
212 Mizelle Meadow Ct, Holly Springs, NC 27540
4beds
2,349sqft
Single Family Residence, Residential
Built in 2003
10,018 Square Feet Lot
$458,100 Zestimate®
$200/sqft
$47/mo HOA
What's special
- 45 days
- 116
- 6
Likely to sell faster than
Zillow last checked:
Listing updated:
Listed by:
Mark Hines 919-827-4180,
Berkshire Hathaway HomeService
Source: Doorify MLS,MLS#: 10180839
Facts & features
Interior
Bedrooms & bathrooms
- Bedrooms: 4
- Bathrooms: 3
- Full bathrooms: 2
- 1/2 bathrooms: 1
Heating
- Central, Forced Air, Natural Gas, Zoned
Cooling
- Ceiling Fan(s), Central Air
Appliances
- Included: Cooktop, Dishwasher, Disposal, Electric Cooktop, Electric Oven, Gas Water Heater, Microwave, Oven, Plumbed For Ice Maker, Range, Self Cleaning Oven, Stainless Steel Appliance(s), Water Heater
- Laundry: Electric Dryer Hookup, Inside, Laundry Room, Upper Level, Washer Hookup
Features
- Bathtub/Shower Combination, Ceiling Fan(s), Chandelier, Room Over Garage, Smart Thermostat, Smooth Ceilings, Walk-In Closet(s)
- Flooring: Carpet, Combination, Hardwood, Tile, Wood
- Number of fireplaces: 1
- Fireplace features: Gas, Gas Log, Living Room
- Common walls with other units/homes: No Common Walls, No One Above, No One Below
Interior area
- Total structure area: 2,349
- Total interior livable area: 2,349 sqft
- Finished area above ground: 2,349
- Finished area below ground: 0
Property
Parking
- Total spaces: 2
- Parking features: Attached, Driveway, Garage, Garage Door Opener, Garage Faces Front, Kitchen Level, Private
- Attached garage spaces: 2
Features
- Levels: Two
- Stories: 2
- Patio & porch: Patio
- Exterior features: Fenced Yard, Private Yard
- Fencing: Back Yard, Fenced, Gate, Privacy, Wood
- Has view: Yes
- View description: Park/Greenbelt
Lot
- Size: 10,018 Square Feet
- Features: Back Yard, Front Yard
Details
- Additional structures: None
- Parcel number: 065805290433000 0297943
- Zoning: SR
- Special conditions: Standard
Construction
Type & style
- Home type: SingleFamily
- Architectural style: Traditional
- Property subtype: Single Family Residence, Residential
Materials
- Vinyl Siding
- Foundation: Slab
- Roof: Shingle
Condition
- New construction: No
- Year built: 2003
Utilities & green energy
- Sewer: Public Sewer
- Water: Public
- Utilities for property: Cable Connected, Electricity Connected, Natural Gas Connected, Sewer Connected, Water Connected
Green energy
- Energy generation: Solar
Community & HOA
Community
- Features: Curbs, Park, Playground, Sidewalks, Street Lights, Tennis Court(s)
- Subdivision: Valleyfield
HOA
- Has HOA: Yes
- Services included: Storm Water Maintenance
- HOA fee: $140 quarterly
Location
- Region: Holly Springs
Financial & listing details
- Price per square foot: $200/sqft
- Tax assessed value: $430,552
- Annual tax amount: $3,725
- Date on market: 7/17/2026
- Road surface type: Paved
Estimated market value
$458,100
$435,000 - $481,000
$2,470/mo
Price history
| Date | Event | Price |
|---|---|---|
| 7/23/2026 | Pending sale | $469,700$200/sqft |
Source:  Doorify MLS #10180839 Report a problem Doorify MLS #10180839 Report a problem | ||
| 7/17/2026 | Listed for sale | $469,700+64.2%$200/sqft |
Source: Doorify MLS #10180839 Report a problem | ||
| 8/9/2019 | Sold | $286,000+1.4%$122/sqft |
Source: Doorify MLS #2237459 Report a problem | ||
| 7/12/2019 | Pending sale | $282,000$120/sqft |
Source: Opendoor #2237459 Report a problem | ||
| 6/20/2019 | Price change | $282,000-1.1%$120/sqft |
Source: Opendoor #2237459 Report a problem | ||
| 6/6/2019 | Price change | $285,000-1.7%$121/sqft |
Source: Opendoor #2237459 Report a problem | ||
| 5/16/2019 | Price change | $290,000-1.7%$123/sqft |
Source: Opendoor #2237459 Report a problem | ||
| 4/18/2019 | Price change | $295,000-0.7%$126/sqft |
Source: Opendoor #2237459 Report a problem | ||
| 3/21/2019 | Price change | $297,000-1%$126/sqft |
Source: Opendoor #2237459 Report a problem | ||
| 2/17/2019 | Listed for sale | $300,000+6.6%$128/sqft |
Source: Opendoor Brokerage LLC #2237459 Report a problem | ||
| 1/29/2019 | Sold | $281,500+58.1%$120/sqft |
Source: Public Record Report a problem | ||
| 6/22/2011 | Sold | $178,000+0.6%$76/sqft |
Source: Public Record Report a problem | ||
| 5/4/2011 | Price change | $176,900-5.4%$75/sqft |
Source: RE/MAX ONE REALTY #1771417 Report a problem | ||
| 4/3/2011 | Price change | $186,900-4.1%$80/sqft |
Source: Referral Realty Group Inc #1771417 Report a problem | ||
| 3/4/2011 | Listed for sale | $194,900+4.1%$83/sqft |
Source: Referral Realty Group Inc #1771417 Report a problem | ||
| 6/21/2010 | Sold | $187,247+13.5%$80/sqft |
Source: Public Record Report a problem | ||
| 8/29/2003 | Sold | $165,000$70/sqft |
Source: Public Record Report a problem | ||
Public tax history
| Year | Property taxes | Tax assessment |
|---|---|---|
| 2025 | $3,725 +0.4% | $430,552 |
| 2024 | $3,710 +22.4% | $430,552 +54.2% |
| 2023 | $3,032 +3.6% | $279,224 |
| 2022 | $2,927 +1.9% | $279,224 |
| 2021 | $2,873 | $279,224 |
| 2020 | $2,873 +6.7% | $279,224 +25.7% |
| 2019 | $2,692 | $222,107 |
| 2018 | -- | $222,107 |
| 2017 | $2,347 +1.4% | $222,107 |
| 2016 | $2,314 +5.8% | $222,107 +7.6% |
| 2015 | $2,187 | $206,502 |
| 2014 | -- | $206,502 |
| 2013 | -- | $206,502 |
| 2012 | -- | $206,502 |
| 2011 | -- | $206,502 +1.7% |
| 2010 | -- | $203,002 |
| 2009 | -- | $203,002 |
| 2008 | -- | -- |
| 2007 | -- | -- |
| 2006 | -- | -- |
Find assessor info on the county website
Monthly payment
Est. payment
Payment breakdown
Explore the cost of this home by adjusting the details. Changes won't be saved.Climate risks
Neighborhood: 27540
Nearby schools
Schools provided by the listing agent
- Elementary: Wake - Holly Ridge Elementary
- Middle: Wake - Holly Ridge Middle
- High: Wake - Holly Springs High
Source: Doorify MLS. This data may not be complete. We recommend contacting the local school district to confirm school assignments for this home.
- $444,500-- bd2 ba2.3k sqft208 Mizelle Meadow Ct, Holly Springs, NC 27540Off Market
- $477,2004 bd3 ba2.6k sqft216 Mizelle Meadow Ct, Holly Springs, NC 27540Off Market

- $459,0004 bd3 ba2.3k sqft213 Mizelle Meadow Ct, Holly Springs, NC 27540Off Market

- $429,3003 bd-- ba2.2k sqft204 Mizelle Meadow Ct, Holly Springs, NC 27540Off Market

Similar homes
- $499,0004 bd3 ba2.9k sqft517 Texanna Way, Holly Springs, NC 27540For Sale

 MLS ID #10165540, Todd Harrison. Doorify MLS
 - $375,0003 bd3 ba1.6k sqft329 Palmdale Ct, Holly Springs, NC 27540For Sale
 MLS ID #10168423, Brenda Dubbelman. Doorify MLS
 - $395,0003 bd3 ba1.6k sqft217 Talley Ridge Dr, Holly Springs, NC 27540For Sale
 MLS ID #10185275, Judy Hagopian Edwards. Doorify MLS
 - $460,0003 bd3 ba2.4k sqft7328 Blannie Farms Ln, Willow Spring, NC 27592For Sale
 MLS ID #10188955, Jim Allen. Doorify MLS
 - $487,5004 bd3 ba2.8k sqft1009 Harvest Point Dr, Fuquay Varina, NC 27526For SaleMLS ID #10178072, Nicholas S Yarrington. Doorify MLS
- $449,0004 bd3 ba2.7k sqft138 Tramway Cir, Angier, NC 27501For SaleMLS ID #10188930, Tina Caul. Doorify MLS
- $400,0003 bd3 ba1.8k sqft238 Beaconwood Ln, Holly Springs, NC 27540For SaleMLS ID #10181850, Shanda Heller. Doorify MLS
- $409,0004 bd3 ba2.3k sqft231 E Quailwood Dr, Fuquay Varina, NC 27526For SaleMLS ID #10188462, Paul Russell. Doorify MLS
- $500,0004 bd3 ba2.3k sqft6600 Saint Jens Ln, Raleigh, NC 27603For SaleMLS ID #10181021, Rosemary Podgradski. Doorify MLS
- $437,9004 bd3 ba2.3k sqft2703 Fern Willow Ct, Fuquay Varina, NC 27526For SaleMLS ID #10179537, Tiffany McLaurin. Doorify MLS
- $399,9003 bd3 ba2.7k sqft224 Ashdale Dr, Fuquay Varina, NC 27526For SaleMLS ID #10182630, Steve G Metarelis. Doorify MLS
- $475,0003 bd2 ba1.7k sqft103 Atkinson Ct, Apex, NC 27502For SaleMLS ID #10185947, Jade Van Ert. Doorify MLS
- $534,9004 bd3 ba2.8k sqft2419 Hidden Meadow Dr, Fuquay Varina, NC 27526For SaleMLS ID #10164777, Marti Hampton. Doorify MLS
- $445,0004 bd3 ba2.9k sqft188 Long Meadow Ln, Fuquay Varina, NC 27526For SaleMLS ID #10167812, Dilshadahemad Khan. Doorify MLS
- $420,0004 bd3 ba2.1k sqft3209 Livia Cir, Raleigh, NC 27604For SaleMLS ID #10189143, muna Mengesha. Doorify MLS
- $525,0004 bd3 ba2k sqft107 Gratiot Dr, Morrisville, NC 27560For SaleMLS ID #10179315, Brianna Dimino. Doorify MLS
- $599,5004 bd3 ba2.3k sqft102 Powder Mill Ct, Cary, NC 27518For SaleMLS ID #10184311, Timothy Michael Supples. Doorify MLS
- $615,0004 bd3 ba2.4k sqft223 Ravenstone Dr, Cary, NC 27518For SaleMLS ID #10188933, Taralyn Farrell. Doorify MLS
- $399,9004 bd3 ba2.8k sqft817 Leatherstone Ln, Fuquay Varina, NC 27526For SaleMLS ID #10173610, Nicholas S Yarrington. Doorify MLS
- $435,0003 bd3 ba2.2k sqft104 Kings Ct, Garner, NC 27529For SaleMLS ID #10178214, Thomas Ladane Shoupe. Doorify MLS
