Welcome to your ultimate Colorado mountain lifestyle in this beautifully updated home in historic Idaho Springs. Perfectly positioned for adventure, the property sits across the street from cascading Clear Creek and local parks, offering gold-medal fishing and whitewater rafting right out your front door. A block away, the mountain gondola whisks you up for mountaintop concerts, appetizers, and cocktails while watching the sunset over the Continental Divide, or for riding the world-class mountain bike park after work. It is also just a brief four-block stroll to historic downtown's unique bistros, galleries, and local breweries. As one of the newest homes in town, this property has been lovingly updated inside and out. The front living and dining area greets you with a row of bay windows overlooking the park. The remodeled kitchen is a chef's dream, complete with granite countertops, a Euro-style range hood, a high-end Whirlpool dishwasher, and Wi-Fi-enabled Samsung Bespoke touchscreen appliances, including a double-oven stove and a smart refrigerator with a beverage center and multifunction ice maker. The kitchen and dining area flow seamlessly to the outside BBQ patio and multi-level deck for easy entertaining within a securely fenced backyard that is pre-wired for a hot tub. Upstairs, the spacious primary suite serves as a true retreat, offering a sliding glass door to a private balcony and an attached bathroom boasting heated tile floors, a granite vanity, a new tile shower, a jetted soaking tub, and a heated towel rack. The upper level also features two generous secondary bedrooms, a laundry room, and an updated bathroom with heated floors. Enjoy peace of mind with a newer roof, furnace, central air, and water heater. Complete with an attached garage, driveway, and additional rear parking, you are minutes from ziplining, ATV trails, Indian Hot Springs, Mount Blue Sky Scenic Byway, Loveland Ski Area (20 minutes away), and Denver (35 minutes away). Call today!
For sale
$600,000
2121 Riverside Drive, Idaho Springs, CO 80452
3beds
1,960sqft
Single Family Residence
Built in 1980
4,418 Square Feet Lot
$595,600 Zestimate®
$306/sqft
$-- HOA
What's special
- 14 days
- 1,325
- 113
Zillow last checked:
Listing updated:
Listed by:
Joshua Spinner 303-825-2626 JOSHUASPINNER@GMAIL.COM,
Clear Creek Realty Colorado LLC
Source: REcolorado as distributed by MLS GRID,MLS#: 4440554
Facts & features
Interior
Bedrooms & bathrooms
- Bedrooms: 3
- Bathrooms: 3
- Full bathrooms: 1
- 3/4 bathrooms: 1
- 1/2 bathrooms: 1
- Main level bathrooms: 1
Bedroom
- Description: Balcony, En Suite Bath, 3 Closets
- Features: Primary Suite
- Level: Upper
- Area: 256 Square Feet
- Dimensions: 16 x 16
Bedroom
- Description: Good Sunlight And Walk-In Closet
- Level: Upper
- Area: 132 Square Feet
- Dimensions: 12 x 11
Bedroom
- Description: Private Upper Deck Access.
- Level: Upper
- Area: 143 Square Feet
- Dimensions: 13 x 11
Bathroom
- Description: Plenty Of Room To Add A Shower For A 3/4 Bathroom
- Level: Main
- Area: 49 Square Feet
- Dimensions: 7 x 7
Bathroom
- Description: Jetted Tub, Shower, Heated Floors & Towel Rack
- Features: En Suite Bathroom
- Level: Upper
- Area: 108 Square Feet
- Dimensions: 12 x 9
Bathroom
- Description: Updated With Heated Floors
- Level: Upper
- Area: 77 Square Feet
- Dimensions: 11 x 7
Bonus room
- Description: Large Closet Off Foyer Could Be A 1/2 Bathroom
Dining room
- Description: Opens To Kitchen And Outdoor Patio
- Level: Main
- Area: 182 Square Feet
- Dimensions: 13 x 14
Family room
- Description: Could Be A Main Level Bedroom With En Suite Bath
- Level: Main
- Area: 182 Square Feet
- Dimensions: 13 x 14
Kitchen
- Description: Remodeled With High-End Appliances
- Level: Main
- Area: 140 Square Feet
- Dimensions: 10 x 14
Laundry
- Description: Large Room With Pulldown Attic Staircase
- Level: Upper
- Area: 42 Square Feet
- Dimensions: 7 x 6
Living room
- Description: Bay Windows With Park And Mountain Views
- Level: Main
- Area: 285 Square Feet
- Dimensions: 15 x 19
Heating
- Forced Air, Natural Gas
Cooling
- Central Air
Appliances
- Included: Dishwasher, Disposal, Dryer, Range, Range Hood, Refrigerator, Washer
- Laundry: In Unit, Laundry Closet
Features
- Ceiling Fan(s), Entrance Foyer, Granite Counters, High Ceilings, High Speed Internet, Open Floorplan, Primary Suite
- Flooring: Carpet, Cork, Laminate
- Windows: Bay Window(s), Double Pane Windows
- Basement: Crawl Space
Interior area
- Total structure area: 1,960
- Total interior livable area: 1,960 sqft
- Finished area above ground: 1,960
Video & virtual tour
Property
Parking
- Total spaces: 6
- Parking features: Concrete, Heated Garage, Insulated Garage, Oversized
- Attached garage spaces: 1
- Details: Off Street Spaces: 2, Reserved Spaces: 2, RV Spaces: 1
Features
- Levels: Two
- Stories: 2
- Entry location: Exterior Access
- Patio & porch: Covered, Deck, Front Porch, Patio
- Exterior features: Balcony, Lighting, Private Yard
- Fencing: Full
- Has view: Yes
- View description: City, Mountain(s), Valley, Water
- Has water view: Yes
- Water view: Water
Lot
- Size: 4,418 Square Feet
- Features: Landscaped, Level, Near Public Transit, Near Ski Area
- Residential vegetation: Grassed
Details
- Parcel number: 183536325013
- Zoning: Residential
- Special conditions: Standard
Construction
Type & style
- Home type: SingleFamily
- Architectural style: Denver Square,Mountain Contemporary,Traditional
- Property subtype: Single Family Residence
Materials
- Frame
- Foundation: Concrete Perimeter
Condition
- Updated/Remodeled
- Year built: 1980
Details
- Builder model: Mountain view, Creekside
Utilities & green energy
- Electric: 220 Volts
- Sewer: Public Sewer
- Water: Public
- Utilities for property: Cable Available, Electricity Connected, Internet Access (Wired), Natural Gas Connected
Community & HOA
Community
- Subdivision: Idaho Springs
HOA
- Has HOA: No
Location
- Region: Idaho Springs
Financial & listing details
- Price per square foot: $306/sqft
- Tax assessed value: $462,870
- Annual tax amount: $2,131
- Date on market: 10/15/2026
- Listing terms: 1031 Exchange,Cash,Conventional,Farm Service Agency,FHA,USDA Loan,VA Loan
- Exclusions: None
- Ownership: Individual
- Electric utility on property: Yes
- Road surface type: Paved
Estimated market value
$595,600
$566,000 - $625,000
$3,026/mo
Price history
| Date | Event | Price |
|---|---|---|
| 10/15/2026 | Listed for sale | $600,000$306/sqft |
Source:  REcolorado as distributed by MLS GRID #4440554 Report a problem | ||
| 10/14/2026 | Listing removed | -- |
Source: Owner Report a problem | ||
| 9/24/2026 | Price change | $600,000+1.9%$306/sqft |
Source: Owner Report a problem | ||
| 9/5/2026 | Listed for sale | $589,000+257%$301/sqft |
Source: Owner Report a problem | ||
| 2/12/2009 | Sold | $165,000-34.7%$84/sqft |
Source: Public Record Report a problem | ||
| 6/12/2008 | Listing removed | $252,500$129/sqft |
Source: NCI #402010 Report a problem | ||
| 2/22/2008 | Listed for sale | $252,500+32.9%$129/sqft |
Source: NCI #402010 Report a problem | ||
| 3/3/2006 | Sold | $190,000$97/sqft |
Source: Public Record Report a problem | ||
Public tax history
| Year | Property taxes | Tax assessment |
|---|---|---|
| 2025 | $2,131 +18.2% | $28,930 +19.7% |
| 2024 | $1,803 +0.8% | $24,170 -10.8% |
| 2023 | $1,788 -0.4% | $27,110 +13.8% |
| 2022 | $1,796 | $23,820 -2.8% |
| 2021 | -- | $24,500 +25.6% |
| 2020 | $1,346 +0.4% | $19,500 |
| 2019 | $1,341 | $19,500 +41.7% |
| 2018 | $1,341 +46% | $13,760 |
| 2017 | $918 | $13,760 +12.5% |
| 2016 | -- | $12,230 |
| 2015 | -- | $12,230 -1.4% |
| 2014 | -- | $12,400 |
| 2013 | -- | $12,400 +5.5% |
| 2012 | -- | $11,750 |
| 2011 | -- | $11,750 -24.5% |
| 2010 | -- | $15,560 |
| 2009 | $1,057 | $15,560 |
Find assessor info on the county website
Monthly payment
Est. payment
Payment breakdown
Explore the cost of this home by adjusting the details. Changes won't be saved.Climate risks
Neighborhood: 80452
Nearby schools
Schools provided by the listing agent
- Elementary: Carlson
- Middle: Clear Creek
- High: Clear Creek
- District: Clear Creek RE-1
Source: REcolorado as distributed by MLS GRID. This data may not be complete. We recommend contacting the local school district to confirm school assignments for this home.
- $323,2002 bd1 ba718 sqft2122 Riverside Dr, Idaho Springs, CO 80452Off Market

- $234,4002 bd1 ba696 sqft2123 Riverside Dr, Idaho Springs, CO 80452Off Market
- $798,3004 bd4 ba3.1k sqft2130 Riverside Dr, Idaho Springs, CO 80452Off Market

- $469,4003 bd2 ba1.3k sqft2151 Riverside Dr, Idaho Springs, CO 80452Off Market
Similar homes
- $675,0003 bd3 ba1.9k sqft812 Soda Creek Road, Idaho Springs, CO 80452For Sale
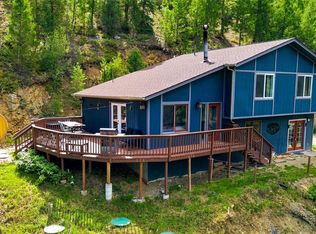
 MLS ID #9112503, Shannon Johnson, eXp Realty, LLC. REcolorado as distributed by MLS GRID
- $699,0003 bd3 ba2.8k sqft2008 Virginia Canyon Road, Idaho Springs, CO 80452For Sale
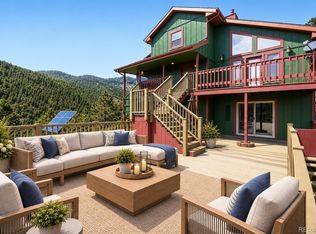 MLS ID #5886204, Nick Herdeg, American Home Agents. REcolorado as distributed by MLS GRID
- $625,0003 bd3 ba1.8k sqft1419 Little Bear Creek Road, Idaho Springs, CO 80452For Sale
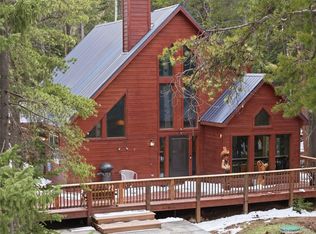 MLS ID #1674131, Sandra Pennell, Keller Williams Foothills Realty. REcolorado as distributed by MLS GRID
- $679,0005 bd3 ba2.8k sqft327 Virginia Street, Idaho Springs, CO 80452For Sale

 MLS ID #S1069122, Lauren Bagg, West + Main. Altitude Realtors
- $725,0002 bd3 ba2.2k sqft54 Old Little Bear Creek Road, Idaho Springs, CO 80452For SaleMLS ID #6716885, Meg Walker-Milani, HomeSmart Realty. REcolorado as distributed by MLS GRID
- $579,0003 bd2 ba1.8k sqft218 Brook Dr, Idaho Springs, CO 80452For Sale
 MLS ID #1066974, Ryan Magnus, C3 Real Estate Solutions, LLC. IRES as distributed by MLS GRID
- $589,0003 bd3 ba2.3k sqft237 Atlantis Drive, Black Hawk, CO 80422For SaleMLS ID #7513052, Kay Bohan, LIV Sotheby's International Realty. REcolorado as distributed by MLS GRID
- $469,0003 bd2 ba1.2k sqft644 Virginia Street, Idaho Springs, CO 80452For SaleMLS ID #2821806, Nichole Nemmers, 8z Real Estate. REcolorado as distributed by MLS GRID
- $629,0003 bd2 ba2.1k sqft12 Lake St, Black Hawk, CO 80422For SaleMLS ID #1070537, Catherine Camp, RE/MAX Alliance-Nederland. IRES as distributed by MLS GRID
- $650,0004 bd2 ba2.3k sqft990 Saddleback Drive, Evergreen, CO 80439For SaleMLS ID #8274076, Scott Markham, RE/MAX Momentum. REcolorado as distributed by MLS GRID
- $615,0003 bd3 ba1.9k sqft104 E Dory Way, Black Hawk, CO 80422For SaleMLS ID #1066933, Elise Waldron, Coldwell Banker Realty-Boulder. IRES as distributed by MLS GRID
- $545,0004 bd3 ba2.3k sqft1263 Nevadaville Road, Central City, CO 80247For SaleMLS ID #4333728, Daniel Vollmer, Berkshire Hathaway HomeServices Rocky Mtn Realtors. REcolorado as distributed by MLS GRID
- $595,0003 bd2 ba1.4k sqft1406 Sinton Road, Evergreen, CO 80439For SaleMLS ID #8357364, Kevin Freadhoff, Berkshire Hathaway HomeServices Elevated Living RE. REcolorado as distributed by MLS GRID
- $675,0003 bd3 ba2.4k sqft211 Cedar Way, Black Hawk, CO 80422For SaleMLS ID #8628628, Kelsea Imanuel, Slifer Smith and Frampton Real Estate. REcolorado as distributed by MLS GRID
- $554,0002 bd2 ba1.7k sqft38 Brook Drive, Idaho Springs, CO 80452For SaleMLS ID #9195406, Andrew Vascassenno, eXp Realty, LLC. REcolorado as distributed by MLS GRID
- $595,0003 bd2 ba2.5k sqft914 S Dory Lakes Drive, Black Hawk, CO 80422For SaleMLS ID #6235974, Glenda Foelsch, Summit Up Property Management. REcolorado as distributed by MLS GRID
- $499,0002 bd2 ba1.1k sqft604 Castlewood Drive, Evergreen, CO 80439For SaleMLS ID #1506697, Greg Steele, Ease Realty Preferred Brokers. REcolorado as distributed by MLS GRID
- $400,0002 bd2 ba1.1k sqft647 Old Little Bear Creek Road, Idaho Springs, CO 80452For SaleMLS ID #2539824, Lindsay Parente, Guide Real Estate. REcolorado as distributed by MLS GRID
- $649,0003 bd3 ba2.4k sqft415 Upper Travis Gulch Rd, Black Hawk, CO 80422For SaleMLS ID #1067262, Catherine Camp, RE/MAX Alliance-Nederland. IRES as distributed by MLS GRID
- $675,0004 bd3 ba1.8k sqft28 Valley View Ln, Evergreen, CO 80439For SaleMLS ID #1070824, Ray Corona, Echo Real Estate. IRES as distributed by MLS GRID
