This refined single-story residence is located within the prestigious age-restricted community of Sun City Anthem, renowned for its exceptional lifestyle and extensive amenities. Thoughtfully designed for both comfort and sophistication, the home features 2 spacious bedrooms, 2.5 bathrooms, and a well-appointed floor plan ideal for everyday living and effortless entertaining. The private backyard retreat offers a sparkling pool and spa, creating a serene setting for relaxation or outdoor gatherings. A finished garage adds both convenience and additional functionality. Residents of Sun City Anthem enjoy access to beautifully maintained clubhouses, fitness centers, golf courses, walking trails, dining, and a vibrant calendar of social activities. Combining privacy, elegance, and resort-style living, this home presents a rare opportunity to enjoy one of the community’s most desirable lifestyles.
Active
Price cut: $25K (7/15)
$650,000
2127 Clearwater Lake Dr, Henderson, NV 89044
2beds
2,592sqft
:
Get pre-qualified$4,291/mo
Single Family Residence
Built in 2005
8,712 Square Feet Lot
$640,100 Zestimate®
$251/sqft
$145/mo HOA
What's special
- 35 days |
- 358 |
- 12 |
Zillow last checked:
Listing updated:
Listed by:
Cassandra A. Mor B.0050641 702-425-2000,
The Mor Group
Source: LVR,MLS#: 2796782 Originating MLS: Greater Las Vegas Association of Realtors Inc
Originating MLS: Greater Las Vegas Association of Realtors IncFacts & features
Interior
Bedrooms & bathrooms
- Bedrooms: 2
- Bathrooms: 3
- Full bathrooms: 2
- 1/2 bathrooms: 1
Primary bedroom
- Description: Ceiling Fan,Ceiling Light,Walk-In Closet(s)
- Dimensions: 14x23
Bedroom 2
- Description: Ceiling Fan,Ceiling Light,Closet
- Dimensions: 11x13
Primary bathroom
- Description: Double Sink,Separate Shower,Separate Tub
Kitchen
- Description: Island,Lighting Recessed,Stainless Steel Appliances
Heating
- Central, Gas
Cooling
- Central Air, Electric
Appliances
- Included: Built-In Electric Oven, Dryer, Gas Cooktop, Disposal, Refrigerator, Washer
- Laundry: Gas Dryer Hookup, Main Level
Features
- Bedroom on Main Level, Primary Downstairs
- Flooring: Carpet, Tile
- Has fireplace: No
Interior area
- Total structure area: 2,592
- Total interior livable area: 2,592 sqft
Video & virtual tour
Property
Parking
- Total spaces: 2
- Parking features: Attached, Garage, Garage Door Opener, Inside Entrance, Private
- Attached garage spaces: 2
Features
- Stories: 1
- Patio & porch: Patio
- Exterior features: Patio, Sprinkler/Irrigation
- Has private pool: Yes
- Pool features: In Ground, Private, Community
- Has spa: Yes
- Fencing: Block,Back Yard
Lot
- Size: 8,712 Square Feet
- Features: Drip Irrigation/Bubblers, Desert Landscaping, Landscaped, Rocks, < 1/4 Acre
Details
- Parcel number: 19018215001
- Zoning description: Single Family
- Horse amenities: None
Construction
Type & style
- Home type: SingleFamily
- Architectural style: One Story
- Property subtype: Single Family Residence
Materials
- Drywall
- Roof: Tile
Condition
- Resale
- Year built: 2005
Utilities & green energy
- Electric: Photovoltaics None
- Sewer: Public Sewer
- Water: Public
- Utilities for property: Underground Utilities
Community & HOA
Community
- Features: Pool
- Senior community: Yes
- Subdivision: Sun City Anthem
HOA
- Has HOA: Yes
- Amenities included: Clubhouse, Fitness Center, Golf Course, Pool, Spa/Hot Tub, Tennis Court(s)
- Services included: Association Management
- HOA fee: $435 quarterly
- HOA name: Sun City Anthem
- HOA phone: 702-614-5816
Location
- Region: Henderson
Financial & listing details
- Price per square foot: $251/sqft
- Tax assessed value: $589,906
- Annual tax amount: $4,968
- Date on market: 7/2/2026
- Listing agreement: Exclusive Right To Sell
- Listing terms: Cash,Conventional,FHA,VA Loan
Estimated market value
$640,100
$608,000 - $672,000
$3,151/mo
Price history
| Date | Event | Price |
|---|---|---|
| 7/15/2026 | Price change | $650,000-3.7%$251/sqft |
Source:  LVR #2796782 Report a problem LVR #2796782 Report a problem | ||
| 7/8/2026 | Price change | $675,000-2.2%$260/sqft |
Source: LVR #2796782 Report a problem | ||
| 7/2/2026 | Price change | $690,000-1.4%$266/sqft |
Source: LVR #2796782 Report a problem | ||
| 6/16/2026 | Price change | $700,000-4.8%$270/sqft |
Source: LVR #2781976 Report a problem | ||
| 6/5/2026 | Price change | $735,000-0.7%$284/sqft |
Source: LVR #2781976 Report a problem | ||
| 5/15/2026 | Listed for sale | $740,000+49.7%$285/sqft |
Source: LVR #2781976 Report a problem | ||
| 1/5/2005 | Sold | $494,226$191/sqft |
Source: Public Record Report a problem | ||
Public tax history
| Year | Property taxes | Tax assessment |
|---|---|---|
| 2026 | $4,971 +3% | $206,467 -1% |
| 2025 | $4,826 +3% | $208,618 +8.1% |
| 2024 | $4,686 +4% | $192,963 +12% |
| 2023 | $4,504 +3% | $172,232 +7.5% |
| 2022 | $4,374 +3% | $160,220 +1.1% |
| 2021 | $4,246 +3% | $158,523 +2.6% |
| 2020 | $4,122 +2% | $154,454 +4.2% |
| 2019 | $4,041 +19.4% | $148,269 |
| 2018 | $3,384 | $148,269 +12.9% |
| 2017 | $3,384 | $131,371 +2.7% |
| 2016 | $3,384 +0.2% | $127,939 +7.3% |
| 2015 | $3,377 +5.5% | $119,254 +5.1% |
| 2014 | $3,200 | $113,478 |
| 2013 | -- | $113,478 +6.8% |
| 2012 | -- | $106,260 +3.7% |
| 2011 | -- | $102,441 -4.3% |
| 2010 | -- | $107,083 -15.9% |
| 2009 | -- | $127,402 |
| 2008 | -- | $127,402 -12.6% |
| 2007 | -- | $145,722 -4.4% |
| 2006 | -- | $152,352 +20.6% |
| 2005 | -- | $126,287 |
Find assessor info on the county website
Monthly payment
Est. payment
Payment breakdown
Explore the cost of this home by adjusting the details. Changes won't be saved.Climate risks
Neighborhood: Anthem
Nearby schools
GreatSchools rating
- 6/10Shirley & Bill Wallin Elementary SchoolGrades: PK-5Distance: 1.3 mi
- 7/10Del E Webb Middle SchoolGrades: 6-8Distance: 2.2 mi
- 5/10Liberty High SchoolGrades: 9-12Distance: 4.3 mi
Schools provided by the listing agent
- Elementary: Wallin, Shirley & Bill,Wallin, Shirley & Bill
- Middle: Webb, Del E.
- High: Liberty
Source: LVR. This data may not be complete. We recommend contacting the local school district to confirm school assignments for this home.
- $661,6002 bd3 ba2.5k sqft2131 Clearwater Lake Dr, Henderson, NV 89044Off Market

- $717,4002 bd3 ba2.6k sqft2123 Clearwater Lake Dr, Henderson, NV 89044Off Market

- $515,4002 bd2 ba2k sqft2132 Clearwater Lake Dr, Henderson, NV 89044Off Market
- $675,7002 bd3 ba2.6k sqft2135 Clearwater Lake Dr, Henderson, NV 89044Off Market
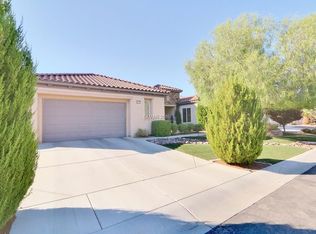
- $495,4002 bd2 ba1.8k sqft2134 Clearwater Lake Dr, Henderson, NV 89044Off Market
- $714,1002 bd2 ba3.1k sqft2119 Clearwater Lake Dr, Henderson, NV 89044Off Market
- $522,7002 bd2 ba2k sqft2128 Clearwater Lake Dr, Henderson, NV 89044Off Market
- $504,8002 bd2 ba1.8k sqft2136 Clearwater Lake Dr, Henderson, NV 89044Off Market
A local agent can set up tours, give advice and negotiate with sellers.
Similar homes
- $799,0002 bd3 ba3.1k sqft2123 Savannah River St, Henderson, NV 89044For Sale
 MLS ID #2806140, Tony Galindo, Platinum Real Estate Prof. LVR
 - $580,0003 bd3 ba2.3k sqft2604 Courgette Way, Henderson, NV 89044For Sale
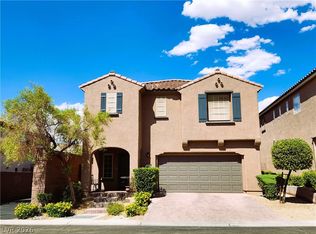 MLS ID #2806044, Edwin M. Enrile, Sphere Real Estate. LVR
 - $599,9003 bd3 ba2.2k sqft2646 Cooper Gallery St, Henderson, NV 89044For Sale
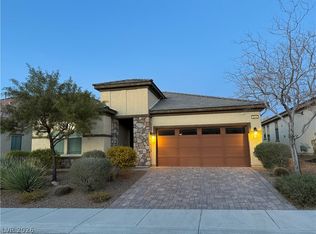 MLS ID #2756543, Ilyun Kim, Kimillion Realty LLC. LVR
 - $684,0003 bd2 ba1.9k sqft2741 Hartwick Pines Dr, Henderson, NV 89052For Sale
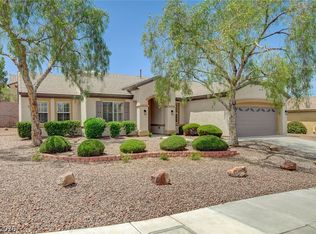 MLS ID #2801312, Paul-Colten G. Smith, BluePrint Real Estate Services. LVR
 - $740,0004 bd3 ba3.8k sqft2536 Bechamel Pl, Henderson, NV 89044For SaleMLS ID #2785725, Shawn Lusk, Real Simple Real Estate. LVR
- $949,9994 bd5 ba3.1k sqft2424 Antrim Irish Dr, Henderson, NV 89044For SaleMLS ID #2805484, Dong Shin, Century 21 1st Priority Realty. LVR
- $820,0003 bd3 ba2.3k sqft2397 Luberon Dr, Henderson, NV 89044For SaleMLS ID #2799406, Valerie DiBenedetto, Sphere Real Estate. LVR
- $475,0003 bd2 ba1.6k sqft2174 Savannah River St, Henderson, NV 89044For SaleMLS ID #2772690, Jay D. Bravin, BHHS Nevada Properties. LVR
- $629,9995 bd3 ba2.5k sqft1313 Cadence St, Henderson, NV 89052For SaleMLS ID #2785467, Sharon Danqing, Vertex Realty & Property Manag. LVR
- $825,0002 bd2 ba2k sqft2656 Riceville Dr, Henderson, NV 89052For SaleMLS ID #2801656, Laura E. Harbison, Realty Executives Southern. LVR
- $649,9004 bd3 ba2.2k sqft8121 Handle Bar Ln, Las Vegas, NV 89123For SaleMLS ID #2799891, Tonya Aldinger, Wynn Realty Group. LVR
- $569,9002 bd2 ba1.8k sqft3005 Walnut Park Ct, Henderson, NV 89052For SaleMLS ID #2783138, Aurelia Francis, Milestone Realty. LVR
- $639,0004 bd3 ba3k sqft1045 Via Saint Andrea Pl, Henderson, NV 89011For SaleMLS ID #2806026, Craig Tann, Huntington & Ellis, A Real Est. LVR
- $600,0003 bd3 ba2.5k sqft328 S Lisbon St, Henderson, NV 89015For SaleMLS ID #2805305, JoAnn Binette, ERA Brokers Consolidated. LVR
- $759,9005 bd3 ba3k sqft2743 Peekskill Ave, Henderson, NV 89052For SaleMLS ID #2782830, Edwin M. Enrile, Sphere Real Estate. LVR
- $674,9904 bd3 ba2.9k sqft1112 Fox Coat St, Henderson, NV 89002For SaleMLS ID #2796954, Christina Vojth, North American Realty of NV. LVR
- $734,5003 bd3 ba1.3k sqft26 Fountainhead Cir, Henderson, NV 89052For SaleMLS ID #2781424, Dennis P. Prieto, Compass Realty & Management. LVR
- $695,0005 bd4 ba2.6k sqft33 Trailside Ct, Henderson, NV 89012For SaleMLS ID #2796551, Peter Torsiello, Signature Real Estate Group. LVR
- $559,9993 bd2 ba1.9k sqft967 Cardelina Ln, Henderson, NV 89052For SaleMLS ID #2797319, Na Li Ramos, Orange Realty Group LLC. LVR
- $609,8004 bd3 ba2.9k sqft9680 Paraiso Springs St, Las Vegas, NV 89139For SaleMLS ID #2805866, Eleanor Cheng, Century 21 1st Priority Realty. LVR
