This spacious 4-bedroom, 3.5-bath home offers more than 3,100 square feet of versatile living space in the highly sought-after Carroll ISD. Mature trees and a welcoming covered front porch create an inviting first impression, while inside, multiple living and dining areas provide flexibility for entertaining, working from home, or everyday living. The thoughtfully designed floor plan offers generous room sizes and a natural flow throughout.
The main-level primary suite features a spacious en-suite bath with dual vanities, a soaking tub, separate shower, and an oversized walk-in closet. Upstairs, there are three generously sized bedrooms and two full bathrooms.
A fully fenced backyard offers room to relax, entertain, or enjoy outdoor activities. Recent improvements include a new roof, updated HVAC system, new upstairs carpet, freshly painted bathrooms, updated upstairs bathroom flooring, and a rebuilt retaining wall.
Enjoy an exceptional Grapevine location with Grapevine Lake and miles of scenic hiking and biking trails just minutes away. The REC of Grapevine, featuring fitness facilities, aquatics, sports courts, and community programs, is just 2.1 miles away, while Historic Downtown Grapevine is approximately two miles away and offers boutique shopping, local wineries, art galleries, seasonal festivals, and an outstanding selection of restaurants. Convenient access to DFW International Airport and major highways makes commuting and travel throughout the Dallas- Fort Worth Metroplex effortless.
Combining a versatile floor plan, meaningful recent improvements, and an exceptional location, this home offers the opportunity to enjoy the very best of Grapevine living. Schedule your showing today!
Pending
$645,000
2129 Brentcove Dr, Grapevine, TX 76051
4beds
3,163sqft
:
Get pre-qualified$5,363/mo
Single Family Residence
Built in 1993
7,623 Square Feet Lot
$649,000 Zestimate®
$204/sqft
$4/mo HOA
What's special
Three generously sized bedroomsNatural flow throughoutThoughtfully designed floor planGenerous room sizesSpacious en-suite bathSoaking tubFully fenced backyard
- 34 days |
- 212 |
- 8 |
Likely to sell faster than
Zillow last checked:
Listing updated:
Listed by:
David Chicotsky 0664696 817-731-8466,
Briggs Freeman Sotheby's Int'l 817-731-8466,
Michaela Chicotsky 0681675 817-897-6757,
Briggs Freeman Sotheby's Int'l
Source: NTREIS,MLS#: 21312364
Facts & features
Interior
Bedrooms & bathrooms
- Bedrooms: 4
- Bathrooms: 4
- Full bathrooms: 3
- 1/2 bathrooms: 1
Primary bedroom
- Level: First
- Dimensions: 15 x 15
Bedroom
- Level: Second
- Dimensions: 12 x 14
Bedroom
- Level: Second
- Dimensions: 11 x 13
Bedroom
- Level: Second
- Dimensions: 14 x 11
Bedroom
- Level: Second
- Dimensions: 18 x 14
Primary bathroom
- Level: First
- Dimensions: 11 x 9
Breakfast room nook
- Level: First
- Dimensions: 12 x 7
Dining room
- Level: First
- Dimensions: 11 x 13
Family room
- Level: First
- Dimensions: 11 x 14
Other
- Level: Second
- Dimensions: 11 x 15
Other
- Level: Second
- Dimensions: 11 x 6
Kitchen
- Level: First
- Dimensions: 12 x 16
Living room
- Level: First
- Dimensions: 16 x 18
Utility room
- Level: First
- Dimensions: 7 x 5
Heating
- Central, Electric
Cooling
- Central Air, Electric
Appliances
- Included: Dishwasher, Microwave
- Laundry: Laundry in Utility Room
Features
- Eat-in Kitchen, In-Law Floorplan
- Flooring: Carpet, Ceramic Tile, Luxury Vinyl Plank
- Has basement: No
- Number of fireplaces: 1
- Fireplace features: Wood Burning
Interior area
- Total interior livable area: 3,163 sqft
Video & virtual tour
Property
Parking
- Total spaces: 2
- Parking features: Driveway, Garage
- Attached garage spaces: 2
Features
- Levels: Two
- Stories: 2
- Pool features: None
- Fencing: Wood
Lot
- Size: 7,623 Square Feet
- Features: Interior Lot, Landscaped
Details
- Parcel number: 06014631
Construction
Type & style
- Home type: SingleFamily
- Architectural style: Detached
- Property subtype: Single Family Residence
Materials
- Brick
- Foundation: Slab
- Roof: Composition
Condition
- Year built: 1993
Utilities & green energy
- Sewer: Public Sewer
- Water: Public
- Utilities for property: Sewer Available, Water Available
Community & HOA
Community
- Features: Curbs
- Subdivision: Winding Creek Estates Add
HOA
- Has HOA: Yes
- Services included: Association Management
- HOA fee: $50 annually
- HOA name: Cma Management
- HOA phone: 972-943-2800
Location
- Region: Grapevine
Financial & listing details
- Price per square foot: $204/sqft
- Tax assessed value: $562,128
- Annual tax amount: $9,163
- Date on market: 6/26/2026
- Cumulative days on market: 23 days
- Listing terms: Cash,Conventional,FHA,VA Loan
Estimated market value
$649,000
$617,000 - $681,000
$4,275/mo
Price history
| Date | Event | Price |
|---|---|---|
| 7/12/2026 | Pending sale | $645,000$204/sqft |
Source: NTREIS #21312364 Report a problem | ||
| 6/30/2026 | Contingent | $645,000$204/sqft |
Source: NTREIS #21312364 Report a problem | ||
| 6/26/2026 | Listed for sale | $645,000$204/sqft |
Source: NTREIS #21312364 Report a problem | ||
Public tax history
| Year | Property taxes | Tax assessment |
|---|---|---|
| 2025 | $2,665 -26.7% | $562,128 -17.3% |
| 2024 | $3,636 -35.3% | $679,614 +3% |
| 2023 | $5,620 | $660,000 +21.1% |
| 2022 | -- | $545,076 +29.8% |
| 2021 | $5,876 | $420,000 -7.4% |
| 2020 | -- | $453,358 -5.5% |
| 2019 | $5,859 +1.5% | $479,916 +28% |
| 2018 | $5,775 -10.7% | $375,000 |
| 2017 | $6,469 +1.8% | $375,000 -1.7% |
| 2016 | $6,354 -3.2% | $381,432 +20.7% |
| 2015 | $6,567 | $316,000 -7.4% |
| 2014 | $6,567 | $341,300 +27.8% |
| 2013 | -- | $267,000 |
| 2012 | -- | $267,000 -4.6% |
| 2011 | -- | $280,000 -3.6% |
| 2010 | -- | $290,400 -0.2% |
| 2009 | -- | $291,100 -2.1% |
| 2008 | -- | $297,300 +14% |
| 2007 | -- | $260,700 +13.3% |
| 2006 | -- | $230,000 |
| 2005 | -- | $230,000 |
| 2004 | -- | $230,000 |
| 2003 | -- | $230,000 -3% |
| 2002 | -- | $237,000 +6.2% |
| 2001 | -- | $223,100 +12.2% |
| 2000 | -- | $198,900 |
Find assessor info on the county website
Monthly payment
Est. payment
Payment breakdown
Explore the cost of this home by adjusting the details. Changes won't be saved.Climate risks
Neighborhood: Winding Creek
Nearby schools
GreatSchools rating
- 10/10Jack D. Johnson ElementaryGrades: K-4Distance: 1.9 mi
- 10/10Carroll Middle SchoolGrades: 7-8Distance: 1.3 mi
- 8/10Carroll High SchoolGrades: 9-10Distance: 3.1 mi
Schools provided by the listing agent
- Elementary: Johnson
- Middle: Carroll
- High: Carroll
- District: Carroll ISD
Source: NTREIS. This data may not be complete. We recommend contacting the local school district to confirm school assignments for this home.
- $576,2004 bd2 ba2k sqft2125 Brentcove Dr, Grapevine, TX 76051Off Market
- $633,7004 bd2 ba2.7k sqft2133 Brentcove Dr, Grapevine, TX 76051Off Market
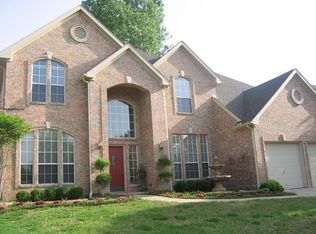
- $762,1004 bd4 ba2.8k sqft2128 Idlewood Dr, Grapevine, TX 76051Off Market
- $713,7005 bd4 ba2.8k sqft2124 Idlewood Dr, Grapevine, TX 76051Off Market
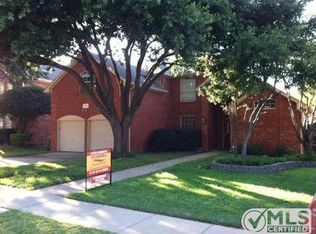
- $--4 bd3 ba2.9k sqft2121 Brentcove Dr, Grapevine, TX 76051Sold
- $--4 bd3 ba2.4k sqft2137 Brentcove Dr, Grapevine, TX 76051Sold
- $635,6004 bd2 ba2.4k sqft2120 Idlewood Dr, Grapevine, TX 76051Off Market
- $631,5004 bd2 ba2.7k sqft2132 Idlewood Dr, Grapevine, TX 76051Off Market
A local agent can set up tours, give advice and negotiate with sellers.
A local lender can help you make sure your offer is ready when you are.
Similar homes
- $799,0004 bd4 ba3.1k sqft952 Water Oak Dr, Grapevine, TX 76051For Sale
 MLS ID #21312467, Maria Mason. NTREIS
 - $440,0003 bd3 ba1.6k sqft1552 Dublin Cir, Grapevine, TX 76051For Sale
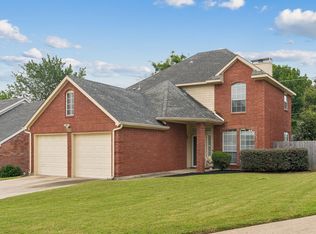 MLS ID #21282707, Trish Knight. NTREIS
 - $547,0003 bd2 ba2.1k sqft4137 Mapleridge Dr, Grapevine, TX 76051For Sale
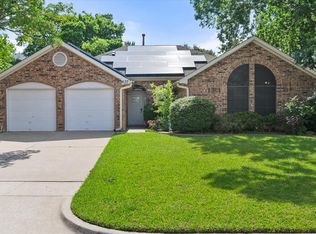 MLS ID #21285342, John Sturges. NTREIS
 - $667,0004 bd3 ba3k sqft1108 Big Canyon Dr, Flower Mound, TX 75028For Sale
 MLS ID #21282965, Joshua Knapp. NTREIS
 - $724,9004 bd4 ba3.1k sqft710 Knott Ct, Euless, TX 76039For SaleMLS ID #21315864, Alisha Rosse. NTREIS
- $670,0005 bd3 ba3.3k sqft339 Spanish Moss Dr, Coppell, TX 75019For SaleMLS ID #21239563, Mario Valverde. NTREIS
- $789,0004 bd3 ba2.9k sqft2200 Melanie Dr, Colleyville, TX 76034For SaleMLS ID #21309473, Austin Mcfarland. NTREIS
- $635,0004 bd3 ba3.4k sqft1537 Lakeview Dr, Keller, TX 76248For SaleMLS ID #21272920, Melanie Hartmann. NTREIS
- $569,9004 bd3 ba3.4k sqft5224 Winterberry Ct, Fort Worth, TX 76244For SaleMLS ID #21339065, Tom Schneider. NTREIS
- $615,0003 bd3 ba2.9k sqft2708 Steeplechase Ct, Hurst, TX 76054For SaleMLS ID #21273692, Ashley Gingras. NTREIS
- $625,0005 bd4 ba3k sqft3100 Green Hollow Ct, Highland Village, TX 75077For SaleMLS ID #21310753, Hudson Floyd. NTREIS
- $685,0004 bd4 ba3.6k sqft2012 Stevenson Ln, Flower Mound, TX 75028For SaleMLS ID #21319824, Ali Noori. NTREIS
- $620,0004 bd3 ba2.2k sqft517 Waterview Dr, Coppell, TX 75019For SaleMLS ID #21324820, Jeff Hahn. NTREIS
- $609,9004 bd3 ba2.6k sqft981 Parker Dr, Coppell, TX 75019For SaleMLS ID #21249433, Torang Nazmi. NTREIS
- $689,0004 bd3 ba3.4k sqft805 Highland Lakes Ct, Keller, TX 76248For SaleMLS ID #21259254, Christopher Carlson. NTREIS
- $769,0005 bd4 ba4k sqft1200 Cedar Valley Dr, Irving, TX 75063For SaleMLS ID #21343567, Brant Lively. NTREIS
- $719,0004 bd3 ba3.1k sqft2119 Shumard Oak Ln, Irving, TX 75063For SaleMLS ID #21283024, SONIA Leonard. NTREIS
- $519,9994 bd2 ba2.2k sqft2109 Golden Arrow Dr, Flower Mound, TX 75028For SaleMLS ID #21340385, Natalie Wells. NTREIS
- $790,0004 bd4 ba3k sqft314 Pecan Hollow Dr, Coppell, TX 75019For SaleMLS ID #21298271, Laura Barnett. NTREIS
- $600,0005 bd4 ba3.3k sqft3105 Andrew Ct, Bedford, TX 76021For SaleMLS ID #21252982, Joseph Fernandez. NTREIS
