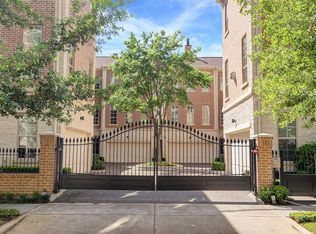
RARE FIND IN BANCROFT PLACE! Exceptional luxury residence by Pelican Builders in an exclusive gated enclave of only 18 homes, just a short walk to River Oaks District, Houston’s premier luxury shopping & outdoor dining destination, and minutes from Highland Village & the Galleria. Extensively upgraded since 2020, including NEW ROOF & NEW A/C UNITS. Impressive FIRST-FLOOR BEDROOM with versatile study and direct access to the private backyard/patio creates an ideal guest, in-law or private suite. ELEVATOR TO ALL LEVELS. Sophisticated interiors feature WALNUT HARDWOOD FLOORS, CONTROL4 SMART-HOME AUTOMATION, WOLF/SUB-ZERO APPLIANCES & beautifully appointed living spaces. Multiple balconies & patios offer exceptional outdoor living. Attached 2-car garage. Over 4,000 SF with spacious living & entertaining areas, exceptional storage & sophisticated lock-and-leave living. Outstanding quality, privacy & walkability in a premier Inner Loop location!
For sale
$1,525,000
2131 Bancroft St, Houston, TX 77027
3beds
4,026sqft
Single Family Residence
Built in 2013
2,696 Square Feet Lot
$1,572,600 Zestimate®
$379/sqft
$461/mo HOA
What's special
- 13 days
- 332
- 29
Likely to sell faster than
Zillow last checked:
Listing updated:
Listed by:
Yelena Grinina TREC #0707236 309-472-6957,
Keller Williams Realty Metropolitan
Source: HAR,MLS#: 58275131
Facts & features
Interior
Bedrooms & bathrooms
- Bedrooms: 3
- Bathrooms: 5
- Full bathrooms: 4
- 1/2 bathrooms: 1
Primary bedroom
- Level: Third
- Area: 238
- Dimensions: 14 x 17
Bedroom
- Level: First
- Area: 224
- Dimensions: 14 x 16
Bedroom
- Level: Third
- Area: 180
- Dimensions: 12 x 15
Other
- Level: First
- Area: 224
- Dimensions: 14 x 16
Other
- Level: Fourth
Family room
- Level: Second
- Area: 288
- Dimensions: 16 x 18
Game room
- Level: Fourth
- Area: 330
- Dimensions: 15 x 22
Kitchen
- Level: Second
- Area: 192
- Dimensions: 12 x 16
Living room
- Level: Second
- Area: 464
- Dimensions: 16 x 29
Primary bath
- Level: Third
Utility room
- Level: Third
- Area: 49
- Dimensions: 7 x 7
Heating
- Electric, Natural Gas, Zoned
Cooling
- Ceiling Fan(s), Electric, Zoned
Appliances
- Included: ENERGY STAR Qualified Appliances, Water Heater, Disposal, Refrigerator, Gas Oven, Microwave, Gas Range, Dishwasher
- Laundry: Electric Dryer Hookup, Gas Dryer Hookup, Washer Hookup
Features
- Balcony, Crown Molding, Dry Bar, Formal Entry/Foyer, High Ceilings, Prewired for Alarm System, 1 Bedroom Down - Not Primary BR, En-Suite Bath, Primary Bed - 3rd Floor, Walk-In Closet(s)
- Flooring: Marble, Tile, Wood
- Windows: Insulated/Low-E windows, Window Coverings
- Number of fireplaces: 1
- Fireplace features: Gas
Interior area
- Total structure area: 4,026
- Total interior livable area: 4,026 sqft
Video & virtual tour
Property
Parking
- Total spaces: 2
- Parking features: Attached
- Attached garage spaces: 2
Features
- Stories: 4
- Exterior features: Balcony, Sprinkler System
- Fencing: Back Yard,Full
Lot
- Size: 2,696 Square Feet
- Features: Corner Lot, Patio Lot, 0 Up To 1/4 Acre
Details
- Parcel number: 1337980010011
Construction
Type & style
- Home type: SingleFamily
- Architectural style: Contemporary,French
- Property subtype: Single Family Residence
Materials
- Stone, Stucco
- Foundation: Slab
- Roof: Composition
Condition
- New construction: No
- Year built: 2013
Details
- Builder name: Pelican Builders
Utilities & green energy
- Sewer: Public Sewer
- Water: Public
Green energy
- Energy efficient items: Thermostat, HVAC, HVAC>13 SEER
Community & HOA
Community
- Security: Prewired for Alarm System
- Subdivision: Bancroft Estates
HOA
- Has HOA: Yes
- Amenities included: Controlled Access, Park
- HOA fee: $5,537 annually
Location
- Region: Houston
Financial & listing details
- Price per square foot: $379/sqft
- Tax assessed value: $1,351,053
- Annual tax amount: $31,584
- Date on market: 10/18/2026
- Road surface type: Curbs
Estimated market value
$1,572,600
$1.45M - $1.71M
$6,770/mo
Price history
| Date | Event | Price |
|---|---|---|
| 10/28/2026 | Listed for sale | $1,525,000+13%$379/sqft |
Source:  HAR #58275131 Report a problem | ||
| 4/9/2020 | Listing removed | $1,349,700$335/sqft |
Source: Compass RE Texas, LLC #80838831 Report a problem | ||
| 3/2/2020 | Pending sale | $1,349,700$335/sqft |
Source: Compass RE Texas, LLC #80838831 Report a problem | ||
| 2/28/2020 | Price change | $1,349,700+0%$335/sqft |
Source: Compass RE Texas, LLC #80838831 Report a problem | ||
| 12/27/2019 | Price change | $1,349,500-1.9%$335/sqft |
Source: Martha Turner Sotheby's International Realty - Central Houston Brokerage #74727639 Report a problem | ||
| 11/5/2019 | Price change | $1,375,000-1.8%$342/sqft |
Source: Sotheby's International Realty - Briar Hollow Brokerage #74727639 Report a problem | ||
| 7/19/2019 | Price change | $1,399,500-3.4%$348/sqft |
Source: Sotheby's International Realty - Briar Hollow Brokerage #74727639 Report a problem | ||
| 4/9/2019 | Price change | $1,449,500-3%$360/sqft |
Source: Sotheby's International Realty - Briar Hollow Brokerage #54815061 Report a problem | ||
| 2/25/2019 | Price change | $1,495,000-2%$371/sqft |
Source: Sotheby's International Realty - Briar Hollow Brokerage #54815061 Report a problem | ||
| 1/25/2019 | Listed for sale | $1,525,000$379/sqft |
Source: Martha Turner Sotheby's #54815061 Report a problem | ||
Public tax history
| Year | Property taxes | Tax assessment |
|---|---|---|
| 2025 | $17,714 -2.8% | $1,351,053 |
| 2024 | $18,228 -5.5% | $1,351,053 -6.1% |
| 2023 | $19,294 -21.1% | $1,439,239 -9% |
| 2022 | $24,447 | $1,581,616 +7.2% |
| 2021 | -- | $1,474,885 |
| 2020 | $25,341 -1.3% | $1,474,885 +1.8% |
| 2019 | $25,681 -17.7% | $1,449,388 -6.6% |
| 2018 | $31,221 | $1,551,998 |
| 2017 | $31,221 -0.1% | $1,551,998 |
| 2016 | $31,249 +221.2% | $1,551,998 |
| 2015 | $9,728 | $1,551,998 +310.1% |
| 2014 | $9,728 | $378,428 +209% |
| 2013 | -- | $122,450 |
Find assessor info on the county website
Monthly payment
Est. payment
Payment breakdown
Explore the cost of this home by adjusting the details. Changes won't be saved.Climate risks
Neighborhood: Afton Oaks - River Oaks Area
Nearby schools
Schools provided by the listing agent
- Elementary: School At St George Place
- Middle: Lanier Middle School
- High: Lamar High School (Houston)
Source: HAR. This data may not be complete. We recommend contacting the local school district to confirm school assignments for this home.


Similar homes
- $1,595,0004 bd6 ba4.6k sqft2906 Mid Ln, Houston, TX 77027For Sale
 MLS ID #91609686, Ina Perlman, Martha Turner Sotheby's International Realty. HAR
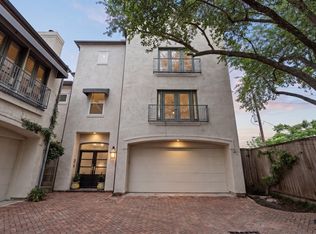
- $1,399,0004 bd4 ba3.5k sqft3960 W Alabama St, Houston, TX 77027For Sale
 MLS ID #954578, Kyle Hatcher, Hatch Agency Real Estate. HAR
- $1,348,0004 bd4 ba4.1k sqft3016 Mid Ln Unit B, Houston, TX 77027For Sale
 MLS ID #17990006, Philip Alter, Martha Turner Sotheby's International Realty. HAR
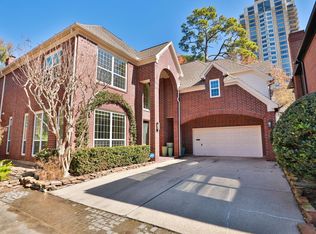
- $1,500,0003 bd4 ba4.5k sqft106 N Wynden Estates Ct, Houston, TX 77056For Sale
 MLS ID #18469466, Steve Capello, Wanda Taylor Properties. HAR
