Exceptional end-unit Southern Development townhome with only one owner in Pavilions at Pantops featuring a wraparound covered front porch with beadboard ceiling and columns. The main level offers hardwood floors, decorative columns, crown molding, and an open living and dining layout. The kitchen includes maple cabinetry, granite countertops, peninsula, and stainless appliances with French door access to the rear deck. Upstairs, the vaulted primary suite includes a walk-in closet, private sitting room, and en suite bath with dual vanity, soaking tub, glass-enclosed shower, and linen tower. Guest bedroom with double closet, full hall bath, open loft, and upper-level laundry complete the second floor. Primary sitting room could easily be converted to third bedroom and features a walk in closet. Unfinished walkout basement with French doors adds significant expansion potential. Fenced rear yard with elevated deck. One-car garage. Minutes to UVA, Martha Jefferson Hospital, Downtown Charlottesville, and I-64, with playgrounds, stocked community ponds and Blue Ridge views.,Granite Counter,Maple Cabinets
Pending
$450,000
2131 Sundown Pl, Charlottesville, VA 22911
2beds
1,700sqft
Townhouse
Built in 2012
4,356 Square Feet Lot
$448,800 Zestimate®
$265/sqft
$358/mo HOA
What's special
- 75 days
- 41
- 2
Likely to sell faster than
Zillow last checked:
Listing updated:
Listed by:
DENISE RAMEY TEAM,
LONG & FOSTER - CHARLOTTESVILLE WEST 434-812-2388
Source: Long & Foster Broker Feed,MLS#: 678755
Facts & features
Interior
Bedrooms & bathrooms
- Bedrooms: 2
- Bathrooms: 3
- Full bathrooms: 2
- 1/2 bathrooms: 1
Heating
- Central, Heat Pump(s)
Cooling
- Programmable Thermostat, Central A/C, Heat Pump(s)
Appliances
- Included: Dryer, Washer, Energy Efficient Appliances
Features
- Flooring: Carpet, Ceramic Tile, Hardwood
- Basement: Interior Access,Outside Entrance,Unfinished,Walkout Level,Windows
Interior area
- Total structure area: 1,700
- Total interior livable area: 1,700 sqft
Property
Features
- Levels: Two
- Stories: 2
Lot
- Size: 4,356 Square Feet
Details
- Parcel number: 078F0010004100
Construction
Type & style
- Home type: Townhouse
- Architectural style: End of Row/Townhouse
- Property subtype: Townhouse
Materials
- HardiPlank Type
- Roof: Architectural Shingle
Condition
- New construction: No
- Year built: 2012
Utilities & green energy
- Sewer: Public Sewer
- Water: Public
Community & HOA
Community
- Condo and coop fee: $100
- Subdivision: Pavilions At Pantops
HOA
- Has HOA: Yes
- HOA fee: $258 monthly
Location
- Region: Charlottesville
Financial & listing details
- Price per square foot: $265/sqft
- Tax assessed value: $458,300
- Annual tax amount: $4,037
- Date on market: 6/25/2026
- Ownership: Other
Estimated market value
$448,800
$426,000 - $471,000
$2,325/mo
Price history
| Date | Event | Price |
|---|---|---|
| 9/3/2026 | Sold | $450,000$265/sqft |
Source:  CAAR #678755 Report a problem CAAR #678755 Report a problem | ||
| 7/1/2026 | Pending sale | $450,000$265/sqft |
Source: CAAR #678755 Report a problem | ||
| 6/24/2026 | Listed for sale | $450,000+40.7%$265/sqft |
Source: CAAR #678755 Report a problem | ||
| 11/21/2012 | Sold | $319,825-5.9%$188/sqft |
Source: Public Record Report a problem | ||
| 7/11/2012 | Sold | $340,000$200/sqft |
Source: Public Record Report a problem | ||
Public tax history
| Year | Property taxes | Tax assessment |
|---|---|---|
| 2025 | $4,097 +12.6% | $458,300 +7.6% |
| 2024 | $3,638 +1.4% | $426,000 +1.4% |
| 2023 | $3,587 +16.9% | $420,000 +16.9% |
| 2022 | $3,069 +5.6% | $359,400 +5.6% |
| 2021 | $2,907 +0.7% | $340,400 +0.7% |
| 2020 | $2,888 +7.1% | $338,200 +7.1% |
| 2019 | $2,697 -1.6% | $315,800 -3.3% |
| 2018 | $2,741 +105.7% | $326,700 +2.8% |
| 2017 | $1,333 -48.2% | $317,700 +3.7% |
| 2016 | $2,571 +9.4% | $306,400 +6.8% |
| 2015 | $2,351 | $287,000 +1.3% |
| 2014 | -- | $283,300 +372.2% |
| 2013 | -- | $60,000 |
| 2012 | -- | $60,000 |
| 2011 | -- | $60,000 |
| 2010 | -- | $60,000 |
| 2009 | -- | $60,000 |
Find assessor info on the county website
Monthly payment
Est. payment
Payment breakdown
Explore the cost of this home by adjusting the details. Changes won't be saved.Climate risks
Neighborhood: 22911
Nearby schools
Schools provided by the listing agent
- Elementary: Stone-Robinson
- Middle: Burley
- High: Monticello
- District: Albemarle County Public Schools
Source: Long & Foster Broker Feed. This data may not be complete. We recommend contacting the local school district to confirm school assignments for this home.
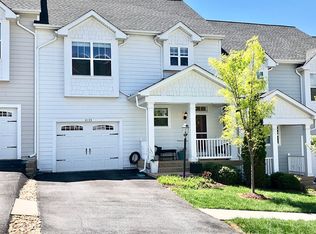
- $455,8003 bd4 ba2.3k sqft2133 Sundown Pl, Charlottesville, VA 22911Off Market
- $514,5003 bd3 ba1.8k sqft2123 Sundown Pl, Charlottesville, VA 22911Off Market
- $436,9003 bd3 ba1.7k sqft2135 Sundown Pl, Charlottesville, VA 22911Off Market

- $438,5003 bd3 ba1.7k sqft2121 Sundown Pl, Charlottesville, VA 22911Off Market

Similar homes
- $429,0003 bd4 ba2k sqft1565 Newcastle Ct, Charlottesville, VA 22911For Sale

 MLS ID #678935, SHANN WHITED, COMPASS-Avenue. CAAR
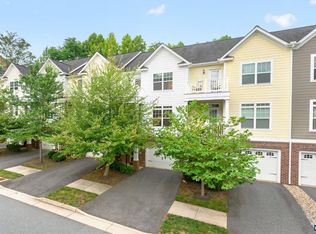
 - $429,9003 bd4 ba2.1k sqft2298 Whittington Dr, Charlottesville, VA 22911For Sale
 MLS ID #680158, GREG SLATER, NEST REALTY GROUP. CAAR
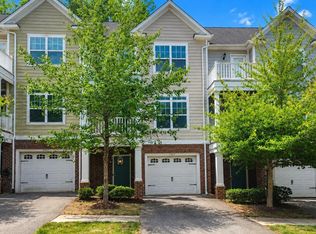
 - $410,0003 bd3 ba1.8k sqft2306 Whittington Dr, Charlottesville, VA 22911For Sale
 MLS ID #679859, BOBBY CRICKENBERGER, AKARION REALTY. CAAR
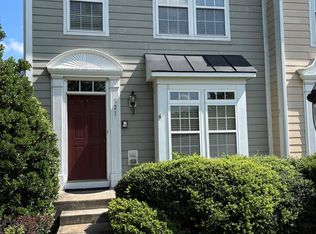
 - $409,9904 bd4 ba2k sqft321 Rolkin Rd, Charlottesville, VA 22911For Sale
 MLS ID #679781, ANNE L. LOHR, REAL ESTATE III, INC.. CAAR
 - $400,0003 bd3 ba1.5k sqft2444 Winthrop Dr, Charlottesville, VA 22911For SaleMLS ID #680421, STEVEN BRADEN, BRADEN PROPERTY MANAGEMENT. CAAR
- $395,0003 bd3 ba2k sqft1997 Asheville Dr, Charlottesville, VA 22911For SaleMLS ID #677945, HELEN ASCOLI, NEST REALTY GROUP. CAAR
- $465,0004 bd3 ba1.8k sqft1727 Jumpers Run, Charlottesville, VA 22911For SaleMLS ID #681207, TODD MCGEE, NEST REALTY GROUP. CAAR
- $475,0003 bd3 ba2.3k sqft119 Lupine Ln, Charlottesville, VA 22911For SaleMLS ID #680301, THOMAS WARREN, KEETON & CO REAL ESTATE. CAAR
- $499,5003 bd4 ba2.1k sqft992 Belvedere Way, Charlottesville, VA 22903For SaleMLS ID #681166, ERIN GARCIA, NEST REALTY GROUP. CAAR
- $400,0004 bd4 ba2k sqft1400 Timberwood Blvd, Charlottesville, VA 22911For SaleMLS ID #679064, SHANN WHITED, COMPASS-Avenue. CAAR
- $350,0002 bd3 ba1.3k sqft1121 Somer Chase Ct, Charlottesville, VA 22911For SaleMLS ID #679281, DENISE RAMEY TEAM, LONG & FOSTER - CHARLOTTESVILLE WEST. CAAR
- $416,0003 bd3 ba1.7k sqft2309 Ravenswood Ct, Charlottesville, VA 22911For SaleMLS ID #680380, TODD MCGEE, NEST REALTY GROUP. CAAR
- $435,0003 bd2 ba1.5k sqft1635 Poes Ln, Charlottesville, VA 22911For SaleMLS ID #673740, CLAUDIA TROY, REAL BROKER, LLC. CAAR
- $399,9003 bd4 ba1.8k sqft1402 Allister Grn, Charlottesville, VA 22901For SaleMLS ID #680209, JAY HURDLE, RE/MAX REALTY SPECIALISTS-CHARLOTTESVILLE. CAAR
- $445,0003 bd3 ba1.5k sqft1557 Primrose Ln, Charlottesville, VA 22902For SaleMLS ID #677333, SUZIE HEGEMIER, LORING WOODRIFF REAL ESTATE ASSOCIATES. CAAR
- $439,0003 bd4 ba1.9k sqft168 Buttercup Ln, Charlottesville, VA 22902For SaleMLS ID #681047, ANNE BIASIOLLI, LONG & FOSTER - CHARLOTTESVILLE. CAAR
- $399,9693 bd3 ba1.9k sqft2115 Elm Tree Ct, Charlottesville, VA 22911For SaleMLS ID #678705, SANDRA MORRIS, KELLER WILLIAMS ALLIANCE - CHARLOTTESVILLE. CAAR
- $419,0003 bd3 ba2k sqft3490 Steamer Dr, Keswick, VA 22947For SaleMLS ID #681293, JAY REEVES, HOWARD HANNA ROY WHEELER REALTY CO.- CHARLOTTESVILLE. CAAR
- $465,0003 bd4 ba2.1k sqft2191 Timber Mdws, Charlottesville, VA 22911For SaleMLS ID #678531, CINDY RIGGS, LONG & FOSTER - GLENMORE. CAAR
- $339,0002 bd2 ba1.2k sqft2320 Ravenswood Ct, Charlottesville, VA 22911For SaleMLS ID #680446, SALLY DU BOSE, SALLY DU BOSE REAL ESTATE PARTNERS. CAAR
