Immaculate one story home updated beautifully that shows like new construction. Easy access to Hwy 59/69 & 99 Grand Parkway, close to airport & short commute Downtown. This perfect home features 3 bedroom, 2 baths, study plus 2nd living/den or playroom. The "Zen Den" area has incredible metal glass doors, wood floors & panels walls. The gourmet kitchen is open concept to the living rm, granite, tumbled stone backsplash, stainless steel appliances, rich stained cabinets & plenty of storage. Large Living rm has tile floors, high ceilings & beautiful fireplace. Primary suite is separate from secondary bedrooms for extra privacy & features double sinks, garden tub, separate shower, custom wood details thru-out and a HUGE walk in closet. Executive study has wood floors & could be the dining rm. Home is very well maintained & ready for a new family. "PRIVATE" backyard is a paradise w/covered outdoor patio wood panel ceiling, amazing sitting area, generator & even includes a hot tub.
Pending
$349,900
21322 Sweet Auburn Ln, Porter, TX 77365
3beds
2,233sqft
:
Get pre-qualified$2,559/mo
Single Family Residence
Built in 2014
6,860 Square Feet Lot
$347,400 Zestimate®
$157/sqft
$69/mo HOA
What's special
Beautiful fireplaceHot tubImmaculate one story homeHigh ceilingsStainless steel appliancesTumbled stone backsplashAmazing sitting area
- 32 days |
- 171 |
- 11 |
Likely to sell faster than
Zillow last checked:
Listing updated:
Listed by:
Suzanne Noonan Murphy TREC #0508274 281-610-7308,
RE/MAX Universal
Source: HAR,MLS#: 22783532
Facts & features
Interior
Bedrooms & bathrooms
- Bedrooms: 3
- Bathrooms: 3
- Full bathrooms: 3
Rooms
- Room types: Den, Family Room, Utility Room
Primary bathroom
- Features: Primary Bath: Double Sinks, Primary Bath: Jetted Tub, Primary Bath: Separate Shower
Kitchen
- Features: Breakfast Bar, Kitchen open to Family Room, Pantry, Under Cabinet Lighting, Walk-in Pantry
Heating
- Natural Gas
Cooling
- Ceiling Fan(s), Electric
Appliances
- Included: ENERGY STAR Qualified Appliances, Disposal, Freestanding Oven, Microwave, Gas Cooktop, Dishwasher
- Laundry: Electric Dryer Hookup, Gas Dryer Hookup, Washer Hookup
Features
- Crown Molding, Formal Entry/Foyer, High Ceilings, All Bedrooms Down, Primary Bed - 1st Floor, Walk-In Closet(s)
- Flooring: Tile, Wood
- Windows: Window Coverings
- Number of fireplaces: 1
- Fireplace features: Gas Log
Interior area
- Total structure area: 2,233
- Total interior livable area: 2,233 sqft
Property
Parking
- Total spaces: 2
- Parking features: Attached, Garage Door Opener
- Attached garage spaces: 2
Features
- Stories: 1
- Patio & porch: Covered, Patio/Deck
- Exterior features: Back Green Space, Side Yard, Sprinkler System
- Has spa: Yes
- Fencing: Back Yard,Full
Lot
- Size: 6,860 Square Feet
- Features: Back Yard, Cleared, Subdivided, 0 Up To 1/4 Acre
Details
- Parcel number: 437372
Construction
Type & style
- Home type: SingleFamily
- Architectural style: Traditional
- Property subtype: Single Family Residence
Materials
- Batts Insulation, Brick, Cement Siding
- Foundation: Slab
- Roof: Composition
Condition
- New construction: No
- Year built: 2014
Utilities & green energy
- Water: Water District
Green energy
- Green verification: ENERGY STAR Certified Homes, Other Energy Report
- Energy efficient items: Thermostat, HVAC, HVAC>15 SEER, Insulation, Other Energy Features
Community & HOA
Community
- Subdivision: Auburn Trails At Oakhurst
HOA
- Has HOA: Yes
- HOA fee: $822 annually
Location
- Region: Porter
Financial & listing details
- Price per square foot: $157/sqft
- Tax assessed value: $317,741
- Annual tax amount: $9,115
- Date on market: 6/30/2026
- Listing terms: Cash,Conventional,FHA,VA Loan
- Road surface type: Concrete, Curbs, Gutters
Estimated market value
$347,400
$330,000 - $365,000
$2,437/mo
Price history
| Date | Event | Price |
|---|---|---|
| 7/6/2026 | Pending sale | $349,900$157/sqft |
Source:  HAR #22783532 Report a problem HAR #22783532 Report a problem | ||
| 6/30/2026 | Listed for sale | $349,900$157/sqft |
Source: HAR #22783532 Report a problem | ||
Public tax history
| Year | Property taxes | Tax assessment |
|---|---|---|
| 2025 | $5,237 -16.9% | $317,741 +2% |
| 2024 | $6,299 +2.4% | $311,454 +10% |
| 2023 | $6,151 | $283,140 +0.8% |
| 2022 | -- | $280,800 +20% |
| 2021 | $6,656 +2.3% | $234,000 +4.3% |
| 2020 | $6,508 -7.3% | $224,410 -3.8% |
| 2019 | $7,019 +2.1% | $233,270 +5.7% |
| 2018 | $6,872 -0.8% | $220,610 |
| 2017 | $6,927 -2% | $220,610 +1.2% |
| 2016 | $7,072 +715.9% | $217,970 +2.5% |
| 2015 | $867 | $212,630 +773.6% |
| 2014 | $867 | $24,340 |
Find assessor info on the county website
Monthly payment
Est. payment
Payment breakdown
Explore the cost of this home by adjusting the details. Changes won't be saved.Climate risks
Neighborhood: Oakhurst
Nearby schools
GreatSchools rating
- 6/10Bens Branch ElementaryGrades: PK-5Distance: 0.3 mi
- 5/10Woodridge Forest MiddleGrades: 6-8Distance: 2 mi
- 7/10West Fork High SchoolGrades: 9-10Distance: 3.9 mi
Schools provided by the listing agent
- Elementary: Bens Branch Elementary School
- Middle: Woodridge Forest Middle School
- High: West Fork High School
Source: HAR. This data may not be complete. We recommend contacting the local school district to confirm school assignments for this home.
- $408,9004 bd4 ba3.5k sqft21318 Sweet Auburn Ln, Porter, TX 77365Off Market

- $100-- bd-- ba-- sqft21335 Auburn Fields Dr, Porter, TX 77365Off Market
- $100-- bd-- ba-- sqft21335 Auburn Fields Dr, Porter, TX 77365Off Market
- $366,200-- bd3 ba2.6k sqft21314 Sweet Auburn Ln, Porter, TX 77365Off Market

- $315,800-- bd2 ba2k sqft21331 Auburn Reach Dr, Porter, TX 77365Off Market
- $292,7003 bd2 ba1.7k sqft21327 Auburn Reach Dr, Porter, TX 77365Off Market
- $318,3003 bd2 ba2.2k sqft21334 Sweet Auburn Ln, Porter, TX 77365Off Market
- $306,500-- bd2 ba2k sqft21310 Sweet Auburn Ln, Porter, TX 77365Off Market
A local agent can set up tours, give advice and negotiate with sellers.
A local lender can help you make sure your offer is ready when you are.
Similar homes
- $343,0003 bd2 ba2.2k sqft20507 Emery Manor Ln, Porter, TX 77365For Sale
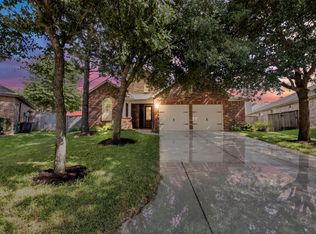 MLS ID #73393967, Zac Kingery, RE/MAX Integrity. HAR
 - $357,9994 bd3 ba2.4k sqft24167 Burks Trail Dr, Porter, TX 77365For Sale
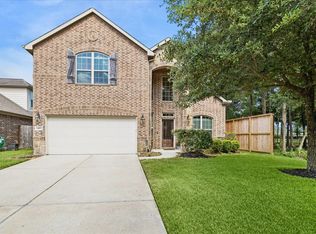 MLS ID #10380203, Joan Imperato, eXp Realty LLC. HAR
 - $339,9994 bd2 ba2.1k sqft20173 Southwood Oaks Dr, Porter, TX 77365For Sale
 MLS ID #23499459, Steve Kinney, JLA Realty. HAR
 - $399,0004 bd4 ba2.9k sqft21299 Lily Springs Dr, Porter, TX 77365For Sale
 MLS ID #3918801, Steve Kinney, JLA Realty. HAR
 - $339,9004 bd2 ba2.2k sqft4507 Argonne Woods Dr, Porter, TX 77365For SaleMLS ID #26305928, Tisha Lockwood, Keller Williams Memorial. HAR
- $375,0003 bd3 ba2.6k sqft20837 Sheridan Heights Ln, Porter, TX 77365For SaleMLS ID #16722572, Asheley Verron, JLA Realty. HAR
- $350,0004 bd2 ba2.3k sqft25616 Tiverton Forest Ct, Porter, TX 77365For SaleMLS ID #26147577, Kristy Pawlak, Jane Byrd Properties International LLC. HAR
- $375,0003 bd3 ba2.4k sqft25485 Vinechase Dr, Porter, TX 77365For SaleMLS ID #52326353, Terri Blewett, Keller Williams Realty Northeast. HAR
- $335,0004 bd3 ba2.2k sqft4519 Whitehaven Ridge Way, Porter, TX 77365For SaleMLS ID #45036982, Raelene Chastain, JLA Realty. HAR
- $399,0003 bd3 ba2.4k sqft21067 Williams Creek Dr, Porter, TX 77365For SaleMLS ID #77205094, Misook Kim, W Realty & Investment Group. HAR
- $468,3004 bd3 ba3.2k sqft24625 Hosford Meadows Dr, Porter, TX 77365For SaleMLS ID #56438021, Diane Rendon Darst, JLA Realty. HAR
- $439,9003 bd2 ba2.5k sqft19854 Driver Forest Dr, Porter, TX 77365For SaleMLS ID #3975057, Donna Duhon, Keller Williams Realty Northeast. HAR
- $359,0004 bd3 ba3.1k sqft26133 Gallant Knight Ln, Kingwood, TX 77339For SaleMLS ID #18349010, Jamie Ellerd, Better Homes and Gardens Real Estate Gary Greene - Champions. HAR
- $239,0003 bd2 ba1.7k sqft21470 Forest Colony Dr, Porter, TX 77365For SaleMLS ID #39581200, Falon Gunter, Keller Williams Advantage Realty. HAR
- $439,9993 bd2 ba2.5k sqft3319 Skylark Valley Trce, Porter, TX 77365For SaleMLS ID #10269109, Dana Paige Calfee, JLA Realty. HAR
- $429,0004 bd4 ba3.1k sqft25609 Ayers Ln, Porter, TX 77365For SaleMLS ID #14667755, Raelene Chastain, JLA Realty. HAR
- $352,0003 bd2 ba1.9k sqft27526 Gatlin Ln, Spring, TX 77386For SaleMLS ID #13129691, Elida Lunsford, CB&A, Realtors. HAR
- $349,0003 bd3 ba2.6k sqft7410 Lynnbrook Falls Ln, Humble, TX 77396For SaleMLS ID #14786672, Omar Scanu, RE/MAX Pearland. HAR
- $365,0004 bd4 ba3.1k sqft26117 Gallant Knight Ln, Kingwood, TX 77339For SaleMLS ID #36565099, Anthony Giglio, Metrolina Estate Realty, LLC. HAR
- $350,0004 bd3 ba2.8k sqft19811 Clear Glen Dr, Humble, TX 77346For SaleMLS ID #28389603, Ashley Collier, Red Door Realty & Associates. HAR
