Welcome to 2137 Waters Edge Drive. This home has been meticulously cared for by the same owner for over 30 years. The home is tucked away in the serene community of Waters Edge. From the first step in the door you feel the gracious open flow of the home. The interior was recently painted throughout in warm, neutral colors. The kitchen continues the feel with natural wood cabinets and stone countertops. The generous size of the great room allows for multiple furniture layouts. Off the great room is the primary suite with spa-like bathroom and attached screened in porch. Both the great room and the primary suite have sliding doors to give you access to the deck overlooking the rolling green lawn leading to the lake. The first floor also includes a den, guest bedroom, full bathroom and laundry room. Then there is the walk-out lower level with family room, pool room, two additional bedrooms and a full bath. The lower level family room and additional bedroom also have sliding doors to enjoy the outdoors. This home is perfect for entertaining, having family gatherings or hosting out-of-town guests. The exterior has been cared for as lovingly as the interior. The home has a three-car garage. (deck stained and new landscaping 2026, garage floor coating 2024, new water shut-off in driveway 2024)
Reach out today to view this beautiful home!
Pending
$699,900
2137 Waters Edge Dr, Westlake, OH 44145
4beds
3,247sqft
:
Get pre-qualified$5,702/mo
Multi Family, Single Family Residence
Built in 1994
4,356 Square Feet Lot
$-- Zestimate®
$216/sqft
$485/mo HOA
What's special
Attached screened in porchThree-car garage
- 50 days |
- 164 |
- 4 |
Zillow last checked:
Listing updated:
Listed by:
Lori A Del Regno 440-781-4301 lorieyermandelregno@gmail.com,
Berkshire Hathaway HomeServices Lucien Realty
Source: MLS Now,MLS#: 5220930 Originating MLS: Akron Cleveland Association of REALTORS
Originating MLS: Akron Cleveland Association of REALTORSFacts & features
Interior
Bedrooms & bathrooms
- Bedrooms: 4
- Bathrooms: 3
- Full bathrooms: 3
- Main level bathrooms: 2
- Main level bedrooms: 2
Primary bedroom
- Description: Flooring: Carpet
- Level: First
- Dimensions: 21.4 x 13.5
Bedroom
- Description: Flooring: Carpet
- Level: First
- Dimensions: 11.5 x 11.5
Bedroom
- Description: Flooring: Carpet
- Level: Lower
- Dimensions: ND x ND
Bedroom
- Description: Flooring: Carpet
- Level: Lower
- Dimensions: ND x ND
Primary bathroom
- Description: Flooring: Ceramic Tile
- Level: First
- Dimensions: ND x ND
Bathroom
- Description: Flooring: Ceramic Tile
- Level: First
- Dimensions: ND x ND
Bathroom
- Description: Flooring: Luxury Vinyl Tile
- Level: Lower
- Dimensions: ND x ND
Eat in kitchen
- Description: Flooring: Ceramic Tile
- Level: First
- Dimensions: 20 x 14
Entry foyer
- Description: Flooring: Ceramic Tile
- Level: First
- Dimensions: ND x ND
Family room
- Description: Flooring: Carpet
- Features: Fireplace
- Level: Lower
- Dimensions: 15 x 20
Great room
- Description: Flooring: Carpet
- Features: Fireplace
- Level: First
- Dimensions: 26 x 20
Laundry
- Description: Flooring: Ceramic Tile
- Level: First
- Dimensions: ND x ND
Library
- Description: Flooring: Carpet
- Level: First
- Dimensions: 11.7 x 13
Heating
- Forced Air
Cooling
- Central Air
Appliances
- Included: Dryer, Dishwasher, Microwave, Range, Refrigerator, Washer
- Laundry: Laundry Room
Features
- Basement: Full,Finished
- Number of fireplaces: 2
- Fireplace features: Basement, Family Room, Gas, Great Room
Interior area
- Total structure area: 3,247
- Total interior livable area: 3,247 sqft
- Finished area above ground: 2,165
- Finished area below ground: 1,082
Video & virtual tour
Property
Parking
- Total spaces: 3
- Parking features: Attached, Garage, Garage Door Opener, Garage Faces Side
- Attached garage spaces: 3
Features
- Levels: One
- Stories: 1
- Patio & porch: Rear Porch, Screened
- Exterior features: Sprinkler/Irrigation
- Fencing: None
- Has view: Yes
- View description: Lake
- Has water view: Yes
- Water view: Lake
Lot
- Size: 4,356 Square Feet
- Features: Landscaped
Details
- Parcel number: 21109320
Construction
Type & style
- Home type: SingleFamily
- Architectural style: Cluster Home,Ranch
- Property subtype: Multi Family, Single Family Residence
Materials
- Frame
- Roof: Asphalt
Condition
- Year built: 1994
Utilities & green energy
- Sewer: Public Sewer
- Water: Public
Community & HOA
HOA
- Has HOA: Yes
- Services included: Maintenance Grounds, Snow Removal
- HOA fee: $485 monthly
- HOA name: Waters Edge
Location
- Region: Westlake
Financial & listing details
- Price per square foot: $216/sqft
- Annual tax amount: $8,587
- Date on market: 6/22/2026
- Cumulative days on market: 51 days
- Listing terms: Cash,Conventional,FHA,VA Loan
Estimated market value
Not available
Estimated sales range
Not available
Not available
Price history
| Date | Event | Price |
|---|---|---|
| 6/28/2026 | Pending sale | $699,900$216/sqft |
Source:  MLS Now #5220930 Report a problem MLS Now #5220930 Report a problem | ||
| 6/22/2026 | Listed for sale | $699,900$216/sqft |
Source: MLS Now #5220930 Report a problem | ||
Public tax history
Tax history is unavailable.
Monthly payment
Est. payment
Payment breakdown
Explore the cost of this home by adjusting the details. Changes won't be saved.Climate risks
Neighborhood: 44145
Nearby schools
GreatSchools rating
- 8/10Bassett Elementary SchoolGrades: PK-4Distance: 2.2 mi
- 8/10Lee Burneson Middle SchoolGrades: 7-8Distance: 2.2 mi
- 8/10Westlake High SchoolGrades: 9-12Distance: 2.2 mi
Schools provided by the listing agent
- District: Westlake CSD - 1832
Source: MLS Now. This data may not be complete. We recommend contacting the local school district to confirm school assignments for this home.
- $659,1003 bd3 ba3.2k sqft2137 Waters Edge Dr #24, Westlake, OH 44145Off Market
- $670,4004 bd3 ba4.3k sqft2123 Waters Edge Dr, Westlake, OH 44145Off Market
- $653,2004 bd4 ba2.6k sqft2123 Waters Edge Dr #23, Westlake, OH 44145Off Market
- $668,9004 bd4 ba3.4k sqft2159 Waters Edge Dr #25, Westlake, OH 44145Off Market
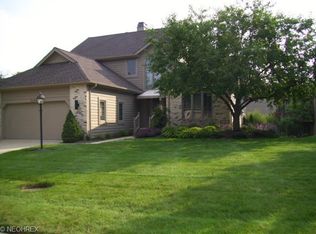
- $682,7003 bd2 ba2.4k sqft2115 Waters Edge Dr #22, Westlake, OH 44145Off Market
- $622,0004 bd4 ba4k sqft2209 Waters Edge Dr #26, Westlake, OH 44145Off Market
- $674,8003 bd3 ba2.1k sqft2223 Whispering Cove Cir #27, Westlake, OH 44145Off Market
- $625,1003 bd2 ba2.6k sqft2144 Waters Edge Dr #50, Westlake, OH 44145Off Market
A local agent can set up tours, give advice and negotiate with sellers.
Similar homes
- $659,0004 bd3 ba4.4k sqft24177 Stonehedge Dr, Westlake, OH 44145For Sale
 MLS ID #5226534, Marty Emerman, Keller Williams Greater Metropolitan. MLS Now
 - $530,0005 bd4 ba3k sqft1855 Settlers Reserve Way, Westlake, OH 44145For Sale
 MLS ID #5231096, Leilani M Bowersock, Coldwell Banker Schmidt Realty. MLS Now
 - $620,0004 bd4 ba4.3k sqft2867 Mapleview Ln, Avon, OH 44011For Sale
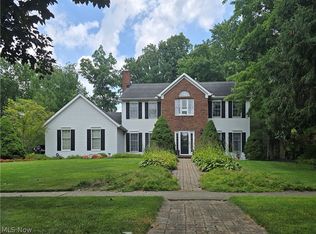 MLS ID #5233080, Lou Barbee, RE/MAX Real Estate Group. MLS Now
 - $725,0003 bd3 ba3.5k sqft27328 Schady Rd, Olmsted Falls, OH 44138For Sale
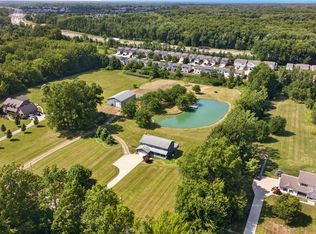 MLS ID #5224995, Jacqueline A Jakacki, RE/MAX Above & Beyond. MLS Now
 - $729,0004 bd3 ba4.2k sqft31115 Roxbury Park Dr, Bay Village, OH 44140For SaleMLS ID #5225907, Tasha L Sherman, RE/MAX Above & Beyond. MLS Now
- $624,9005 bd3 ba2.8k sqft333 Waterside Dr, Avon Lake, OH 44012For SaleMLS ID #5234925, Troy W Bratz, Keller Williams Elevate. MLS Now
- $560,0004 bd4 ba3.9k sqft3844 Woodpath Trl, Westlake, OH 44145For SaleMLS ID #5127522, Majdey Taye, RE/MAX Transitions. MLS Now
- $675,0004 bd3 ba3.6k sqft6975 Columbia Rd, Olmsted Falls, OH 44138For SaleMLS ID #5221763, Joy Larson, Keller Williams Elevate. MLS Now
- $775,0005 bd5 ba3.8k sqft32341 Regency Ct, Avon Lake, OH 44012For SaleMLS ID #5212345, Wendy LaForce-Zambo, Howard Hanna. MLS Now
- $569,0004 bd3 ba2.9k sqft4351 Stoney Ridge Rd, Avon, OH 44011For SaleMLS ID #5231097, Rick Misencik, Russell Real Estate Services. MLS Now
- $429,9003 bd2 ba1.8k sqft3674 Guilford Ct, Westlake, OH 44145For SaleMLS ID #5222768, Patricia A Law, RE/MAX Above & Beyond. MLS Now
- $649,0003 bd3 ba4k sqft21327 Oak Bark Trl, Strongsville, OH 44149For SaleMLS ID #5230771, Sandy Braun, Keller Williams Living. MLS Now
- $529,0004 bd5 ba3.3k sqft3528 Brook Ct, Avon, OH 44011For SaleMLS ID #5231074, PJ Printy, The Holden Agency. MLS Now
- $510,0004 bd3 ba2.8k sqft5550 Avon Belden Rd, North Ridgeville, OH 44039For SaleMLS ID #5224329, Kendra Wensing, Home Equity Realty Group. MLS Now
- $375,0004 bd3 ba3.1k sqft5303 Deercreek Ct, Sheffield Village, OH 44054For SaleMLS ID #5233781, Joy Larson, Keller Williams Elevate. MLS Now
- $475,0003 bd3 ba2.3k sqft31635 Newbury Dr, Avon Lake, OH 44012For SaleMLS ID #5233632, Daniel Malloy, Howard Hanna. MLS Now
- $750,0005 bd4 ba4.1k sqft678 Substation Rd, Brunswick, OH 44212For SaleMLS ID #5231496, Adam T Bellinski, Russell Real Estate Services. MLS Now
- $498,5004 bd3 ba3.9k sqft5318 New Haven Ct, Sheffield Village, OH 44054For SaleMLS ID #5220597, Katy Brahler, RE/MAX Above & Beyond. MLS Now
- $599,9003 bd2 ba2.3k sqft6718 Case Rd, North Ridgeville, OH 44039For SaleMLS ID #5227905, Christopher A Frederick, Coldwell Banker Schmidt Realty. MLS Now
- $550,0004 bd3 ba2k sqft4161 Leona Dr, Rocky River, OH 44116For SaleMLS ID #5233881, Sara B DiFranco, RE/MAX Results. MLS Now
