Nestled within the gated section of Firethorne, this beautifully designed former model home offers the perfect blend of comfort, style, and everyday functionality on a desirable corner homesite. A welcoming foyer leads to an open-concept layout featuring soaring ceilings, wood-look tile flooring, and a spacious family room anchored by a cozy gas fireplace. The chef-inspired kitchen showcases an oversized quartz island, gas cooktop, walk-in pantry, abundant cabinetry, and seamless flow into the dining and living spaces. A versatile flex room is ideal as a game room, home office, or media room. The split-bedroom floor plan provides added privacy, while the luxurious primary suite features dual vanities, a soaking tub, oversized shower, and a generous walk-in closet. Enjoy the covered patio and spacious backyard, just moments from Firethorne's resort-style pools, fitness center, parks, trails, tennis courts, and clubhouse.
For sale
$485,000
2138 Coyote Run Dr, Katy, TX 77494
4beds
2,571sqft
:
Get pre-qualified$3,590/mo
Single Family Residence
Built in 2020
6,926 Square Feet Lot
$471,300 Zestimate®
$189/sqft
$98/mo HOA
What's special
Cozy gas fireplaceSpacious backyardWelcoming foyerWood-look tile flooringDesirable corner homesiteSpacious family roomSplit-bedroom floor plan
- 12 days |
- 520 |
- 21 |
Likely to sell faster than
Zillow last checked:
Listing updated:
Listed by:
Kris Colquette TREC #0563385 832-726-7229,
Keller Williams Signature,
Dan Klawer TREC #0694191 346-274-1915,
Keller Williams Signature
Source: HAR,MLS#: 44078984
Facts & features
Interior
Bedrooms & bathrooms
- Bedrooms: 4
- Bathrooms: 3
- Full bathrooms: 3
Rooms
- Room types: Game Room, Utility Room
Primary bathroom
- Features: Full Secondary Bathroom Down, Primary Bath: Double Sinks, Primary Bath: Separate Shower, Primary Bath: Soaking Tub, Secondary Bath(s): Tub/Shower Combo
Kitchen
- Features: Island w/ Cooktop, Kitchen open to Family Room, Pantry, Walk-in Pantry
Heating
- Natural Gas
Cooling
- Ceiling Fan(s), Electric
Appliances
- Included: Disposal, Electric Oven, Microwave, Gas Cooktop, Dishwasher
- Laundry: Electric Dryer Hookup, Washer Hookup
Features
- High Ceilings, All Bedrooms Down, Split Plan, Walk-In Closet(s)
- Flooring: Stone
- Windows: Insulated/Low-E windows
- Number of fireplaces: 1
- Fireplace features: Gas Log
Interior area
- Total structure area: 2,571
- Total interior livable area: 2,571 sqft
Property
Parking
- Total spaces: 2
- Parking features: Electric Gate, Attached, Garage Door Opener
- Attached garage spaces: 2
Features
- Stories: 1
- Patio & porch: Covered
- Exterior features: Back Green Space
- Fencing: Back Yard
Lot
- Size: 6,926 Square Feet
- Features: Back Yard, Corner Lot, Subdivided, 0 Up To 1/4 Acre
Details
- Parcel number: 3601160010410901
Construction
Type & style
- Home type: SingleFamily
- Architectural style: Traditional
- Property subtype: Single Family Residence
Materials
- Brick
- Foundation: Slab
- Roof: Composition
Condition
- New construction: No
- Year built: 2020
Utilities & green energy
- Water: Water District
Green energy
- Energy efficient items: Thermostat, HVAC, HVAC>13 SEER
Community & HOA
Community
- Subdivision: Firethorne West Sec 16
HOA
- Has HOA: Yes
- Amenities included: Clubhouse, Fitness Center, Park, Playground, Pond, Pool, Sport Court, Tennis Court(s), Trail(s)
- HOA fee: $1,170 annually
Location
- Region: Katy
Financial & listing details
- Price per square foot: $189/sqft
- Tax assessed value: $469,374
- Annual tax amount: $10,744
- Date on market: 7/21/2026
- Listing terms: Cash,FHA,USDA Loan,VA Loan
Estimated market value
$471,300
$448,000 - $495,000
$2,967/mo
Price history
| Date | Event | Price |
|---|---|---|
| 7/21/2026 | Listed for sale | $485,000$189/sqft |
Source:  HAR #44078984 Report a problem HAR #44078984 Report a problem | ||
Public tax history
| Year | Property taxes | Tax assessment |
|---|---|---|
| 2025 | $7,364 +1.7% | $469,374 +1.7% |
| 2024 | $7,241 +18.8% | $461,549 -4.4% |
| 2023 | $6,097 -11.8% | $483,000 +4.5% |
| 2022 | $6,915 +79.3% | $462,400 +103.2% |
| 2021 | $3,857 +416% | $227,600 +424.4% |
| 2020 | $747 | $43,400 |
Find assessor info on the county website
Monthly payment
Est. payment
Payment breakdown
Explore the cost of this home by adjusting the details. Changes won't be saved.Climate risks
Neighborhood: 77494
Nearby schools
GreatSchools rating
- 10/10Kathleen Joerger Lindsey Elementary SchoolGrades: PK-5Distance: 0.5 mi
- 8/10Dean Leaman Junior High SchoolGrades: 6-8Distance: 4.3 mi
- 7/10Fulshear High SchoolGrades: 9-12Distance: 4.6 mi
Schools provided by the listing agent
- Elementary: Lindsey Elementary School (Lamar)
- Middle: Leaman Junior High School
- High: Fulshear High School
Source: HAR. This data may not be complete. We recommend contacting the local school district to confirm school assignments for this home.
- $440,1004 bd3 ba2.5k sqft2142 Coyote Run Dr, Katy, TX 77494Off Market
- $414,1003 bd2 ba2k sqft2146 Coyote Run Dr, Katy, TX 77494Off Market

- $390,7003 bd2 ba2.2k sqft2150 Coyote Run Dr, Katy, TX 77494Off Market
- $449,2004 bd3 ba2.5k sqft2130 Coyote Run Dr, Katy, TX 77494Off Market
- $465,5004 bd3 ba2.5k sqft2154 Coyote Run Dr, Katy, TX 77494Off Market
- $412,1003 bd2 ba2.3k sqft28711 Winterberry Dr, Katy, TX 77494Off Market
- $382,1003 bd2 ba1.9k sqft2126 Coyote Run Dr, Katy, TX 77494Off Market
- $461,9004 bd3 ba2.5k sqft28714 Bella Leigh Ct, Katy, TX 77494Off Market
A local agent can set up tours, give advice and negotiate with sellers.
A local lender can help you make sure your offer is ready when you are.
Similar homes
- $475,0004 bd3 ba2.6k sqft28714 Wildthorne Ct, Katy, TX 77494For Sale
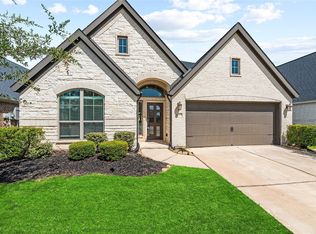 MLS ID #11879626, Kendra Larson, eXp Realty LLC. HAR
 - $468,0004 bd3 ba3.2k sqft29011 Oldfield Ct, Katy, TX 77494For Sale
 MLS ID #80128510, Michael Gray, The Sears Group. HAR
 - $460,0004 bd3 ba2.7k sqft2239 Falcon Brook Dr, Katy, TX 77494For Sale
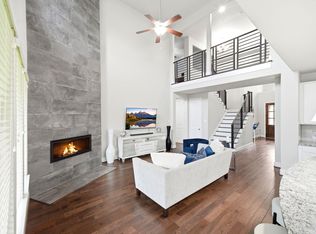 MLS ID #62137897, Andrea Gomez, PAK Home Realty. HAR
 - $495,0004 bd4 ba3.1k sqft28714 Havenport Dr, Katy, TX 77494For Sale
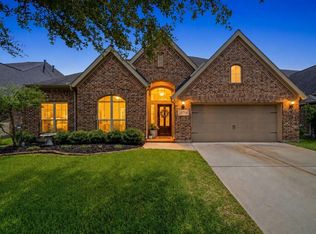 MLS ID #30148742, Shelby Kennedy, Greater Houston REP, Inc. HAR
 - $--4 bd4 ba2.5k sqft28914 Davenport Dr, Katy, TX 77494AuctionAuction.com 2
- $447,0003 bd3 ba2.6k sqft29026 Dunbrook Meadows Ln, Katy, TX 77494For SaleMLS ID #49501676, Vicki Bird, Better Homes and Gardens Real Estate Gary Greene - Katy. HAR
- $520,0004 bd4 ba2.7k sqft2106 Stargrass Dr, Katy, TX 77494For SaleMLS ID #88212356, Hai Huynh, Keller Williams Signature. HAR
- $500,0004 bd3 ba3k sqft2302 Taylor Marie Trl, Katy, TX 77494For SaleMLS ID #80697158, Norberto Lopez, Keller Williams Signature. HAR
- $485,0004 bd4 ba2.6k sqft29146 Crested Butte Dr, Katy, TX 77494For SaleMLS ID #27966066, Nicole Wallace, CB&A, Realtors-Katy. HAR
- $535,0004 bd4 ba3.5k sqft28915 Davenport Dr, Katy, TX 77494For SaleMLS ID #17646703, Sheila Ochsner, Keller Williams Premier Realty. HAR
- $485,0004 bd4 ba3k sqft2902 Red Maple Dr, Katy, TX 77494For SaleMLS ID #53083481, Shannon Araya, Keller Williams Premier Realty. HAR
- $479,9904 bd3 ba3.1k sqft28119 Rusty Hawthorne Dr, Katy, TX 77494For SaleMLS ID #58522375, Brandon Snyder, eXp Realty LLC. HAR
- $465,0005 bd4 ba3k sqft2234 Angel Trumpet Dr, Katy, TX 77494For SaleMLS ID #85226347, Jimmy Franklin, eXp Realty LLC. HAR
- $465,0004 bd3 ba3k sqft28314 Peralta Preserve Ln, Katy, TX 77494For SaleMLS ID #49928359, David Yi, CMK Real Estate. HAR
- $499,9994 bd4 ba3.2k sqft2119 Stargrass Dr, Katy, TX 77494For SaleMLS ID #89804445, Jacqueline Wallman, Texas Homes Realty. HAR
- $485,0004 bd4 ba3.4k sqft28014 Canyon Wren Dr, Katy, TX 77494For SaleMLS ID #19418691, David Thomas, eXp Realty LLC. HAR
- $479,0004 bd4 ba3.3k sqft28906 Davenport Dr, Katy, TX 77494For SaleMLS ID #36081444, David Thomas, eXp Realty LLC. HAR
- $375,0003 bd2 ba2.4k sqft28419 Bobcat Bayou Dr, Katy, TX 77494For SaleMLS ID #31641019, Brenda Bran Taquino, HomeSmart. HAR
- $615,0004 bd4 ba3k sqft28930 Canyon Oak Dr, Katy, TX 77494For SaleMLS ID #6373803, Nicole Freer, Corcoran Genesis. HAR
- $575,0004 bd4 ba2.9k sqft2327 Partridgeberry Ln, Katy, TX 77494For SaleMLS ID #21363580, Steffie Lopes, LPT Realty, LLC. HAR
