2.25% VA ASSUMABLE LOAN for qualified VA and non-VA buyers on an extensively updated 4 bedroom, 3.5 bath, 3 car garage home situated directly on a large neighborhood park in the heart of the Parks of Aledo community. This incredibly versatile 2,800 square foot floor plan offers something for everyone - multiple living areas with spaces for a dedicated office, playroom, second living room, or 5th bedroom - offering the flexibility to grow, work, and thrive under one roof. Inside, the home features new flooring (2024), fresh interior and exterior paint (2025), and modern finishes throughout an open-concept, light-filled layout perfect for everyday living and effortless entertaining. Outside, mature landscaping, a raised-bed garden, and an inviting outdoor living space create a private retreat for relaxing evenings at home. The highly sought-after Parks of Aledo neighborhood is unparalleled - featuring over 11 miles of walking and biking trails, multiple common areas, and a community atmosphere. All of this is within the boundaries of the award-winning Aledo ISD, with convenient access to Fort Worth, Weatherford, Lockheed Martin, and the Joint Reserve Base. Thoughtfully updated, immaculately maintained, and park-front - this one is special.
Pending
$575,000
214 Parkview Dr, Aledo, TX 76008
4beds
2,807sqft
Single Family Residence
Built in 2014
7,405 Square Feet Lot
$562,500 Zestimate®
$205/sqft
$50/mo HOA
What's special
Raised-bed gardenInviting outdoor living spaceMature landscaping
- 37 days |
- 404 |
- 14 |
Likely to sell faster than
Zillow last checked:
Listing updated:
Listed by:
Jason Piper 0745559 817-832-6320,
My Texas Home Real Estate 817-832-6320
Source: NTREIS,MLS#: 21306767
Facts & features
Interior
Bedrooms & bathrooms
- Bedrooms: 4
- Bathrooms: 4
- Full bathrooms: 3
- 1/2 bathrooms: 1
Primary bedroom
- Features: Ceiling Fan(s), Dual Sinks, Garden Tub/Roman Tub, Linen Closet, Sitting Area in Primary, Walk-In Closet(s)
- Level: First
- Dimensions: 20 x 18
Bedroom
- Features: Ceiling Fan(s), Walk-In Closet(s)
- Level: First
- Dimensions: 11 x 10
Bedroom
- Features: Ceiling Fan(s), Walk-In Closet(s)
- Level: First
- Dimensions: 13 x 10
Bedroom
- Features: Ceiling Fan(s), En Suite Bathroom, Walk-In Closet(s)
- Level: Second
- Dimensions: 17 x 13
Primary bathroom
- Features: Built-in Features
- Level: First
- Dimensions: 10 x 14
Dining room
- Level: First
- Dimensions: 11 x 12
Family room
- Features: Ceiling Fan(s), Fireplace
- Level: First
- Dimensions: 18 x 17
Other
- Features: Built-in Features
- Level: First
- Dimensions: 6 x 6
Other
- Level: Second
- Dimensions: 7 x 5
Half bath
- Level: First
- Dimensions: 9 x 5
Kitchen
- Features: Breakfast Bar, Built-in Features, Kitchen Island, Stone Counters, Walk-In Pantry
- Level: First
- Dimensions: 20 x 19
Living room
- Features: Ceiling Fan(s)
- Level: First
- Dimensions: 10 x 13
Office
- Features: Ceiling Fan(s)
- Level: First
- Dimensions: 10 x 15
Utility room
- Features: Built-in Features
- Level: First
- Dimensions: 6 x 9
Heating
- Central, Fireplace(s), Natural Gas
Cooling
- Central Air, Ceiling Fan(s), Electric
Appliances
- Included: Built-In Gas Range, Dishwasher, Electric Oven, Gas Cooktop, Disposal, Gas Range, Microwave
- Laundry: Washer Hookup, Electric Dryer Hookup, Laundry in Utility Room
Features
- Granite Counters, High Speed Internet, Smart Home, Cable TV
- Flooring: Carpet, Luxury Vinyl Plank, Tile
- Windows: Shutters, Window Coverings
- Has basement: No
- Number of fireplaces: 1
- Fireplace features: Family Room, Gas
Interior area
- Total interior livable area: 2,807 sqft
Video & virtual tour
Property
Parking
- Total spaces: 3
- Parking features: Driveway, Garage, Garage Door Opener, Tandem
- Attached garage spaces: 3
Features
- Levels: Two
- Stories: 2
- Patio & porch: Covered
- Pool features: None
- Fencing: Wood
- Has view: Yes
- View description: Park/Greenbelt
Lot
- Size: 7,405 Square Feet
- Features: Landscaped, Sprinkler System
Details
- Parcel number: R000098122
Construction
Type & style
- Home type: SingleFamily
- Architectural style: Traditional,Detached
- Property subtype: Single Family Residence
Materials
- Brick
- Foundation: Slab
- Roof: Composition
Condition
- Year built: 2014
Utilities & green energy
- Sewer: Public Sewer
- Water: Public
- Utilities for property: Natural Gas Available, Sewer Available, Separate Meters, Water Available, Cable Available
Community & HOA
Community
- Features: Playground, Park, Trails/Paths, Curbs, Sidewalks
- Security: Carbon Monoxide Detector(s), Fire Alarm, Smoke Detector(s)
- Subdivision: Parks Of Aledo Ph
HOA
- Has HOA: Yes
- Services included: Maintenance Structure
- HOA fee: $600 annually
- HOA name: Secure Association Management
- HOA phone: 940-497-7328
Location
- Region: Aledo
Financial & listing details
- Price per square foot: $205/sqft
- Tax assessed value: $545,000
- Annual tax amount: $10,400
- Date on market: 7/9/2026
- Cumulative days on market: 29 days
- Listing terms: Assumable,Cash,Conventional,FHA,VA Loan
- Exclusions: tvs and brackets, refrigerators, washer, and dryer
Estimated market value
$562,500
$534,000 - $591,000
$3,713/mo
Price history
| Date | Event | Price |
|---|---|---|
| 8/1/2026 | Pending sale | $575,000$205/sqft |
Source: NTREIS #21306767 Report a problem | ||
| 7/24/2026 | Contingent | $575,000$205/sqft |
Source: NTREIS #21306767 Report a problem | ||
| 7/9/2026 | Listed for sale | $575,000$205/sqft |
Source: NTREIS #21306767 Report a problem | ||
Public tax history
| Year | Property taxes | Tax assessment |
|---|---|---|
| 2025 | -- | $545,000 +2.8% |
| 2024 | -- | $530,190 |
| 2023 | $8,425 -7% | $530,190 +28.1% |
| 2022 | $9,057 +1.2% | $413,770 |
| 2021 | $8,952 +4.5% | $413,770 +12.8% |
| 2020 | $8,564 -0.4% | $366,740 |
| 2019 | $8,595 -2.5% | $366,740 +6.9% |
| 2018 | $8,816 -2.5% | $342,940 |
| 2017 | $9,045 +10.1% | $342,940 -0.9% |
| 2016 | $8,216 | $345,930 +8.4% |
| 2015 | -- | $319,020 +538% |
| 2014 | -- | $50,000 |
Find assessor info on the county website
Monthly payment
Est. payment
Payment breakdown
Explore the cost of this home by adjusting the details. Changes won't be saved.Climate risks
Neighborhood: 76008
Nearby schools
GreatSchools rating
- 10/10Coder Elementary SchoolGrades: K-5Distance: 0.9 mi
- 8/10Don R Daniel Ninth Grade CampusGrades: 9Distance: 0.6 mi
- 8/10Aledo High SchoolGrades: 10-12Distance: 0.8 mi
Schools provided by the listing agent
- Elementary: Coder
- Middle: McAnally
- High: Aledo
- District: Aledo ISD
Source: NTREIS. This data may not be complete. We recommend contacting the local school district to confirm school assignments for this home.
- $554,8004 bd3 ba2.5k sqft216 Parkview Dr, Aledo, TX 76008Off Market
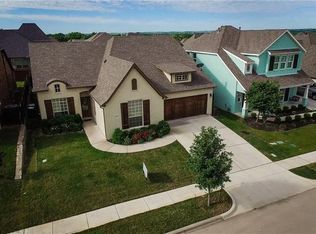
- $515,2004 bd3 ba2.5k sqft315 Blue Stem Ln, Aledo, TX 76008Off Market
- $--5 bd3 ba2.9k sqft210 Parkview Dr, Aledo, TX 76008Sold

- $595,8004 bd4 ba3.2k sqft421 Prairie Run, Aledo, TX 76008Off Market
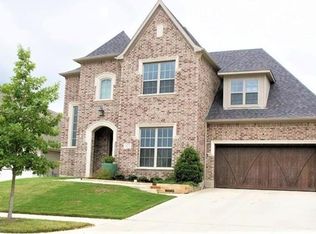
- $520,8004 bd2 ba2.8k sqft218 Parkview Dr, Aledo, TX 76008Off Market
- $520,7003 bd3 ba2.6k sqft426 Prairie Run, Aledo, TX 76008Off Market
- $443,9003 bd2 ba2.1k sqft419 Prairie Run, Aledo, TX 76008Off Market
- $628,400-- bd-- ba3.2k sqft423 Prairie Run, Aledo, TX 76008Off Market
A local agent can set up tours, give advice and negotiate with sellers.
Similar homes
- $499,9004 bd3 ba2.7k sqft212 Bluestem Ln, Aledo, TX 76008For Sale
 MLS ID #21180601, W. Spencer Perry. NTREIS
 - $600,0004 bd4 ba3.5k sqft111 Kingfisher Ln, Aledo, TX 76008For Sale
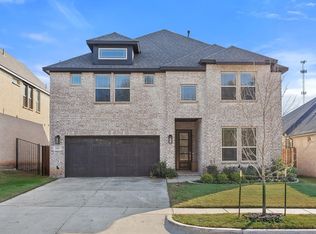 MLS ID #21299288, Sara Watkins. NTREIS
 - $790,0004 bd5 ba4.1k sqft725 Rosewood Pl, Aledo, TX 76008For Sale
 MLS ID #21246112, W. Spencer Perry. NTREIS
 - $445,0003 bd3 ba2.4k sqft15109 Belclaire Ave, Aledo, TX 76008For Sale
 MLS ID #21352859, Lizbeida Cazares. NTREIS
 - $859,9004 bd4 ba3.9k sqft520 Point Vista Dr, Aledo, TX 76008For SaleMLS ID #21283421, W. Spencer Perry. NTREIS
- $365,0004 bd2 ba1.8k sqft440 Pecan Dr, Aledo, TX 76008For SaleMLS ID #21348864, Dustin Crosby. NTREIS
- $595,0004 bd3 ba2.7k sqft4031 Tortoise Ln, Fort Worth, TX 76135For SaleMLS ID #21350572, Kimberly Knearem. NTREIS
- $430,0004 bd3 ba2.3k sqft14917 Gentry Dr, Aledo, TX 76008For SaleMLS ID #21336568, Melissa Serna. NTREIS
- $470,0004 bd3 ba2.9k sqft14837 Gentry Dr, Aledo, TX 76008For SaleMLS ID #20981540, Almy Prefontaine. NTREIS
- $775,0004 bd3 ba2.8k sqft116 River Creek Ln, Aledo, TX 76008For SaleMLS ID #21296877, W. Spencer Perry. NTREIS
- $690,0003 bd4 ba3.4k sqft137 Lakeview Dr, Aledo, TX 76008For SaleMLS ID #21253770, Sandra Mccormick. NTREIS
- $405,0004 bd2 ba2.3k sqft338 Spyglass Dr, Willow Park, TX 76008For SaleMLS ID #21278570, Angie Graham. NTREIS
- $635,0004 bd3 ba2.8k sqft309 Verde Rd, Willow Park, TX 76087For SaleMLS ID #21256944, Paula Pittsinger. NTREIS
- $855,0005 bd4 ba3.9k sqft1725 Crested Ridge Rd, Aledo, TX 76008For SaleMLS ID #21303603, Jessica Head. NTREIS
- $595,0004 bd3 ba2.3k sqft4001 Overlook Way, Weatherford, TX 76085For SaleMLS ID #21287124, Barbara Mcginnis. NTREIS
- $495,0003 bd4 ba2.6k sqft22 One Main Pl, Benbrook, TX 76126For SaleMLS ID #21358107, Robert Renfro. NTREIS
- $575,0004 bd4 ba3.7k sqft725 Big Horn Trl, Crowley, TX 76036For SaleMLS ID #21346435, Amyn Alwani. NTREIS
- $630,0004 bd3 ba2.2k sqft106 McClure Ct, Weatherford, TX 76087For SaleMLS ID #21342118, Belinda Martinez. NTREIS
- $675,0004 bd3 ba3k sqft3622 Cliff View Loop, Weatherford, TX 76087For SaleMLS ID #21267328, Kendahle Banas. NTREIS
- $679,0004 bd4 ba3k sqft203 W Lake Dr, Weatherford, TX 76087For SaleMLS ID #21244640, Randy Plyler. NTREIS
