Impressive 4-bedroom plus first floor study in desirable Monroe Crossings! Your family is going to love gathering around the kitchen island and spending time on the back patio. Eat in kitchen with Corian counter tops and a pantry, ALL appliances stay! Convenient second floor laundry. Master bedroom has updated adjoining bath. Partially finished lower level with plenty of storage. Fully fenced yard and a 3-car garage! Study is adjoining the kitchen and originally used as a formal dining room, if that suits your needs better, great flexible space. Be sure to check out the neighborhood as well, pocket parks, ponds, and bike bath. Walk to Dudley Woods for an easy hike and to play in the creek. Really great family neighborhood! Great location in between Dayton and Cincinnati, and great accessibility to I-75!
Accepting backups
Price cut: $5K (5/21)
$439,900
214 Scarlet Oak Dr, Monroe, OH 45050
4beds
2,490sqft
:
Get pre-qualified$2,959/mo
Single Family Residence
Built in 2005
10,018 Square Feet Lot
$430,400 Zestimate®
$177/sqft
$23/mo HOA
What's special
Fully fenced yardAll appliances stayBack patioConvenient second floor laundry
- 81 days |
- 91 |
- 1 |
Likely to sell faster than
Zillow last checked:
Listing updated:
Listed by:
Tasha Heard (513)443-5060,
Plum Tree Realty
Source: DABR MLS,MLS#: 958618 Originating MLS: Dayton Area Board of REALTORS
Originating MLS: Dayton Area Board of REALTORSFacts & features
Interior
Bedrooms & bathrooms
- Bedrooms: 4
- Bathrooms: 3
- Full bathrooms: 2
- 1/2 bathrooms: 1
- Main level bathrooms: 1
Bedroom
- Level: Second
- Dimensions: 14 x 17
Bedroom
- Level: Second
- Dimensions: 11 x 12
Bedroom
- Level: Second
- Dimensions: 11 x 11
Bedroom
- Level: Second
- Dimensions: 11 x 13
Entry foyer
- Level: Main
- Dimensions: 6 x 6
Family room
- Level: Main
- Dimensions: 21 x 22
Kitchen
- Features: Eat-in Kitchen
- Level: Main
- Dimensions: 12 x 20
Office
- Level: Main
- Dimensions: 11 x 12
Heating
- Forced Air, Natural Gas
Cooling
- Central Air
Appliances
- Included: Gas Water Heater
Features
- Ceiling Fan(s), Kitchen Island, Pantry, Solid Surface Counters
- Windows: Vinyl
- Basement: Full
- Has fireplace: Yes
- Fireplace features: Gas
Interior area
- Total structure area: 2,490
- Total interior livable area: 2,490 sqft
Property
Parking
- Total spaces: 3
- Parking features: Garage
- Garage spaces: 3
Features
- Levels: Two
- Stories: 2
- Patio & porch: Patio
- Exterior features: Fence, Patio
Lot
- Size: 10,018 Square Feet
- Dimensions: 77 x 149
Details
- Parcel number: C1800016230057R
- Zoning: Residential
- Zoning description: Residential
Construction
Type & style
- Home type: SingleFamily
- Property subtype: Single Family Residence
Materials
- Brick, Vinyl Siding
Condition
- Year built: 2005
Community & HOA
Community
- Subdivision: Monroe Xing Sub
HOA
- Has HOA: Yes
- HOA fee: $275 annually
Location
- Region: Monroe
Financial & listing details
- Price per square foot: $177/sqft
- Tax assessed value: $1,760
- Annual tax amount: $5,351
- Date on market: 5/7/2026
- Listing terms: USDA Loan
Estimated market value
$430,400
$409,000 - $452,000
$3,009/mo
Price history
| Date | Event | Price |
|---|---|---|
| 5/27/2026 | Pending sale | $439,900$177/sqft |
Source:  Cincy MLS #1878050 Report a problem Cincy MLS #1878050 Report a problem | ||
| 5/27/2026 | Listed for sale | $439,900$177/sqft |
Source: Cincy MLS #1878050 Report a problem | ||
| 5/27/2026 | Pending sale | $439,900$177/sqft |
Source: Cincy MLS #1878050 Report a problem | ||
| 5/21/2026 | Price change | $439,900-1.1%$177/sqft |
Source: Cincy MLS #1878050 Report a problem | ||
| 5/14/2026 | Price change | $444,900-1.1%$179/sqft |
Source: Cincy MLS #1878050 Report a problem | ||
| 5/7/2026 | Listed for sale | $449,900+12.5%$181/sqft |
Source: Cincy MLS #1878050 Report a problem | ||
| 8/20/2024 | Sold | $399,900$161/sqft |
Source:  DABR MLS #913872 Report a problem DABR MLS #913872 Report a problem | ||
| 7/2/2024 | Pending sale | $399,900$161/sqft |
Source: Cincy MLS #1809091 Report a problem | ||
| 6/26/2024 | Price change | $399,900-4.8%$161/sqft |
Source: Cincy MLS #1809091 Report a problem | ||
| 6/21/2024 | Listed for sale | $419,900+102.5%$169/sqft |
Source: Cincy MLS #1809091 Report a problem | ||
| 12/14/2005 | Sold | $207,397$83/sqft |
Source: Public Record Report a problem | ||
Public tax history
| Year | Property taxes | Tax assessment |
|---|---|---|
| 2025 | $5,351 +6.6% | $620 |
| 2024 | $5,018 +1.3% | $620 |
| 2023 | $4,952 +23.7% | $620 |
| 2022 | $4,004 +3.8% | $620 |
| 2021 | $3,858 | $620 |
| 2020 | -- | $620 |
| 2019 | $3,514 -0.1% | $620 |
| 2018 | $3,518 -2.1% | $620 |
| 2017 | $3,592 +8.5% | $620 |
| 2016 | $3,311 +0% | $620 |
| 2015 | $3,310 +11.3% | $620 |
| 2014 | $2,973 | $620 |
| 2013 | $2,973 +10.5% | $620 -98.8% |
| 2012 | $2,689 | $51,840 -13.2% |
| 2011 | $2,689 +1% | $59,738 -3.4% |
| 2010 | $2,662 -0.9% | $61,842 |
| 2009 | $2,686 -9.6% | $61,842 -7.8% |
| 2008 | $2,971 -5% | $67,095 +13.8% |
| 2007 | $3,127 -1.9% | $58,937 |
| 2006 | $3,187 +625.5% | $58,937 +557.3% |
| 2005 | $439 | $8,967 |
Find assessor info on the county website
Monthly payment
Est. payment
Payment breakdown
Explore the cost of this home by adjusting the details. Changes won't be saved.Climate risks
Neighborhood: 45050
Nearby schools
GreatSchools rating
- 7/10Monroe Elementary SchoolGrades: 2-6Distance: 1.9 mi
- 7/10Monroe Junior High SchoolGrades: 7-8Distance: 1.9 mi
- 7/10Monroe High SchoolGrades: 9-12Distance: 1.9 mi
Schools provided by the listing agent
- District: Monroe
Source: DABR MLS. This data may not be complete. We recommend contacting the local school district to confirm school assignments for this home.
- $387,6004 bd3 ba1.9k sqft212 Scarlet Oak Dr, Monroe, OH 45050Off Market

- $341,7003 bd2 ba1.4k sqft216 Scarlet Oak Dr, Monroe, OH 45050Off Market
- $368,3004 bd2 ba2.3k sqft210 Scarlet Oak Dr, Monroe, OH 45050Off Market
- $306,1003 bd2 ba1.4k sqft218 Scarlet Oak Dr, Monroe, OH 45050Off Market
- $341,0003 bd2 ba1.5k sqft115 Songbird Ct, Monroe, OH 45050Off Market
- $419,9004 bd4 ba2.3k sqft117 Songbird Ct, Monroe, OH 45050Off Market
- $337,5004 bd3 ba2.1k sqft113 Songbird Ct, Monroe, OH 45050Sold
- $389,3004 bd3 ba2.2k sqft213 Scarlet Oak Dr, Monroe, OH 45050Off Market
A local agent can set up tours, give advice and negotiate with sellers.
A local lender can help you make sure your offer is ready when you are.
Similar homes
- $429,9003 bd3 ba1.8k sqft2032 Bridgewater Ln, Monroe, OH 45050For Sale
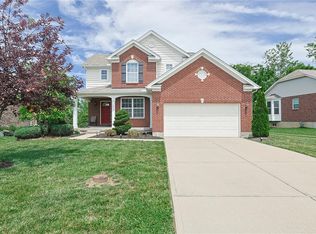
 MLS ID #960942, Karen Mogul, Sibcy Cline Inc.. DABR MLS
 - $449,0005 bd4 ba2.9k sqft316 Sackett Dr, Monroe, OH 45050For Sale
 MLS ID #962101, Rachele Pence, RE/MAX Victory + Affiliates. DABR MLS
 - $474,9004 bd3 ba2.4k sqft5053 Joy Dr, Middletown, OH 45044For Sale
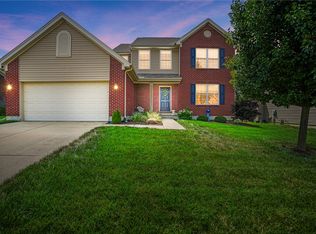 MLS ID #963981, Mandi J Rider, Agora Realty Group. DABR MLS
 - $425,0004 bd3 ba2.2k sqft6714 Grimsby Ln, Liberty Township, OH 45011For Sale
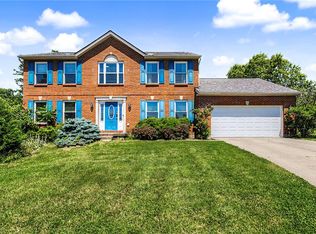 MLS ID #960661, Brittany Hall, Glasshouse Realty Group. DABR MLS
 - $450,0004 bd3 ba2k sqft2574 Leonardo Way, Middletown, OH 45005For SaleMLS ID #960422, Daniel Baron, Keller Williams Advisors Rlty. DABR MLS
- $410,0003 bd2 ba1.9k sqft6359 Creekside Way, Fairfield, OH 45011For SaleMLS ID #963908, Judith McCoy, Comey & Shepherd REALTORS. DABR MLS
- $434,9004 bd3 ba2.5k sqft1502 Knightsbridge Ct, Carlisle, OH 45005For SaleMLS ID #961840, Scott Kiser, Sibcy Cline Inc.. DABR MLS
- $479,0004 bd3 ba2.5k sqft5518 Pacific Crest Ln, Hamilton, OH 45011For SaleMLS ID #955639, RJ W Fakhry, Plum Tree Realty. DABR MLS
- $440,0003 bd3 ba2.5k sqft584 Lake Front Dr, Lebanon, OH 45036For SaleMLS ID #962316, Rhonda R Partin Johnson, Local Roots Realty. DABR MLS
- $480,0003 bd3 ba2.4k sqft751 Bristol View Dr, Hamilton, OH 45013For SaleMLS ID #961482, Jeffrey Boyle, Keller Williams Advisors Rlty. DABR MLS
- $430,0004 bd3 ba2.7k sqft3408 Myna Ln, Miamisburg, OH 45342For SaleMLS ID #961222, Kim Bley, eXp Realty. DABR MLS
- $443,0004 bd3 ba2.9k sqft25 Huntley Ct, Springboro, OH 45066For SaleMLS ID #963739, Cassandra Sines, Keller Williams Advisors Rlty. DABR MLS
- $465,0004 bd4 ba2.8k sqft740 Oak Forest Dr, Morrow, OH 45152For SaleMLS ID #963109, Janelle Sprandel, Comey & Shepherd REALTORS. DABR MLS
- $458,0003 bd3 ba2.2k sqft595 Brassie Ct, Lebanon, OH 45036For SaleMLS ID #962588, Stefanie A. Creech, Comey & Shepherd REALTORS. DABR MLS
- $453,0004 bd4 ba2.7k sqft3432 Myna Ln, Miamisburg, OH 45342For SaleMLS ID #961531, Lisa C Hardy, RE/MAX Victory + Affiliates. DABR MLS
- $409,9003 bd4 ba2.6k sqft220 Auburn Meadows Ct, Carlisle, OH 45005For SaleMLS ID #963301, Glen Whitten, Ohio Property Group, LLC. DABR MLS
- $379,0003 bd3 ba2.1k sqft4529 Rosemont Ct, Middletown, OH 45042For SaleMLS ID #962732, Missy Lawwill, Coldwell Banker Heritage. DABR MLS
- $424,9004 bd3 ba2k sqft3009 Doe Dr, Franklin, OH 45005For SaleMLS ID #957737, Jennifer Noll, Agora Realty Group. DABR MLS
- $520,0004 bd2 ba2.2k sqft5334 Renaissance Park Dr, Franklin, OH 45005For SaleMLS ID #963319, Lori J Pike, Sibcy Cline Inc.. DABR MLS
- $409,9004 bd4 ba2.7k sqft5295 Venetian Way, Morrow, OH 45152For SaleMLS ID #962910, Jill Aldineh, RE/MAX Victory + Affiliates. DABR MLS
