Opportunities like this are rare. 21415 Via Del Parque is a custom residence that has been thoughtfully upgraded over the years, offering features that would be difficult to recreate today. This home delivers an exceptional lifestyle.
The landscaped front entrance is finished with natural stone pavers, smooth stucco, and custom natural stone veneer. The tranquil courtyard features a fountain and a koi pond, home to 11 koi, complete with a custom-designed protective cover that helps safeguard the fish from birds and other wildlife while preserving the beauty of the water feature. This peaceful outdoor space creates an unforgettable first impression and sets the tone for the craftsmanship found throughout the home.
Inside, soaring beamed ceilings and Venetian plaster walls create warmth and architectural character. The home also features an updated primary bathroom, a Sub-Zero refrigerator, and a finished garage. Sliding glass doors from both the living room and dining room create seamless indoor-outdoor living, allowing the living areas to flow effortlessly into the backyard. A private deck off the primary suite provides the perfect place to unwind and enjoy peaceful evenings.
Designed for year-round enjoyment, the backyard features natural stone pavers that continue the home's elegant outdoor design, a beautiful pool and spa, a built-in fire pit, and a covered patio with built-in heat lamps overlooking a stunning wall water fountain. The fully equipped outdoor kitchen includes a built-in BBQ, teppanyaki grill, two-drawer refrigerator, and built-in ice maker, creating an exceptional space for entertaining.
Adding to the property's unique appeal is a private wellness retreat featuring a sauna, fireplace, and tranquil courtyard with a stone sink, an ideal space for gardening, relaxing, or simply enjoying the peaceful surroundings.
The grounds are equally impressive, offering multiple mature fruit trees, a thriving vegetable garden, RV access, and custom details that reflect years of thoughtful planning and care.
21415 Via Del Parque is more than a home, it is a thoughtfully curated property where every space has been intentionally designed with quality, function, and lifestyle in mind. Properties offering a private wellness retreat, koi pond, resort-style backyard, productive gardens, RV access, and this level of custom craftsmanship are rarely available. This is a truly one-of-a-kind opportunity in the highly desirable Travis Ranch community.
Pending
Listed by: BHHS CA Properties • Mkenzie Yamazaki
$1,748,500
21415 Via Del Parque, Yorba Linda, CA 92887
4beds
2,018sqft
:
Get pre-qualified$10,942/mo
Single Family Residence
Built in 1985
10,000 Square Feet Lot
$-- Zestimate®
$866/sqft
$-- HOA
What's special
- 9 days |
- 3,139 |
- 215 |
Zillow last checked:
Listing updated:
Listed by:
Mkenzie Yamazaki DRE #02051321 714-602-2626,
BHHS CA Properties
Source: CRMLS,MLS#: PW26151957 Originating MLS: California Regional MLS
Originating MLS: California Regional MLSFacts & features
Interior
Bedrooms & bathrooms
- Bedrooms: 4
- Bathrooms: 3
- Full bathrooms: 3
- Main level bathrooms: 1
- Main level bedrooms: 1
Rooms
- Room types: Kitchen, Laundry, Living Room, Primary Bedroom, Office, Dining Room
Bathroom
- Features: Bathtub, Granite Counters, Tub Shower
Kitchen
- Features: Granite Counters, Kitchen Island, Kitchen/Family Room Combo, Remodeled, Updated Kitchen
Cooling
- Central Air
Appliances
- Included: 6 Burner Stove, Dishwasher, Microwave, Refrigerator
- Laundry: Washer Hookup, Electric Dryer Hookup, Inside, Laundry Room
Features
- Beamed Ceilings, Ceiling Fan(s), Crown Molding, Separate/Formal Dining Room, Eat-in Kitchen, Granite Counters, High Ceilings
- Flooring: Carpet, Tile
- Windows: Shutters
- Has fireplace: Yes
- Fireplace features: Living Room, Outside
- Common walls with other units/homes: No Common Walls
Interior area
- Total interior livable area: 2,018 sqft
Property
Parking
- Total spaces: 6
- Parking features: Driveway, Garage Faces Front, RV Potential, RV Access/Parking
- Attached garage spaces: 3
- Uncovered spaces: 3
Features
- Levels: Two
- Stories: 2
- Entry location: 1
- Patio & porch: Covered, Front Porch, Patio, Porch, Rooftop, Stone
- Exterior features: Koi Pond, Lighting, Rain Gutters
- Has private pool: Yes
- Pool features: In Ground, Private
- Has spa: Yes
- Spa features: In Ground, Private
- Has view: Yes
- View description: Pool
Lot
- Size: 10,000 Square Feet
- Features: Cul-De-Sac, Landscaped, Sprinkler System, Yard
Details
- Additional structures: Sauna Private
- Parcel number: 35171209
- Special conditions: Standard,Trust
Construction
Type & style
- Home type: SingleFamily
- Architectural style: Spanish,Traditional
- Property subtype: Single Family Residence
Materials
- Plaster, Stone, Stucco
- Foundation: Slab
Condition
- Turnkey
- New construction: No
- Year built: 1985
Utilities & green energy
- Electric: Standard
- Sewer: Public Sewer
- Water: Public
- Utilities for property: Electricity Connected, Natural Gas Connected, Sewer Connected, Water Connected
Community & HOA
Community
- Features: Street Lights, Sidewalks
- Subdivision: Travis Ranch (Trvr)
Location
- Region: Yorba Linda
Financial & listing details
- Price per square foot: $866/sqft
- Tax assessed value: $598,856
- Annual tax amount: $8,260
- Date on market: 7/15/2026
- Cumulative days on market: 9 days
- Listing terms: Cash,Cash to New Loan,Conventional,FHA,VA Loan
- Inclusions: Sun Brella cushions at firepit,
- Exclusions: Smoker, Pots, Swing set, Personal items and staging,
- Road surface type: Paved
Estimated market value
Not available
Estimated sales range
Not available
Not available
Price history
| Date | Event | Price |
|---|---|---|
| 7/23/2026 | Pending sale | $1,748,500$866/sqft |
Source:  CRMLS #PW26151957 Report a problem CRMLS #PW26151957 Report a problem | ||
| 7/15/2026 | Listed for sale | $1,748,500+357.7%$866/sqft |
Source: CRMLS #PW26151957 Report a problem | ||
| 7/23/1998 | Sold | $382,000$189/sqft |
Source: Public Record Report a problem | ||
Public tax history
| Year | Property taxes | Tax assessment |
|---|---|---|
| 2025 | $8,260 +2.5% | $598,856 +2% |
| 2024 | $8,060 +2% | $587,114 +2% |
| 2023 | $7,899 +1.9% | $575,602 +2% |
| 2022 | $7,751 +2.1% | $564,316 +2% |
| 2021 | $7,594 +0.9% | $553,251 +1% |
| 2020 | $7,525 | $547,579 +2% |
| 2019 | $7,525 +3.5% | $536,843 +2% |
| 2018 | $7,267 +3.4% | $526,317 +2% |
| 2017 | $7,025 | $515,998 +2% |
| 2016 | $7,025 +12.2% | $505,881 +1.5% |
| 2015 | $6,258 +6.6% | $498,283 +2% |
| 2014 | $5,869 | $488,523 +0.5% |
| 2013 | -- | $486,316 +2% |
| 2012 | -- | $476,781 +2% |
| 2011 | -- | $467,433 +0.8% |
| 2010 | -- | $463,940 -0.2% |
| 2009 | -- | $465,043 +2% |
| 2008 | -- | $455,925 +2% |
| 2007 | -- | $446,986 +2% |
| 2006 | -- | $438,222 +2% |
| 2005 | -- | $429,630 +2% |
| 2004 | -- | $421,206 +1.9% |
| 2003 | -- | $413,487 +2% |
| 2002 | -- | $405,380 +2% |
| 2001 | $4,536 +1.8% | $397,432 +2% |
| 2000 | $4,454 | $389,640 |
Find assessor info on the county website
Monthly payment
Est. payment
Payment breakdown
Explore the cost of this home by adjusting the details. Changes won't be saved.Climate risks
Neighborhood: 92887
Nearby schools
GreatSchools rating
- 7/10Travis Ranch SchoolGrades: K-8Distance: 0.3 mi
- 9/10Esperanza High SchoolGrades: 9-12Distance: 2.7 mi
Schools provided by the listing agent
- High: Esperanza
Source: CRMLS. This data may not be complete. We recommend contacting the local school district to confirm school assignments for this home.
- $1,998,9005 bd4 ba2.9k sqft5515 Via Mariposa, Yorba Linda, CA 92887Off Market
- $1,861,1005 bd5 ba2.8k sqft21405 Via Del Parque, Yorba Linda, CA 92887Off Market
- $1,305,3003 bd3 ba1.7k sqft5495 Via Mariposa, Yorba Linda, CA 92887Off Market
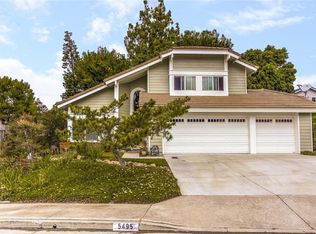
- $1,197,1003 bd2 ba1.5k sqft5475 Via Mariposa, Yorba Linda, CA 92887Off Market
- $1,892,0004 bd3 ba3k sqft21380 Via Del Parque, Yorba Linda, CA 92887Off Market
- $1,530,0003 bd3 ba2.1k sqft5535 Via Mariposa, Yorba Linda, CA 92887Sold
- $1,483,0004 bd2 ba2.1k sqft21370 Via Del Parque, Yorba Linda, CA 92887Off Market
- $1,600,0004 bd3 ba2.1k sqft21390 Via Del Parque, Yorba Linda, CA 92887Sold
A local agent can set up tours, give advice and negotiate with sellers.
Similar homes
- $1,695,0005 bd3 ba2.7k sqft5710 Via Del Potrero, Yorba Linda, CA 92887For Sale
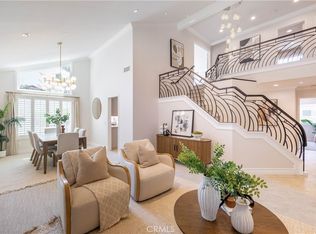 MLS ID #OC25240406, Tina Tan, Christie's International. CRMLS
 - $1,690,0004 bd3 ba2.7k sqft5830 Via Del Bisonte, Yorba Linda, CA 92887For Sale
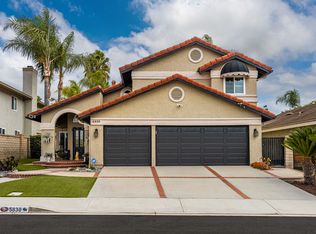 MLS ID #26654515, Hugo Padilla DRE # 02111320, AIE Realty Inc. CLAW
 - $1,699,0004 bd3 ba2.7k sqft5315 Vista Montana, Yorba Linda, CA 92886For Sale
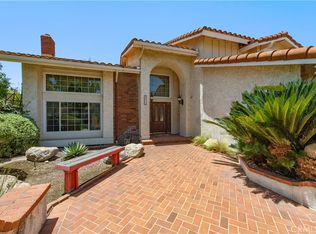 MLS ID #PW26142770, Rachel Eliezrie, Realty One Group West. CRMLS
 - $1,559,0004 bd3 ba2k sqft4994 Via Rosa, Yorba Linda, CA 92887For Sale
 MLS ID #PW26141795, Kay G. Jun, Sunny Hills Real Estate, Inc.. CRMLS
 - $1,729,8884 bd3 ba2.5k sqft5505 Green Hollow Ln, Yorba Linda, CA 92887For SaleMLS ID #PW26137400, Mike Shahbazi, First Team Real Estate. CRMLS
- $1,299,0003 bd3 ba2k sqft20615 Via Bilbao, Yorba Linda, CA 92887For SaleMLS ID #OC26156409, Michelle Hill, LPT Realty, Inc. CRMLS
- $1,699,0004 bd3 ba2.8k sqft5515 Camino Vis, Yorba Linda, CA 92887For SaleMLS ID #PW26066071, Darlene Lopez, Major League Properties. CRMLS
- $1,849,0004 bd3 ba2.3k sqft5295 Vista Del Amigo, Yorba Linda, CA 92886For SaleMLS ID #PW26128545, Alireza Khanimani, First Team Real Estate. CRMLS
- $2,075,0005 bd3 ba2.9k sqft5065 Aviemore Dr, Yorba Linda, CA 92887For SaleMLS ID #PW26140158, Jeffrey Padgett, Century 21 Cornerstone. CRMLS
- $1,399,9005 bd4 ba2.7k sqft5690 Avenida Barcelona, Yorba Linda, CA 92887For SaleMLS ID #PW26031501, Leslie Cole, First Team Real Estate. CRMLS
- $1,800,0004 bd3 ba2.2k sqft5712 Grandview Ave, Yorba Linda, CA 92886For SaleMLS ID #PW26151134, Steven Vartanian, First Team Real Estate. CRMLS
- $1,650,0004 bd3 ba2.7k sqft5505 Feather Grass Ln, Yorba Linda, CA 92887For SaleMLS ID #PW26128043, Kristen Fowler, First Team Real Estate. CRMLS
- $1,599,0005 bd3 ba2.5k sqft4644 Via La Primavera, Yorba Linda, CA 92886For SaleMLS ID #TR26160793, Haixia Bian, Real Broker. CRMLS
- $1,565,8004 bd3 ba2.1k sqft5050 Via Ingresso, Yorba Linda, CA 92886For SaleMLS ID #SW26150012, Scott Huffman, Coldwell Banker Assoc.Brks-CL. CRMLS
- $1,499,9994 bd3 ba2.5k sqft5580 Camino Famosa, Yorba Linda, CA 92887For SaleMLS ID #OC26143971, Matthew Strunz, RE/MAX New Dimension. CRMLS
- $1,860,0004 bd4 ba2.8k sqft20098 Livorno Ln, Yorba Linda, CA 92886For SaleMLS ID #TR26146930, Maggie Chen, ReMax 2000 Realty. CRMLS
- $1,699,9994 bd2 ba2.5k sqft858 S Bluebird Cir, Anaheim, CA 92807For SaleMLS ID #PW26146222, Margaret Shiels-Mora, North Hills Realty. CRMLS
- $1,650,0004 bd3 ba2.5k sqft3810 San Antonio Rd, Yorba Linda, CA 92886For SaleMLS ID #26656801, Lisa Soltesz DRE # 02280080, Opendoor Brokerage Inc.. CLAW
- $1,599,0004 bd3 ba2.3k sqft19976 Felicia Dr, Yorba Linda, CA 92886For SaleMLS ID #PW26129328, Jeremy Aldridge, The Ridge Realty Group. CRMLS
- $1,899,0004 bd3 ba2.3k sqft5102 Club Terrace Dr, Yorba Linda, CA 92886For SaleMLS ID #PW26132561, Daniel Hopp, First Team Real Estate. CRMLS
Local buyer's agents are ready to help
